
117 Maddux Ln. #D, Myrtle Beach, SC 29588
Local realty services provided by:Better Homes and Gardens Real Estate Paracle
117 Maddux Ln. #D,Myrtle Beach, SC 29588
$210,000
- 3 Beds
- 3 Baths
- 1,714 sq. ft.
- Condominium
- Active
Office: welcome home realty
MLS#:2624105
Source:SC_CCAR
Price summary
- Price:$210,000
- Price per sq. ft.:$122.52
- Monthly HOA dues:$582
About this home
Explore 117 Maddux Ln in Myrtle Beach, SC—a 3-bedroom, 2.5-bath townhouse-style condo with a first-floor primary suite, updated appliances, and fresh paint throughout. Come inside and take a look around, starting with the living area and kitchen, where updated appliances offer a practical refresh for everyday use. The primary suite is on the first floor, giving you the convenience of a main-level bedroom and private bathroom. As we head upstairs, you’ll find brand-new carpet, with two additional bedrooms offering room for guests, an office, or hobbies. Out back, step onto the small patio, complete with an attached storage space to keep those extra items tucked away. The HOA includes cable, water, sewer, trash service, and lawn maintenance—a helpful combination when planning your monthly expenses and upkeep. With fresh finishes, a first-floor primary suite, and outdoor storage, this Myrtle Beach condo deserves a closer look. Schedule your private tour of 117 Maddux Ln today. Located near some of Myrtle Beach’s top attractions including Myrtle Beach State Park, The Market Common, Myrtle Beach Boardwalk, and SkyWheel Myrtle Beach. Enjoy quick access to beaches, championship golf courses, restaurants, shopping, entertainment, and outdoor recreation while still being tucked away in a convenient residential setting....
Contact an agent
Home facts
- Year built:2008
- Subdivision & Development:Payton Place - Forestbrook Area
- Listing ID #:2624105
- Added:50 day(s) ago
- Updated:November 20, 2026 at 03:11 PM
Rooms and interior
- Bedrooms:3
- Total bathrooms:3
- Full bathrooms:2
- Half bathrooms:1
- Flooring:Carpet, Tile, Vinyl
- Kitchen Description:Dishwasher, Microwave, Range, Refrigerator
- Living area:1,714 sq. ft.
Heating and cooling
- Cooling:Central Air
- Heating:Central
- Central air:Yes
Structure and exterior
- Year built:2008
- Building area:1,714 sq. ft.
- Construction Materials:Brick Veneer
- Exterior Features:Patio
- Foundation Description:Slab
- Levels:2 Story
Schools
- High school:Socastee High School
- Middle school:Forestbrook Middle School
- Elementary school:Forestbrook Elementary School
Utilities
- Water:Public, Water Available
- Sewer:Sewer Available
Finances and disclosures
- Price:$210,000
- Price per sq. ft.:$122.52
Features and amenities
- Laundry features:Washer Hookup
- Amenities:Storage
- Pool features:Community, Outdoor Pool
Parking
- Parking description:Two Spaces
 Provided courtesy of the Coastal Carolinas MLS. © 2026 of the Coastal Carolinas MLS. All rights reserved. Information is provided exclusively for consumers' personal, non-commercial use, and may not be used for any purpose other than to identify prospective properties consumers may be interested in purchasing. Data is deemed reliable but is not guaranteed accurate by the Coastal Carolinas MLS.
New listings near 117 Maddux Ln. #D
- New
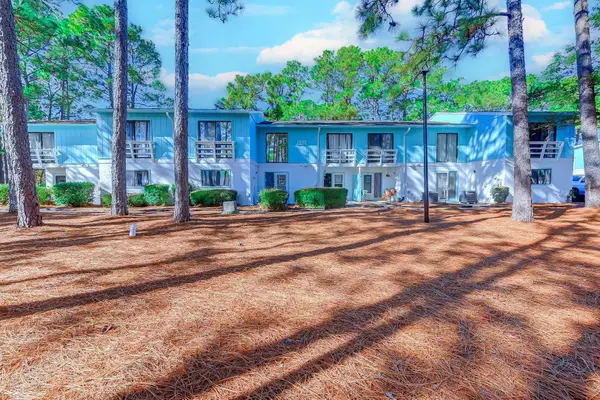 $199,900Active2 beds 2 baths1,232 sq. ft.
1833 Crooked Pine Dr. #D-3, Myrtle Beach, SC 29575
MLS# 2627913Listed by: REALTY ONE GROUP DOCKSIDENORTH - New
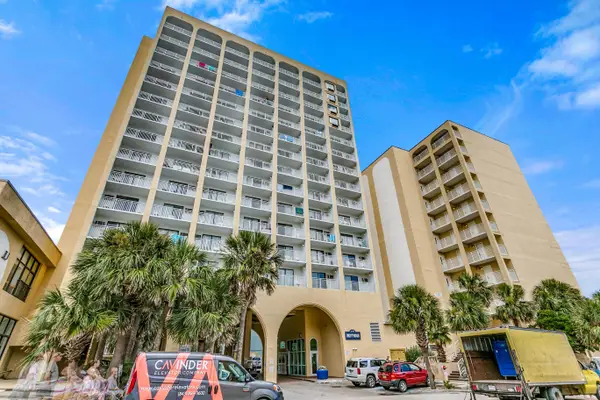 $85,000Active-- beds 1 baths375 sq. ft.
1207 S Ocean Blvd. #20406, Myrtle Beach, SC 29577
MLS# 2627915Listed by: CB SEA COAST ADVANTAGE MI - Open Sat, 11am to 1pmNew
 $320,000Active3 beds 2 baths1,560 sq. ft.
4880 Dahlia Ct. #301, Myrtle Beach, SC 29577
MLS# 2627909Listed by: LIVING SOUTH REALTY - New
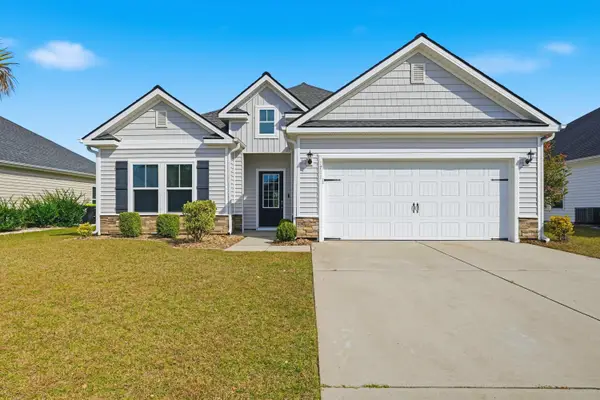 $359,900Active3 beds 2 baths1,660 sq. ft.
1711 Palmetto Palm Drive, Myrtle Beach, SC 29579
MLS# 26031114Listed by: THE CHARLESTON PROPERTY COMPANY - New
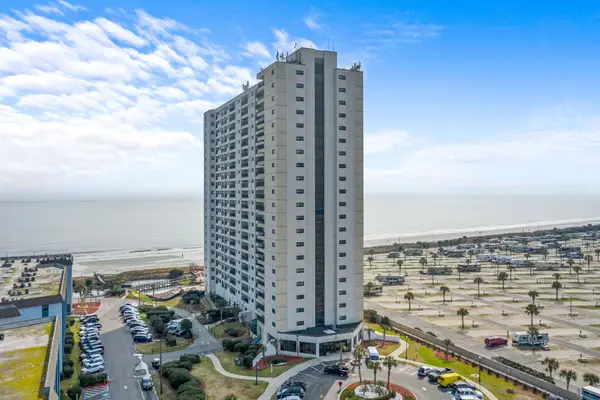 $99,900Active-- beds 1 baths407 sq. ft.
5905 South Kings Hwy. #1207, Myrtle Beach, SC 29575
MLS# 2627900Listed by: EMPIRE ELITE PROPERTIES - New
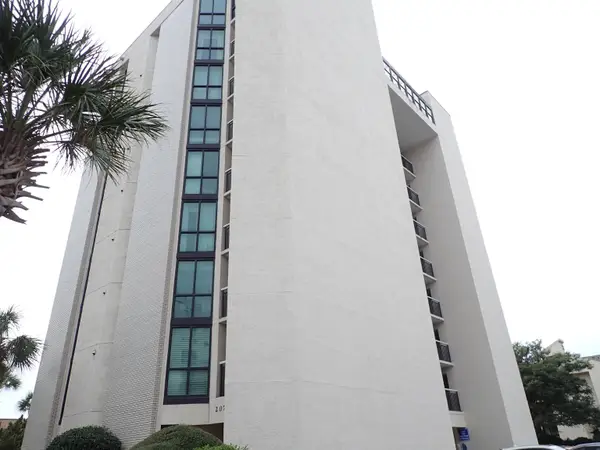 $265,000Active2 beds 2 baths958 sq. ft.
207 76th Ave. N #223, Myrtle Beach, SC 29572
MLS# 2627868Listed by: UPCHURCH REAL ESTATE SERVICES - New
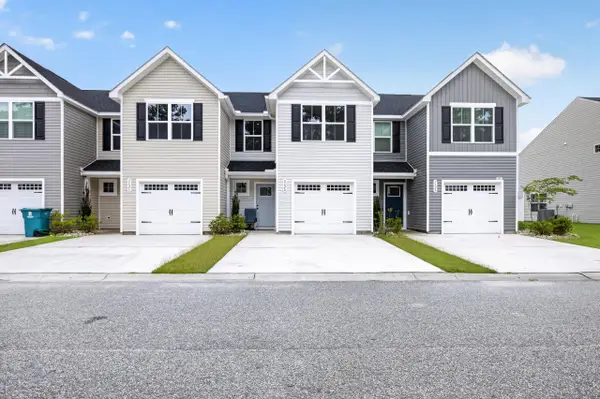 $235,000Active3 beds 3 baths1,430 sq. ft.
262 Christiana Ln. #B, Myrtle Beach, SC 29579
MLS# 2627877Listed by: STAY SALTY REALTY GROUP - New
 $2,300,000Active4 beds 5 baths5,350 sq. ft.
210 80th Ave. N, Myrtle Beach, SC 29572
MLS# 2627881Listed by: DUNES REALTY GROUP - New
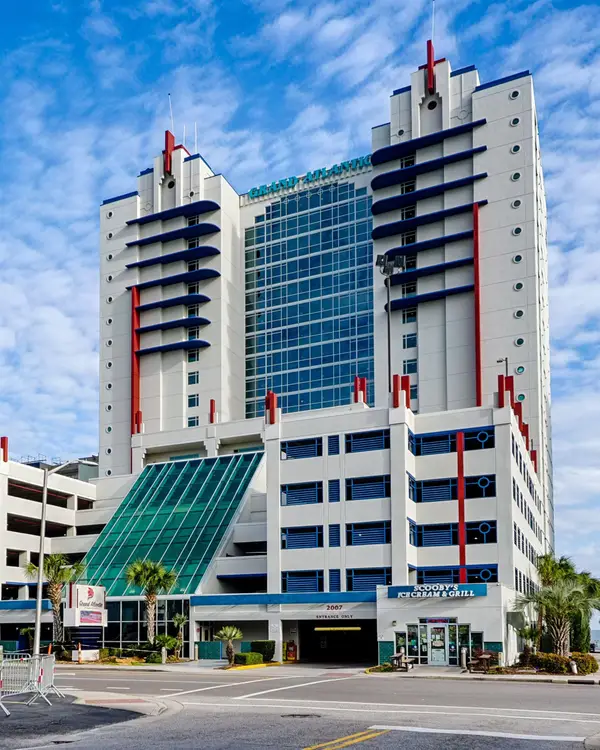 $529,000Active4 beds 3 baths1,780 sq. ft.
2007 S Ocean Blvd. #401, Myrtle Beach, SC 29577
MLS# 2627887Listed by: GRAND ATLANTIC RESORT MANAGEME - New
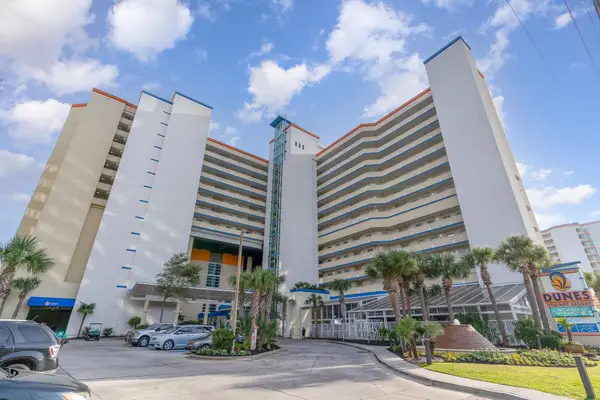 $229,900Active-- beds 1 baths542 sq. ft.
5300 N Ocean Blvd. #217, Myrtle Beach, SC 29577
MLS# 2627891Listed by: KINGONE PROPERTIES


Protect your home and budget from life's surprises with an Assurant Home Warranty, backed by a partner that supports you through every step of homeownership. Explore Plans.
© 2026 Better Homes and Gardens Real Estate LLC. An Anywhere Real Estate company. All rights reserved. Better Homes and Gardens® Real Estate is a registered trademark owned by Meredith Operations Corporation, licensed to Better Homes and Gardens Real Estate LLC and used with permission. Better Homes and Gardens Real Estate LLC fully supports the principles of the Fair Housing Act and the Equal Opportunity Act. Listing information is deemed reliable but is not guaranteed accurate.
Each office is independently owned and operated.
Any services or products provided by third parties are not provided by, affiliated with or related to Better Homes and Gardens Real Estate LLC, or its affiliated companies.