
122 Hartland Dr. #11-C, Myrtle Beach, SC 29572
Local realty services provided by:Better Homes and Gardens Real Estate Paracle
122 Hartland Dr. #11-C,Myrtle Beach, SC 29572
$407,500
- 3 Beds
- 2 Baths
- 1,505 sq. ft.
- Condominium
- Active
Listed by: colby stopper
Office: colby stopper group exp realty
MLS#:2615232
Source:SC_CCAR
Price summary
- Price:$407,500
- Price per sq. ft.:$270.76
- Monthly HOA dues:$1,256
About this home
Fully furnished first-floor, three-bedroom, two-bathroom villa in Richmond Park at Kingston Plantation. Ideally situated in one of the closest locations to the beach within Richmond Park. This end unit condo has several upgrades such as high quality LVP flooring throughout, stainless steel appliances, solid surface countertops in the kitchen/bathrooms, smooth ceilings throughout., and Custom-designed window treatments and coordinating bedspreads. Master bedroom has access to the large deck area and the master bathroom has been redone with a tile shower. Washer/Dryer replaced 2026. Enjoy the private pool area in the quiet Richmond Park community and the peace of mind offered by twenty-four-hour onsite security. This condo is a part of the 145 acre Kingston Plantation community, which opens a world of possibilities. Savor delectable meals at nearby restaurants or unwind at the hotel within the development. Freshwater lakes add to the scenic beauty, and a number of activities await you just beyond your doorstep. You are in walking distance to the beach, minutes from shopping, dining, and entertainment. Come by and view this property today!...
Contact an agent
Home facts
- Year built:1986
- Subdivision & Development:Kingston Plantation - Richmond Park
- Listing ID #:2615232
- Added:100 day(s) ago
- Updated:September 24, 2026 at 02:00 PM
Rooms and interior
- Bedrooms:3
- Total bathrooms:2
- Full bathrooms:2
- Kitchen Description:Breakfast Bar, Dishwasher, Microwave, Oven, Range, Refrigerator
- Living area:1,505 sq. ft.
Heating and cooling
- Cooling:Central Air
- Heating:Central, Electric
- Central air:Yes
Structure and exterior
- Year built:1986
- Building area:1,505 sq. ft.
- Architectural Style:Low Rise
- Construction Materials:Wood Frame
- Exterior Features:Deck
- Foundation Description:Slab
Schools
- High school:North Myrtle Beach High School
- Middle school:Myrtle Beach Middle School
- Elementary school:Myrtle Beach Elementary School
Utilities
- Water:Public, Water Available
- Sewer:Sewer Available
Finances and disclosures
- Price:$407,500
- Price per sq. ft.:$270.76
Features and amenities
- Laundry features:Dryer, Washer, Washer Hookup
- Amenities:Furnished, Gated Community
- Pool features:Community, Outdoor Pool
 Provided courtesy of the Coastal Carolinas MLS. © 2026 of the Coastal Carolinas MLS. All rights reserved. Information is provided exclusively for consumers' personal, non-commercial use, and may not be used for any purpose other than to identify prospective properties consumers may be interested in purchasing. Data is deemed reliable but is not guaranteed accurate by the Coastal Carolinas MLS.
New listings near 122 Hartland Dr. #11-C
- New
 $334,042Active3 beds 2 baths1,996 sq. ft.
5016 Jockey Way, Myrtle Beach, SC 29588
MLS# 2623564Listed by: BEAZER HOMES LLC - New
 $237,000Active2 beds 3 baths1,475 sq. ft.
169 Olde Towne Way #3, Myrtle Beach, SC 29588
MLS# 2623565Listed by: REALTY ONE GROUP DOCKSIDE - New
 $189,900Active2 beds 2 baths1,221 sq. ft.
102 Whitehaven Ct., Myrtle Beach, SC 29577
MLS# 2623557Listed by: EXP REALTY LLC - New
 $174,900Active3 beds 2 baths1,250 sq. ft.
2013 Silvercrest Dr. #30-H, Myrtle Beach, SC 29579
MLS# 2623560Listed by: CENTURY 21 THE HARRELSON GROUP - New
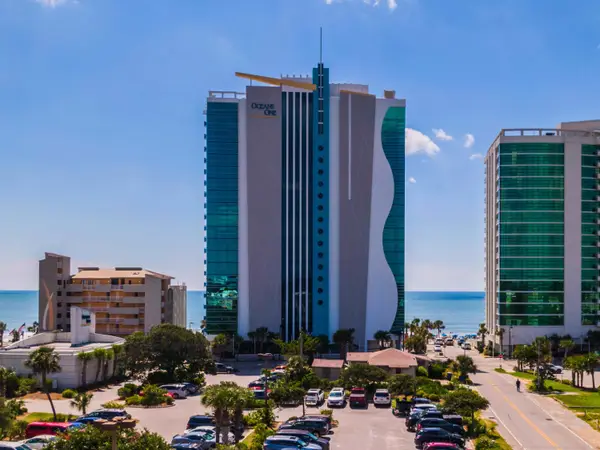 $406,000Active2 beds 2 baths1,000 sq. ft.
107 S Ocean Blvd. #704, Myrtle Beach, SC 29577
MLS# 2623563Listed by: RE/MAX SOUTHERN SHORES - Open Sat, 1 to 3pmNew
 $334,900Active3 beds 2 baths1,420 sq. ft.
117 Maggie Way, Myrtle Beach, SC 29588
MLS# 2622954Listed by: REALTY ONE GROUP DOCKSIDE - New
 $359,000Active3 beds 2 baths1,500 sq. ft.
6001 - MH53 S Kings Hwy., Myrtle Beach, SC 29575
MLS# 2623554Listed by: KELLER WILLIAMS INNOVATE SOUTH - New
 $330,000Active4 beds 3 baths1,807 sq. ft.
201 75th Ave N #T-4, Myrtle Beach, SC 29572
MLS# 2623549Listed by: SLOAN REALTY GROUP - New
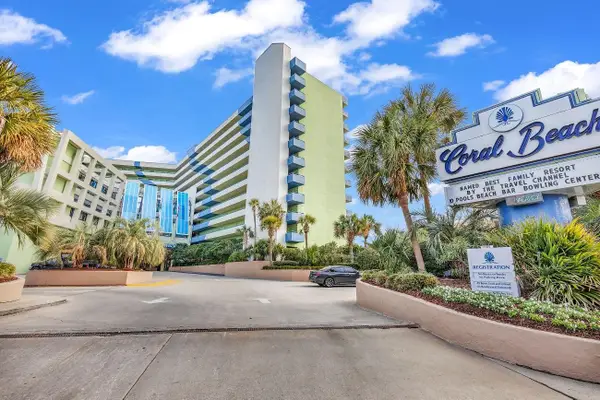 $87,900Active1 beds 1 baths650 sq. ft.
1105 S Ocean Blvd. #1022, Myrtle Beach, SC 29577
MLS# 2623550Listed by: COLBY STOPPER GROUP EXP REALTY 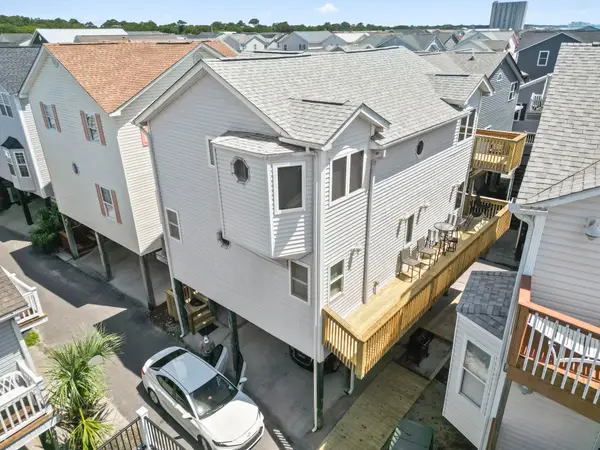 $494,999Active3 beds 3 baths1,600 sq. ft.
6001 South Kings Hwy., Myrtle Beach, SC 29575
MLS# 2616053Listed by: LPT REALTY, LLC.


Protect your home and budget from life's surprises with an Assurant Home Warranty, backed by a partner that supports you through every step of homeownership. Explore Plans.
© 2026 Better Homes and Gardens Real Estate LLC. An Anywhere Real Estate company. All rights reserved. Better Homes and Gardens® Real Estate is a registered trademark owned by Meredith Operations Corporation, licensed to Better Homes and Gardens Real Estate LLC and used with permission. Better Homes and Gardens Real Estate LLC fully supports the principles of the Fair Housing Act and the Equal Opportunity Act. Listing information is deemed reliable but is not guaranteed accurate.
Each office is independently owned and operated.
Any services or products provided by third parties are not provided by, affiliated with or related to Better Homes and Gardens Real Estate LLC, or its affiliated companies.