
1231 Saxon Ct., Myrtle Beach, SC 29579
Local realty services provided by:Better Homes and Gardens Real Estate Elliott Coastal Living
1231 Saxon Ct.,Myrtle Beach, SC 29579
$410,342
- 3 Beds
- 3 Baths
- - sq. ft.
- Single family
- Sold
Listed by: jessica welch
Office: today homes realty sc, llc.
MLS#:2617378
Source:SC_CCAR
Sorry, we are unable to map this address
Price summary
- Price:$410,342
- Monthly HOA dues:$120
About this home
With 1,932 square feet of living space, the Hibiscus is one of the largest of the Villas and offers several options that hold beauty and utility in high regard. Upon entering the home, you’ll be greeted by the double-height foyer which leads you to the wide-open downstairs living space. The open concept layout and large, 7’ kitchen island lends itself to always being the home’s gathering place. The luxurious owner's suite is conveniently located on the first level and adorned with a large walk-in tile shower with a seat and glass enclosure. When you’re ready to get outside, enjoy the ocean air while relaxing on your patio or rear-covered porch. On one of those rare chilly evenings, you have the optional gas fireplace that can only enhance the great room’s coziness. Upstairs, you will find two bedrooms, a full bathroom, and an open loft. The Hibiscus is perfect for your family or a revolving door of visitors who can’t wait to enjoy coastal living with you. Welcome to Traditions at Carolina Forest - a single-family community nestled in the desirable centrally located Carolina Forest Area of Myrtle Beach, SC! Discover a blend of contemporary conveniences such as natural gas and the picturesque lifestyle you've always wanted. Play a round of golf at prestigious courses or relax on stunning beaches nearby. Indulge in local flavors at restaurants, shop 'til you drop at malls and outlets, and savor live entertainment and festivals on weekends. With outstanding schools and medical centers, this community provides the ideal setting for living, working, and enjoying life. The proposed community amenities are under construction and are designed to cater to every lifestyle. Whether you prefer a refreshing dip in the pool, a playful afternoon at the dog park, an exciting match on the pickleball court, quality time with the kids at the playground, or an invigorating workout in the clubhouse's fitness center, you'll find it all right here....
Contact an agent
Home facts
- Year built:2026
- Subdivision & Development:Traditions at Carolina Forest
- Listing ID #:2617378
- Added:44 day(s) ago
- Updated:August 24, 2026 at 06:31 PM
Rooms and interior
- Bedrooms:3
- Total bathrooms:3
- Full bathrooms:2
- Half bathrooms:1
- Flooring:Carpet, Luxury Vinyl Plank
- Kitchen Description:Dishwasher, Disposal, Kitchen Island, Microwave, Range
Heating and cooling
- Cooling:Central Air
- Heating:Central, Electric, Gas
- Central air:Yes
Structure and exterior
- Year built:2026
- Lot Features:Irregular Lot, Outside City Limits
- Architectural Style:Traditional
- Construction Materials:Vinyl Siding
- Exterior Features:Porch, Rear Porch
- Foundation Description:Slab
- Levels:2 Story
Schools
- High school:Carolina Forest High School
- Middle school:Ocean Bay Middle School
- Elementary school:River Oaks Elementary
Utilities
- Water:Public, Water Available
- Sewer:Sewer Available
Finances and disclosures
- Price:$410,342
Features and amenities
- Laundry features:Washer Hookup
- Amenities:Attic, Clubhouse
- Pool features:Community, Outdoor Pool
Parking
- Total parking spaces:4
- Parking description:Attached, Garage, Garage Door Opener, Two Car Garage
- Garage:Yes
- Garage spaces:2
 Provided courtesy of the Coastal Carolinas MLS. © 2026 of the Coastal Carolinas MLS. All rights reserved. Information is provided exclusively for consumers' personal, non-commercial use, and may not be used for any purpose other than to identify prospective properties consumers may be interested in purchasing. Data is deemed reliable but is not guaranteed accurate by the Coastal Carolinas MLS.
New listings near 1231 Saxon Ct.
- Coming Soon
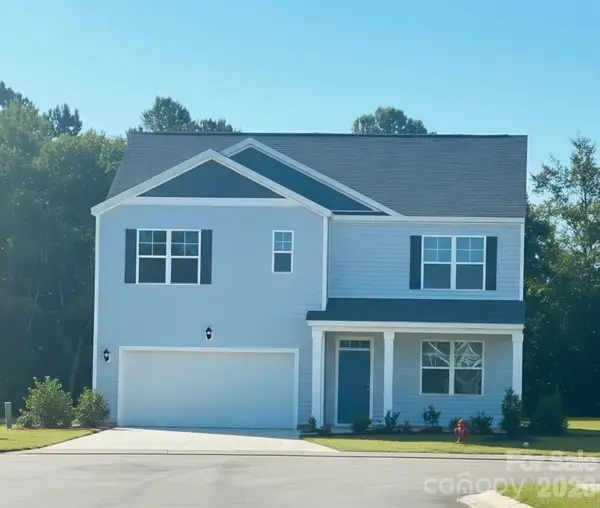 $410,000Coming Soon5 beds 4 baths2,556 sq. ft.
1000 Sennema Circle, Myrtle Beach, SC 29588
MLS# 4407826Listed by: KELLY PROPERTIES - New
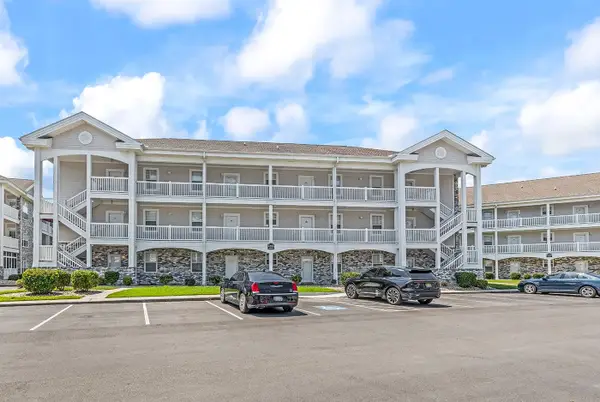 $149,000Active1 beds 2 baths765 sq. ft.
4785 Wild Iris Dr. #102, Myrtle Beach, SC 29577
MLS# 2620876Listed by: RE/MAX SOUTHERN SHORES - New
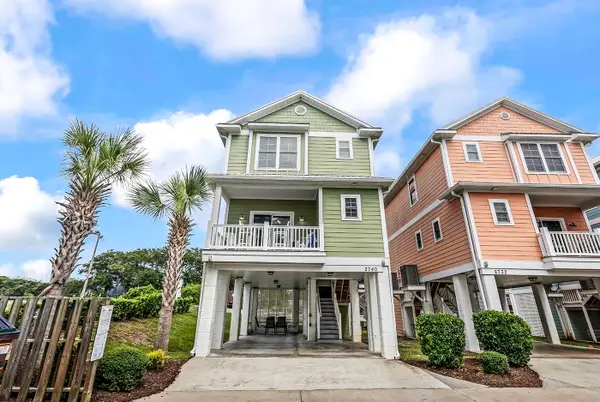 $679,900Active4 beds 4 baths2,500 sq. ft.
2740 Kashton Dr., Myrtle Beach, SC 29577
MLS# 2620880Listed by: REALTY ONE GROUP DOCKSIDESOUTH - New
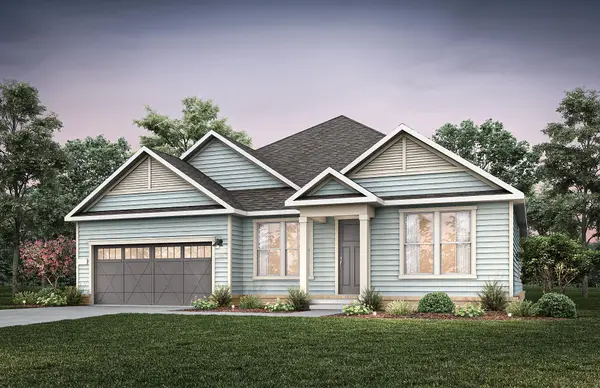 $609,990Active4 beds 3 baths3,018 sq. ft.
839 Indigo Bay Circle, Myrtle Beach, SC 29579
MLS# 2620885Listed by: PULTE HOME COMPANY, LLC - New
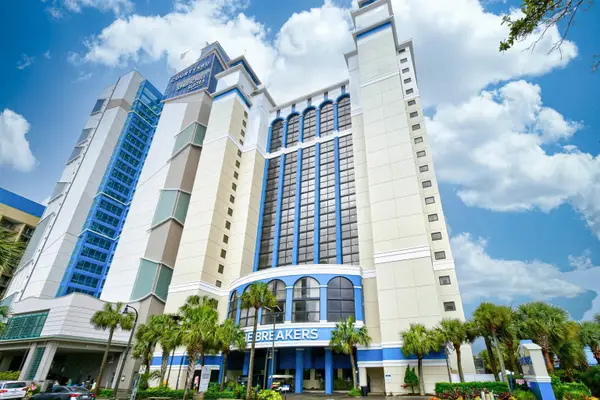 $239,900Active1 beds 1 baths650 sq. ft.
2006 N Ocean Blvd. N #872, Myrtle Beach, SC 29577
MLS# 2620890Listed by: OCEAN FRONT GURU REAL ESTATE - New
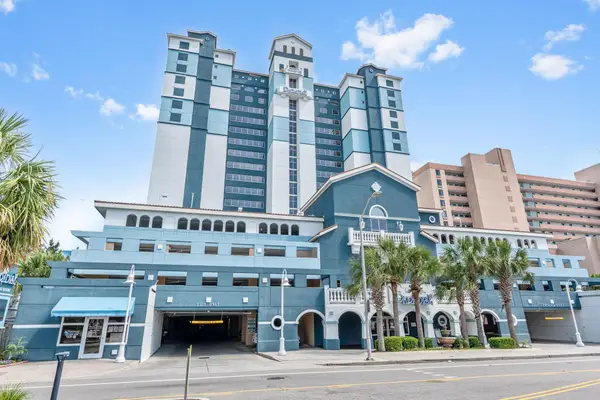 $240,000Active1 beds 1 baths691 sq. ft.
2201 S Ocean Blvd. #1609, Myrtle Beach, SC 29577
MLS# 2620898Listed by: EXP REALTY LLC - New
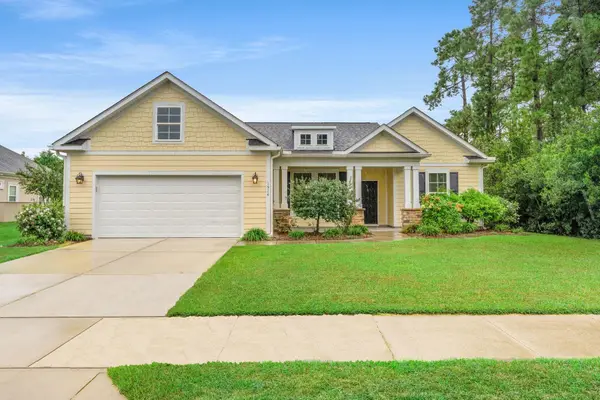 $429,000Active3 beds 2 baths2,750 sq. ft.
1514 Osage Dr., Myrtle Beach, SC 29579
MLS# 2620900Listed by: BEACHCONNECTION REALTY - New
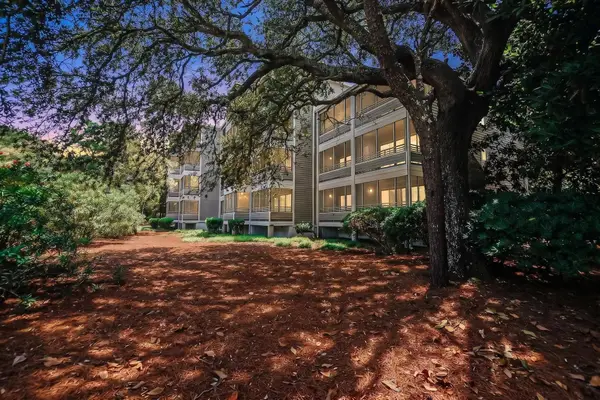 $179,900Active1 beds 2 baths770 sq. ft.
415 Ocean Creek Dr. #2433, Myrtle Beach, SC 29572
MLS# 2620901Listed by: DREAMLIFE REALTY - New
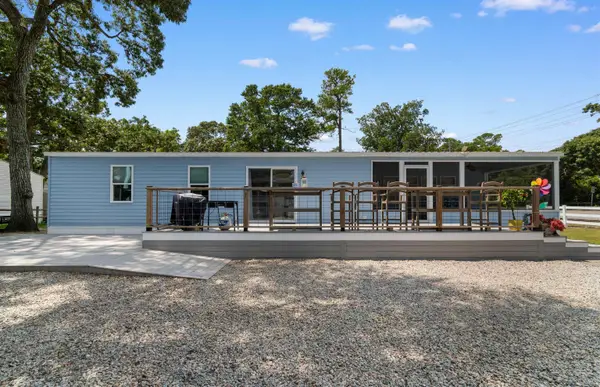 $349,900Active3 beds 2 baths1,093 sq. ft.
9700 Kings Rd., Myrtle Beach, SC 29572
MLS# 2620902Listed by: THE HOFFMAN GROUP - New
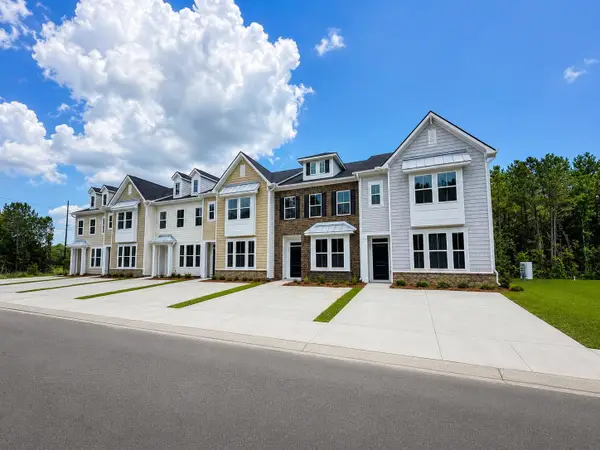 $278,000Active3 beds 3 baths1,982 sq. ft.
240 Lockland Dr #34, Myrtle Beach, SC 29588
MLS# 2620903Listed by: LENNAR CAROLINAS LLC


Protect your home and budget from life's surprises with an Assurant Home Warranty, backed by a partner that supports you through every step of homeownership. Explore Plans.
© 2026 Better Homes and Gardens Real Estate LLC. An Anywhere Real Estate company. All rights reserved. Better Homes and Gardens® Real Estate is a registered trademark owned by Meredith Operations Corporation, licensed to Better Homes and Gardens Real Estate LLC and used with permission. Better Homes and Gardens Real Estate LLC fully supports the principles of the Fair Housing Act and the Equal Opportunity Act. Listing information is deemed reliable but is not guaranteed accurate.
Each office is independently owned and operated.
Any services or products provided by third parties are not provided by, affiliated with or related to Better Homes and Gardens Real Estate LLC, or its affiliated companies.