
130 Hancher Dr., Myrtle Beach, SC 29588
Local realty services provided by:Better Homes and Gardens Real Estate Paracle
130 Hancher Dr.,Myrtle Beach, SC 29588
$386,000
- 4 Beds
- 3 Baths
- 2,861 sq. ft.
- Single family
- Active
Office: watermark real estate group
MLS#:2619077
Source:SC_CCAR
Price summary
- Price:$386,000
- Price per sq. ft.:$134.92
- Monthly HOA dues:$84
About this home
Beautiful 4 Bed 3 bath home Built In 2024.Conveniently located in Lyden Village just off Highway 544 and only 10 MILES TO THE BEACH and close to CCU CAMPUS, SOLD FULLY-FURNISHED including brand new AI enabled WASHER/DRYER. Enjoy peaceful POND views from both the living room and backyard, creating the perfect setting to relax or entertain. Inside, you'll find an OPEN-CONCEPT floor plan featuring 9-foot ceilings, quartz countertops, luxury vinyl plank flooring, stainless steel appliances, walk in shower, stylish fireplace creates a warm and inviting focal point in the living area and modern finishes throughout. This home offers easy access to Highway 501 and Highway 31, making travel to Myrtle Beach, Carolina Forest, Conway, and destinations throughout the Grand Strand quick and convenient. Short drive to everything that Murrells Inlet, Myrtle Beach and Conway has to offer including: Conway Riverwalk, Downtown Conway, Murrells Inlet Marsh Walk, Brookgreen Gardens, Huntington State Park, Myrtle Beach State Park, Myrtle Beach International Airport, Broadway At The Beach, Barefoot Landing, The Market Common, Coastal Grande Mall, 2-Tanger Outlets, Coastal Carolina University (CCU), bike trails, fishing piers, marinas, public docks, public landings, restaurants, golf courses, shops, entertainment and attractions. Also, only 90 miles south to beautiful Charleston, SC....
Contact an agent
Home facts
- Year built:2024
- Subdivision & Development:Lyden Village
- Listing ID #:2619077
- Added:47 day(s) ago
- Updated:September 18, 2026 at 02:06 PM
Rooms and interior
- Bedrooms:4
- Total bathrooms:3
- Full bathrooms:3
- Flooring:Carpet, Luxury Vinyl Plank
- Kitchen Description:Breakfast Bar, Dishwasher, Disposal, Kitchen Island, Microwave, Range, Refrigerator
- Living area:2,861 sq. ft.
Heating and cooling
- Cooling:Central Air
- Heating:Central, Electric
- Central air:Yes
Structure and exterior
- Year built:2024
- Building area:2,861 sq. ft.
- Lot area:0.23 Acres
- Lot Features:Corner Lot, Outside City Limits, Rectangular
- Architectural Style:Traditional
- Construction Materials:Brick Veneer, Vinyl Siding
- Exterior Features:Front Porch, Patio, Porch, Rear Porch
- Foundation Description:Slab
Schools
- High school:Carolina Forest High School
- Middle school:Black Water Middle School
- Elementary school:Palmetto Bays Elementary School
Utilities
- Water:Public, Water Available
- Sewer:Sewer Available
Finances and disclosures
- Price:$386,000
- Price per sq. ft.:$134.92
Features and amenities
- Laundry features:Dryer, Washer, Washer Hookup
- Amenities:Furnished
Parking
- Total parking spaces:4
- Parking description:Attached, Garage, Garage Door Opener, Two Car Garage
- Garage:Yes
- Garage spaces:2
 Provided courtesy of the Coastal Carolinas MLS. © 2026 of the Coastal Carolinas MLS. All rights reserved. Information is provided exclusively for consumers' personal, non-commercial use, and may not be used for any purpose other than to identify prospective properties consumers may be interested in purchasing. Data is deemed reliable but is not guaranteed accurate by the Coastal Carolinas MLS.
New listings near 130 Hancher Dr.
- New
 $275,000Active2 beds 2 baths950 sq. ft.
5601 N Ocean Blvd. #C-203, Myrtle Beach, SC 29577
MLS# 2623091Listed by: ERA REAL ESTATE MODO - New
 $129,900Active-- beds 1 baths437 sq. ft.
5905 Kings Hwy. #2007, Myrtle Beach, SC 29575
MLS# 2623093Listed by: CENTURY 21 THE HARRELSON GROUP - New
 $69,900Active1 beds 1 baths388 sq. ft.
1600 S Ocean Blvd. #350, Myrtle Beach, SC 29577
MLS# 2623099Listed by: CENTURY 21 THE HARRELSON GROUP - New
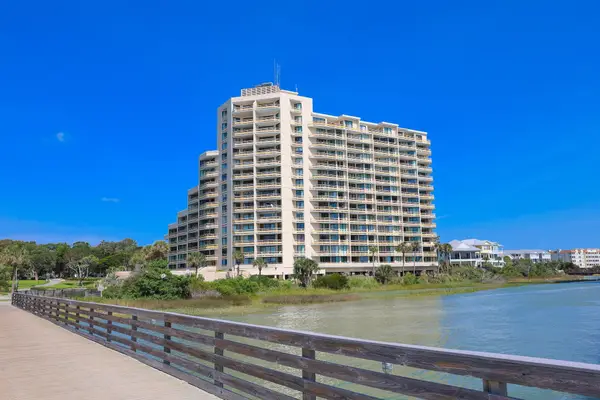 $520,000Active2 beds 2 baths1,200 sq. ft.
100 Ocean Creek Dr. #E13, Myrtle Beach, SC 29572
MLS# 2623101Listed by: SLOAN REALTY GROUP - New
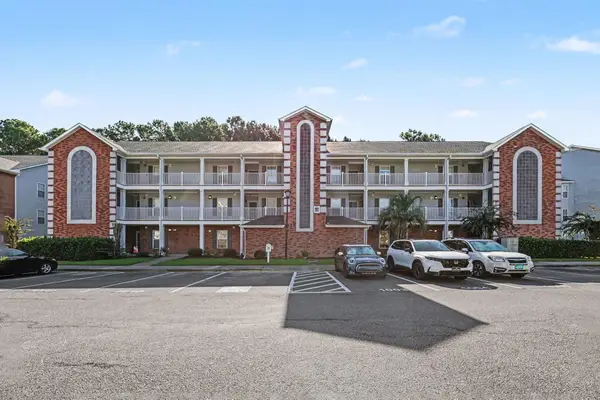 $214,900Active3 beds 2 baths1,743 sq. ft.
4830 Innisbrook Ct. #1003, Myrtle Beach, SC 29579
MLS# 2623085Listed by: CENTURY 21 THE HARRELSON GROUP - New
 $629,900Active4 beds 4 baths1,633 sq. ft.
505 Chester St., Myrtle Beach, SC 29577
MLS# 2623086Listed by: KELLER WILLIAMS THE FORTURRO GROUP - New
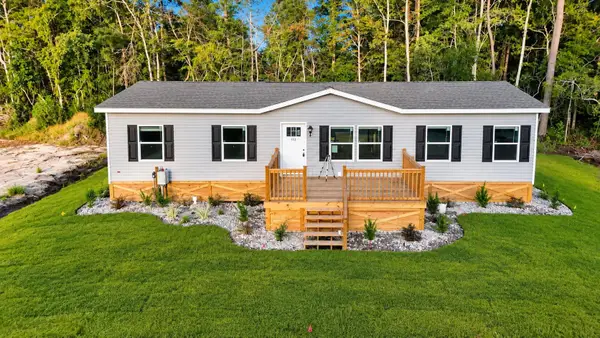 $274,999Active3 beds 2 baths1,456 sq. ft.
113 Alice Allene Ct, Myrtle Beach, SC 29588
MLS# 2623069Listed by: KELLER WILLIAMS THE FORTURRO GROUP - New
 $215,000Active2 beds 2 baths1,120 sq. ft.
4673 Wild Iris Dr. #103, Myrtle Beach, SC 29577
MLS# 2623076Listed by: NEXTHOME THRIVE REALTY - New
 $719,900Active4 beds 5 baths2,288 sq. ft.
520 Caribbean Way, Myrtle Beach, SC 29577
MLS# 2623079Listed by: KELLER WILLIAMS THE FORTURRO GROUP - New
 $749,900Active4 beds 4 baths2,550 sq. ft.
403 3rd Ave. N, Myrtle Beach, SC 29577
MLS# 2623081Listed by: KELLER WILLIAMS THE FORTURRO GROUP


Protect your home and budget from life's surprises with an Assurant Home Warranty, backed by a partner that supports you through every step of homeownership. Explore Plans.
© 2026 Better Homes and Gardens Real Estate LLC. An Anywhere Real Estate company. All rights reserved. Better Homes and Gardens® Real Estate is a registered trademark owned by Meredith Operations Corporation, licensed to Better Homes and Gardens Real Estate LLC and used with permission. Better Homes and Gardens Real Estate LLC fully supports the principles of the Fair Housing Act and the Equal Opportunity Act. Listing information is deemed reliable but is not guaranteed accurate.
Each office is independently owned and operated.
Any services or products provided by third parties are not provided by, affiliated with or related to Better Homes and Gardens Real Estate LLC, or its affiliated companies.