
1345 Heswall Alley, Myrtle Beach, SC 29588
Local realty services provided by:Better Homes and Gardens Real Estate Elliott Coastal Living
1345 Heswall Alley,Myrtle Beach, SC 29588
$566,900
- 3 Beds
- 3 Baths
- 2,665 sq. ft.
- Single family
- Active
Listed by: trisha whitaker
Office: carolina one real estate gs
MLS#:2614951
Source:SC_CCAR
Price summary
- Price:$566,900
- Price per sq. ft.:$212.72
- Monthly HOA dues:$130
About this home
Build your dream home in SayeBrook with this N.C/SC Homebuilder building homes in the Carolinas for over 35 years! Quality construction and homeowner satisfaction is #1 with this popular respected builder. This is the popular Banbury plan to be built on this homesite over looking the pond. NOTE: This home is priced with standard included features only and no chosen options/upgrades. This price does include cost of optional primary bedroom extension. This allows you the opportunity to upgrade and choose flooring, cabinets, countertops, lighting, and other available design options. Our onsite agents will assist you with cost for any design upgrades (which will be added to your purchase price after you meet with our Home Designer.) Personalize it to fit your lifestyle , wants, needs and budget. (proposed building time is estimated at about 7-8 months from contract to purchase) . See our onsite experienced new homes sales consultants for more details, assistance, and details of any builder incentives. Builder is a Popular Regional Builder in North Carolina/South Carolina markets for over 30 years building Low Country/Coastal Style New Homes. Always paying attention to architectural details. Quality and Customer service is tops with this builder! Come see us! Building in SayeBrook...a new home community centrally located . SayeBrook is a master planned community near SayeBrook Shopping center, restaurants, 2 miles from ocean , near Market Common District, airport, and Murrells Inlet. This is the Banbury Plan with expanded primary suite on first floor, oversized laundry room , powder room, separate dining area, two spacious bedrooms, bath, and 15x 14 loft(bonus room) on second floor. You will love the 10 ft. ceilings on first floor, 9 ft. ceilings other remaining areas. Abundance of windows in this beautiful home. Five panel doors throughout. Homesite front porch has views of ponds detached 2-car garage, space for outdoor living in rear . Level 1 Tile floors in all baths and laundry. Lovey kitchen -open plan window above kitchen sink, lots of windows throughout home allows bright natural light. Lawn sprinkler and security systems installed. Detached 2-car garage sq. ft. is not included in total sf. All measurements and sf. are estimated only and not guaranteed by builder. for accuracy , it is recommended a buyer measure. Life is good at Sayebrook. Beautiful tree-lined streets with sidewalks, parks, community meeting house, pool, covered pavilion, playground, basketball court, pickleball courts, Dog Park, and fire pit. Coastal, small-town charm within walking/golf cart distance to Sayebrook Town Center. You can also drive your golf cart to the Market Common district!! A natural gas community. Come tour our available homes....
Contact an agent
Home facts
- Year built:2026
- Subdivision & Development:SayeBrook
- Listing ID #:2614951
- Added:99 day(s) ago
- Updated:September 19, 2026 at 02:07 PM
Rooms and interior
- Bedrooms:3
- Total bathrooms:3
- Full bathrooms:2
- Half bathrooms:1
- Flooring:Carpet, Luxury Vinyl Plank, Tile
- Kitchen Description:Dishwasher, Disposal, Microwave, Range
- Living area:2,665 sq. ft.
Heating and cooling
- Cooling:Central Air
- Heating:Central, Electric, Gas
- Central air:Yes
Structure and exterior
- Year built:2026
- Building area:2,665 sq. ft.
- Lot area:0.12 Acres
- Lot Features:Outside City Limits, Rectangular
- Construction Materials:Wood Frame
- Exterior Features:Front Porch, Porch, Rear Porch, Sprinkler Irrigation
- Foundation Description:Slab
- Levels:2 Story
Schools
- High school:Socastee High School
- Middle school:Socastee Middle School
- Elementary school:Lakewood Elementary School
Utilities
- Water:Public, Water Available
- Sewer:Sewer Available
Finances and disclosures
- Price:$566,900
- Price per sq. ft.:$212.72
Features and amenities
- Laundry features:Washer Hookup
- Amenities:Attic, Clubhouse
- Pool features:Community, Outdoor Pool
Parking
- Total parking spaces:2
- Parking description:Detached, Garage, Garage Door Opener, Two Car Garage
- Garage:Yes
- Garage spaces:2
 Provided courtesy of the Coastal Carolinas MLS. © 2026 of the Coastal Carolinas MLS. All rights reserved. Information is provided exclusively for consumers' personal, non-commercial use, and may not be used for any purpose other than to identify prospective properties consumers may be interested in purchasing. Data is deemed reliable but is not guaranteed accurate by the Coastal Carolinas MLS.
New listings near 1345 Heswall Alley
- New
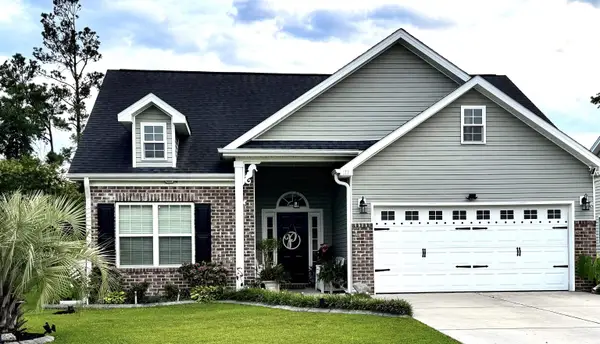 $345,000Active4 beds 2 baths1,781 sq. ft.
117 Blue Stem Dr., Myrtle Beach, SC 29588
MLS# 2622750Listed by: COASTAL STRAND REALTORS - New
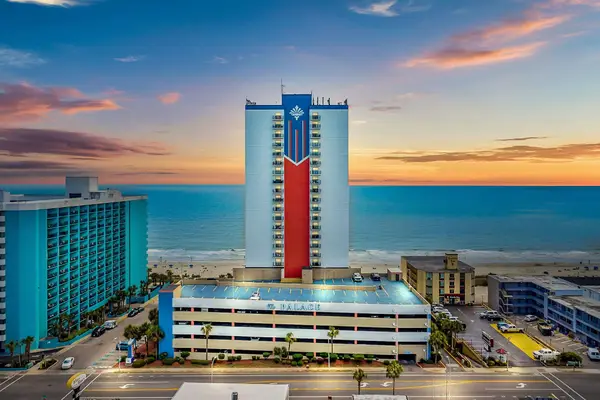 $130,000Active-- beds 1 baths500 sq. ft.
1605 S Ocean Blvd. #104, Myrtle Beach, SC 29577
MLS# 2623201Listed by: RE/MAX SOUTHERN SHORES - New
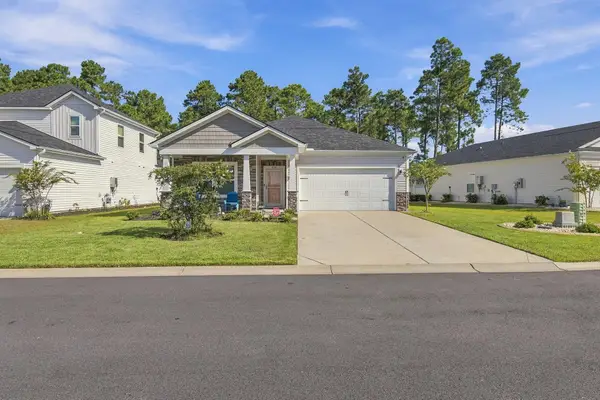 $375,000Active4 beds 2 baths2,252 sq. ft.
4228 Falls Oaks St., Myrtle Beach, SC 29579
MLS# 2623202Listed by: BHGRE PARACLE MYRTLE BEACH - New
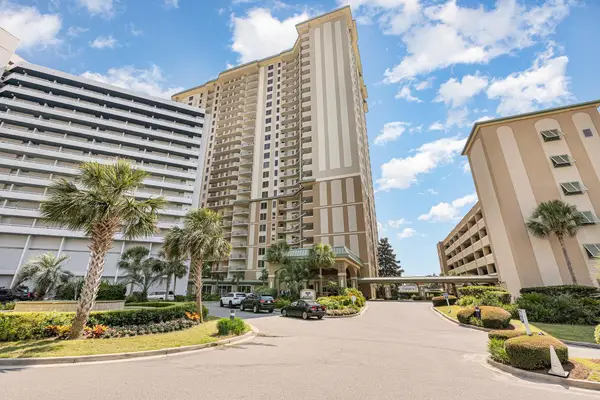 $455,000Active3 beds 3 baths1,875 sq. ft.
9994 Beach Club Dr. #407, Myrtle Beach, SC 29572
MLS# 2623206Listed by: RE/MAX SOUTHERN SHORES - New
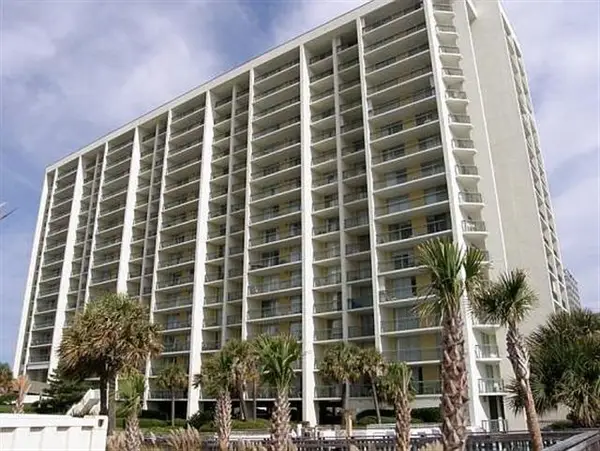 $528,000Active3 beds 3 baths1,790 sq. ft.
9820 Queensway Blvd. #1406, Myrtle Beach, SC 29572
MLS# 2623177Listed by: LEONARD CALL - KINGSTON - New
 $339,900Active3 beds 3 baths1,636 sq. ft.
3840 Limerick Rd., Myrtle Beach, SC 29579
MLS# 2623180Listed by: YELLOW HOUSE REALTY AND ASSOC. - New
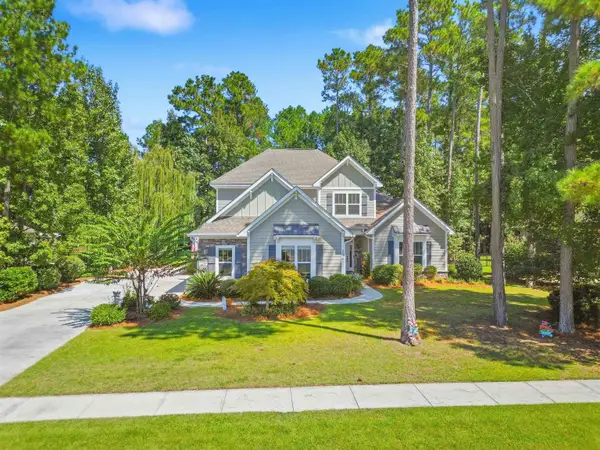 $859,900Active4 beds 4 baths4,105 sq. ft.
296 Chamberlain Dr., Myrtle Beach, SC 29588
MLS# 2622843Listed by: REALTY ONE GROUP DOCKSIDESOUTH - New
 $315,000Active3 beds 2 baths2,453 sq. ft.
529 Oakmont Dr., Myrtle Beach, SC 29579
MLS# 2623162Listed by: REALTY ONE GROUP DOCKSIDE CNWY - New
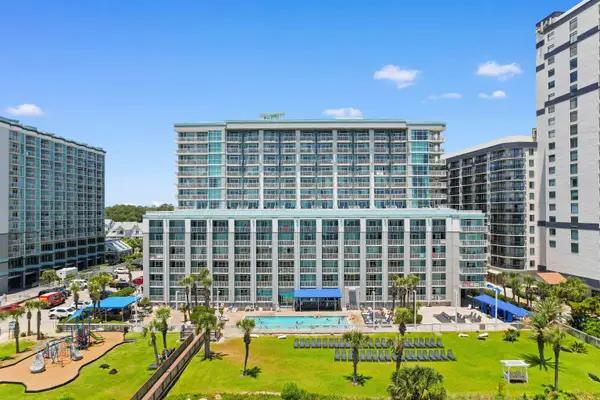 $257,990Active1 beds 1 baths783 sq. ft.
5200 N Ocean Blvd. #731, Myrtle Beach, SC 29577
MLS# 2623165Listed by: THE HOFFMAN GROUP - New
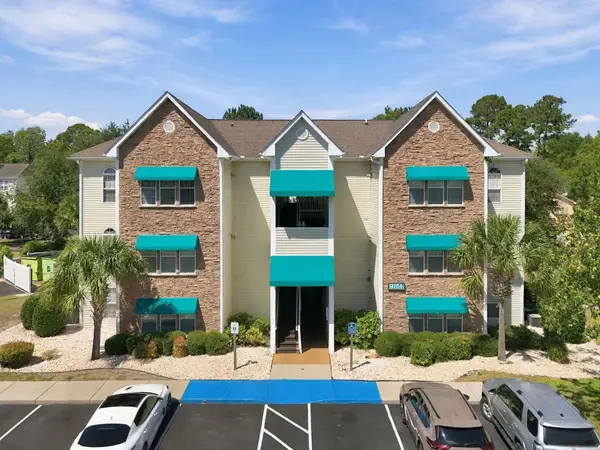 $194,900Active2 beds 1 baths980 sq. ft.
9764 Leyland Dr. #7, Myrtle Beach, SC 29572
MLS# 2623169Listed by: CENTURY 21 THE HARRELSON GROUP


Protect your home and budget from life's surprises with an Assurant Home Warranty, backed by a partner that supports you through every step of homeownership. Explore Plans.
© 2026 Better Homes and Gardens Real Estate LLC. An Anywhere Real Estate company. All rights reserved. Better Homes and Gardens® Real Estate is a registered trademark owned by Meredith Operations Corporation, licensed to Better Homes and Gardens Real Estate LLC and used with permission. Better Homes and Gardens Real Estate LLC fully supports the principles of the Fair Housing Act and the Equal Opportunity Act. Listing information is deemed reliable but is not guaranteed accurate.
Each office is independently owned and operated.
Any services or products provided by third parties are not provided by, affiliated with or related to Better Homes and Gardens Real Estate LLC, or its affiliated companies.