
1425 Teague Rd. #403, Myrtle Beach, SC 29577
Local realty services provided by:Better Homes and Gardens Real Estate Elliott Coastal Living
1425 Teague Rd. #403,Myrtle Beach, SC 29577
$274,900
- 2 Beds
- 2 Baths
- 1,094 sq. ft.
- Condominium
- Pending
Office: re/max southern shores
MLS#:2617320
Source:SC_CCAR
Price summary
- Price:$274,900
- Price per sq. ft.:$251.28
- Monthly HOA dues:$410
About this home
Waterfront luxury meets pristine modern design in this completely transformed 2-bed, 2-bath Intracoastal Waterway (ICW) condo in Captains Harbour! Unit 403 features a comprehensive, top-tier 2025 renovation. Step inside to find a bright interior showcasing smooth ceilings in both bedrooms, crown molding, large baseboards, and fresh Sherwin-Williams Sea Salt paint. The chef’s kitchen boasts premium quartz countertops, new soft-close cabinetry with a lazy Susan, and a massive central island seating four with deep storage. Equipped with brand-new appliances and an LG Thin stackable washer/dryer in this highly functional layout including a Rinnai tankless water heater! Both bathrooms offer new vanities and professionally reglazed white tubs. Storage is upgraded with custom wood closet shelving. A new Pella storm door with integrated blinds leads to a private balcony with newly tiled flooring overlooking the waterway. Enjoy elite community amenities: a boat dock, private boat ramp, pool, tennis, and pickleball courts. Includes covered under-building parking and elevator access. Schedule your tour today!...
Contact an agent
Home facts
- Year built:1989
- Subdivision & Development:Captains Harbour
- Listing ID #:2617320
- Added:74 day(s) ago
- Updated:September 23, 2026 at 07:39 AM
Rooms and interior
- Bedrooms:2
- Total bathrooms:2
- Full bathrooms:2
- Flooring:Tile
- Kitchen Description:Microwave, Oven, Range, Refrigerator
- Bedroom Description:Split Bedrooms
- Living area:1,094 sq. ft.
Heating and cooling
- Cooling:Central Air
- Heating:Central, Electric
- Central air:Yes
Structure and exterior
- Year built:1989
- Building area:1,094 sq. ft.
- Lot Features:Rectangular
- Architectural Style:Mid Rise
- Construction Materials:Concrete, Steel
- Exterior Features:Balcony, Dock
- Foundation Description:Slab
- Levels:1 Story
Schools
- High school:Socastee High School
- Middle school:Forestbrook Middle School
- Elementary school:Socastee Elementary School
Utilities
- Sewer:Sewer Available
Finances and disclosures
- Price:$274,900
- Price per sq. ft.:$251.28
Features and amenities
- Laundry features:Dryer, Washer, Washer Hookup
- Amenities:Dock, Trash
- Pool features:Community, Outdoor Pool
Parking
- Parking description:Underground
 Provided courtesy of the Coastal Carolinas MLS. © 2026 of the Coastal Carolinas MLS. All rights reserved. Information is provided exclusively for consumers' personal, non-commercial use, and may not be used for any purpose other than to identify prospective properties consumers may be interested in purchasing. Data is deemed reliable but is not guaranteed accurate by the Coastal Carolinas MLS.
New listings near 1425 Teague Rd. #403
- New
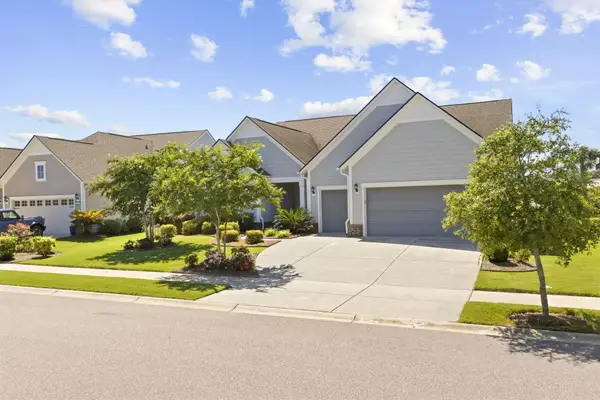 $800,000Active3 beds 3 baths3,410 sq. ft.
6571 Cagliari Court, Myrtle Beach, SC 29575
MLS# 2623458Listed by: KELLER WILLIAMS INNOVATE SOUTH - New
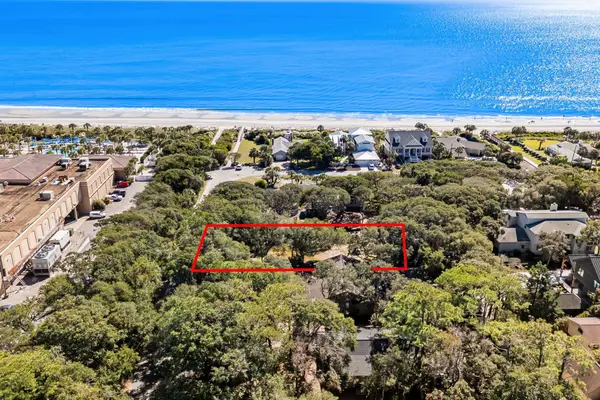 $2,979,000Active4 beds 6 baths7,063 sq. ft.
209 82nd Ave. N, Myrtle Beach, SC 29572
MLS# 2623456Listed by: RESOURCEFUL REALTY - New
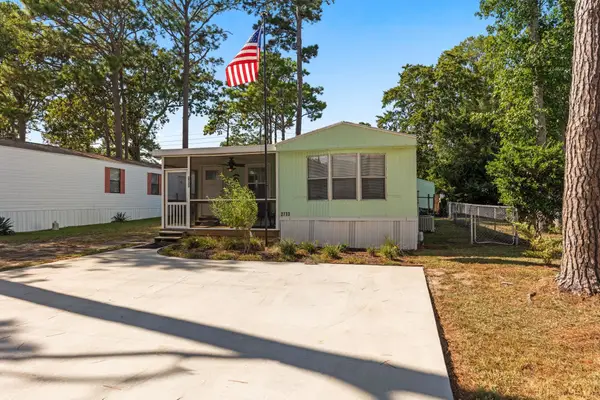 $135,000Active2 beds 2 baths1,200 sq. ft.
2733 Sagittarius Dr., Myrtle Beach, SC 29575
MLS# 2623453Listed by: WELCOME HOME REALTY - New
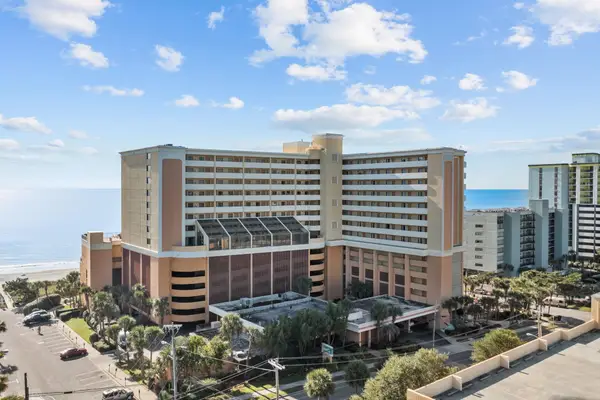 $155,000Active-- beds 1 baths455 sq. ft.
6900 N Ocean Blvd. #125, Myrtle Beach, SC 29572
MLS# 2623450Listed by: RE/MAX SOUTHERN SHORES - New
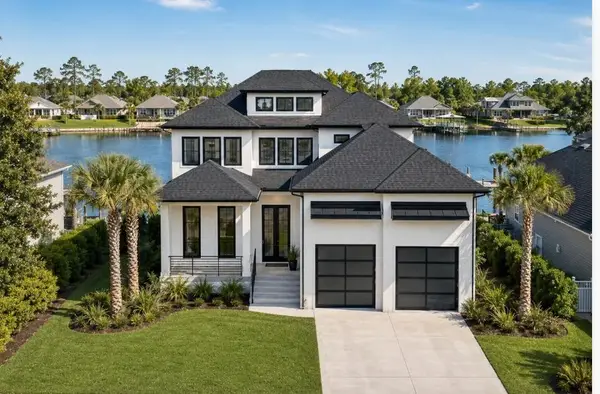 $1,499,900Active4 beds 4 baths4,169 sq. ft.
305 Mesa Grande Dr., Myrtle Beach, SC 29579
MLS# 2623451Listed by: ROWE VENTURES - New
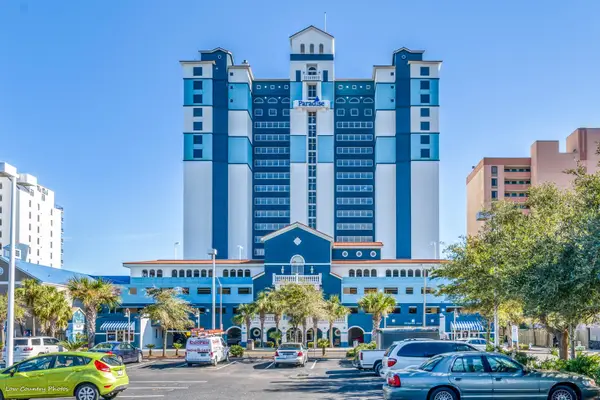 $595,500Active4 beds 3 baths1,900 sq. ft.
2201 S Ocean Blvd. #401/402, Myrtle Beach, SC 29577
MLS# 2623445Listed by: OCEAN FRONT GURU REAL ESTATE - New
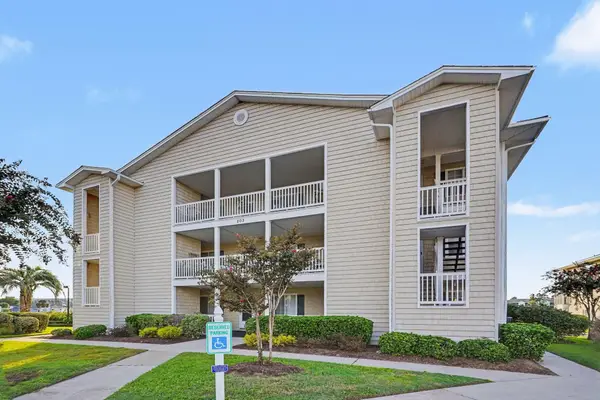 $224,000Active2 beds 2 baths1,068 sq. ft.
203 Landing Rd. #203C, Myrtle Beach, SC 29588
MLS# 2623446Listed by: CENTURY 21 THE HARRELSON GROUP - New
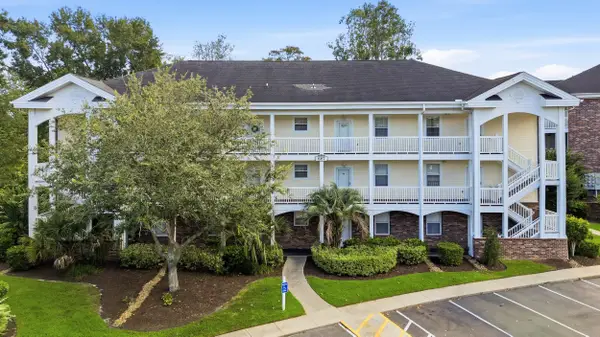 $223,500Active2 beds 2 baths1,241 sq. ft.
687 Riverwalk Dr. #201, Myrtle Beach, SC 29579
MLS# 2623448Listed by: CENTURY 21 BROADHURST - New
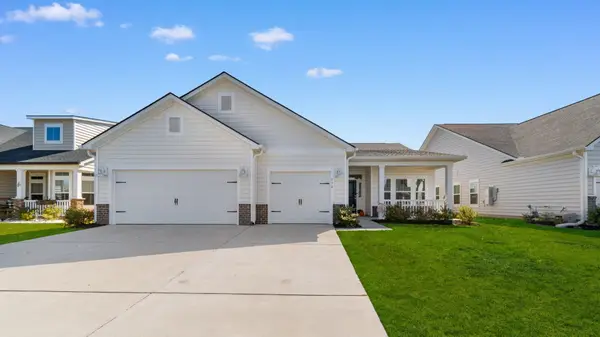 $429,900Active3 beds 2 baths3,008 sq. ft.
178 New Paradise Way, Myrtle Beach, SC 29588
MLS# 2623449Listed by: CENTURY 21 BAREFOOT REALTY 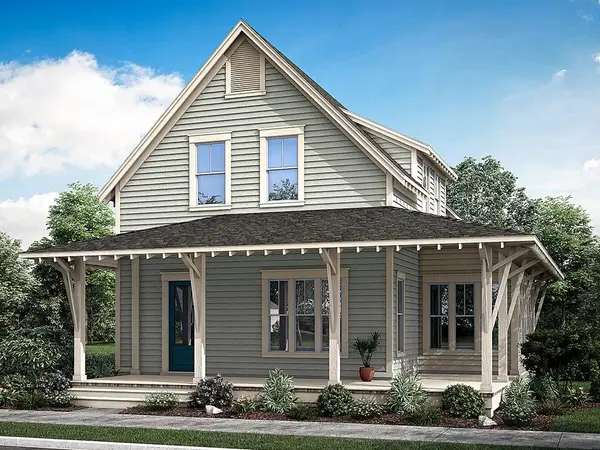 $790,176Pending3 beds 3 baths2,820 sq. ft.
1284 Newell Dr, Myrtle Beach, SC 29588
MLS# 2623427Listed by: CAROLINA ONE REAL ESTATE GS


Protect your home and budget from life's surprises with an Assurant Home Warranty, backed by a partner that supports you through every step of homeownership. Explore Plans.
© 2026 Better Homes and Gardens Real Estate LLC. An Anywhere Real Estate company. All rights reserved. Better Homes and Gardens® Real Estate is a registered trademark owned by Meredith Operations Corporation, licensed to Better Homes and Gardens Real Estate LLC and used with permission. Better Homes and Gardens Real Estate LLC fully supports the principles of the Fair Housing Act and the Equal Opportunity Act. Listing information is deemed reliable but is not guaranteed accurate.
Each office is independently owned and operated.
Any services or products provided by third parties are not provided by, affiliated with or related to Better Homes and Gardens Real Estate LLC, or its affiliated companies.