
1430 Ashton Glenn Dr, Myrtle Beach, SC 29575
Local realty services provided by:Better Homes and Gardens Real Estate Paracle
1430 Ashton Glenn Dr,Myrtle Beach, SC 29575
$369,900
- 3 Beds
- 2 Baths
- 2,314 sq. ft.
- Single family
- Active
Office: spero realty
MLS#:2619287
Source:SC_CCAR
Price summary
- Price:$369,900
- Price per sq. ft.:$159.85
- Monthly HOA dues:$98
About this home
Welcome home to 1430 Ashton Glenn Drive, in the well-loved Ashton Glenn community in the heart of Surfside! This 3 bedroom, 2 bathroom home offers incredible opportunity and features a vaulted, open concept living space, split bedroom floor plan, large screened porch, all on one level. As you enter the community, you'll appreciate mature landscaping and a beautifully kept community that is located less than a mile from the beautiful Atlantic Ocean. Approaching the property, a well maintained exterior and front lawn ensure ease of care and pride of home ownership. The two car garage offers plenty of storage as well as the attic above. Entering the home, natural light pours in and is highlighted by the cathedral ceilings and fresh paint throughout. The home offers spacious bedrooms, with the primary suite having an en suite walk-in closet and full bathroom with step in shower and garden tub. You will adore the large screened porch overlooking the backyard that will provide year round enjoyment and relaxation. Ashton Glenn offers a community pool, and the HOA covers trash pickup, cable and internet, all while being conveniently located off Glenns Bay Road between 17 Bypass and 17 Business in Surfside. You are a golf cart ride away from delicous restaurants, shopping, recreation, the library, and Surfside Beach and the Surfside Pier. This home simply will not last, take the 3D tour and schedule your showing today!...
Contact an agent
Home facts
- Year built:1994
- Subdivision & Development:Ashton Glenn
- Listing ID #:2619287
- Added:50 day(s) ago
- Updated:September 24, 2026 at 02:00 PM
Rooms and interior
- Bedrooms:3
- Total bathrooms:2
- Full bathrooms:2
- Flooring:Carpet, Luxury Vinyl Plank, Tile
- Kitchen Description:Breakfast Area, Dishwasher, Disposal, Microwave, Range, Refrigerator
- Bedroom Description:Split Bedrooms
- Living area:2,314 sq. ft.
Heating and cooling
- Cooling:Central Air
- Heating:Central, Electric
- Central air:Yes
Structure and exterior
- Year built:1994
- Building area:2,314 sq. ft.
- Lot area:0.2 Acres
- Lot Features:Rectangular
- Architectural Style:Ranch
- Construction Materials:Vinyl Siding
- Exterior Features:Front Porch, Porch, Screened
- Foundation Description:Slab
- Levels:1 Story
Schools
- High school:Saint James High School
- Middle school:Saint James Middle School
- Elementary school:Seaside Elementary School
Utilities
- Water:Public, Water Available
- Sewer:Sewer Available
Finances and disclosures
- Price:$369,900
- Price per sq. ft.:$159.85
Features and amenities
- Laundry features:Dryer, Washer, Washer Hookup
- Amenities:Attic
- Pool features:Community, Outdoor Pool
Parking
- Total parking spaces:4
- Parking description:Attached, Garage, Garage Door Opener, Two Car Garage
- Garage:Yes
- Garage spaces:2
 Provided courtesy of the Coastal Carolinas MLS. © 2026 of the Coastal Carolinas MLS. All rights reserved. Information is provided exclusively for consumers' personal, non-commercial use, and may not be used for any purpose other than to identify prospective properties consumers may be interested in purchasing. Data is deemed reliable but is not guaranteed accurate by the Coastal Carolinas MLS.
New listings near 1430 Ashton Glenn Dr
- New
 $334,042Active3 beds 2 baths1,996 sq. ft.
5016 Jockey Way, Myrtle Beach, SC 29588
MLS# 2623564Listed by: BEAZER HOMES LLC - New
 $237,000Active2 beds 3 baths1,475 sq. ft.
169 Olde Towne Way #3, Myrtle Beach, SC 29588
MLS# 2623565Listed by: REALTY ONE GROUP DOCKSIDE - New
 $189,900Active2 beds 2 baths1,221 sq. ft.
102 Whitehaven Ct., Myrtle Beach, SC 29577
MLS# 2623557Listed by: EXP REALTY LLC - New
 $174,900Active3 beds 2 baths1,250 sq. ft.
2013 Silvercrest Dr. #30-H, Myrtle Beach, SC 29579
MLS# 2623560Listed by: CENTURY 21 THE HARRELSON GROUP - New
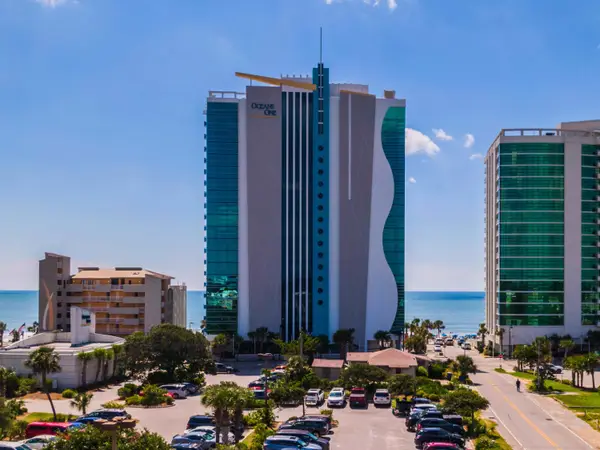 $406,000Active2 beds 2 baths1,000 sq. ft.
107 S Ocean Blvd. #704, Myrtle Beach, SC 29577
MLS# 2623563Listed by: RE/MAX SOUTHERN SHORES - Open Sat, 1 to 3pmNew
 $334,900Active3 beds 2 baths1,420 sq. ft.
117 Maggie Way, Myrtle Beach, SC 29588
MLS# 2622954Listed by: REALTY ONE GROUP DOCKSIDE - New
 $359,000Active3 beds 2 baths1,500 sq. ft.
6001 - MH53 S Kings Hwy., Myrtle Beach, SC 29575
MLS# 2623554Listed by: KELLER WILLIAMS INNOVATE SOUTH - New
 $330,000Active4 beds 3 baths1,807 sq. ft.
201 75th Ave N #T-4, Myrtle Beach, SC 29572
MLS# 2623549Listed by: SLOAN REALTY GROUP - New
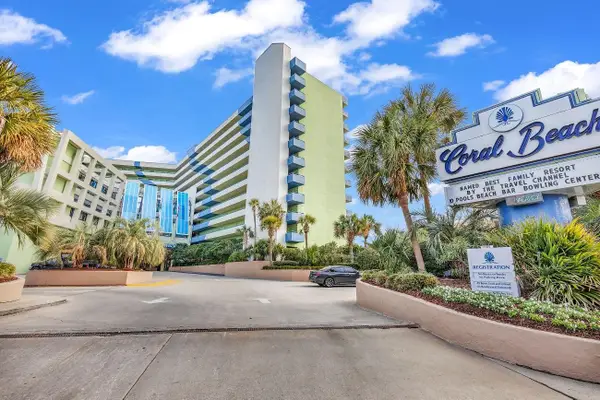 $87,900Active1 beds 1 baths650 sq. ft.
1105 S Ocean Blvd. #1022, Myrtle Beach, SC 29577
MLS# 2623550Listed by: COLBY STOPPER GROUP EXP REALTY 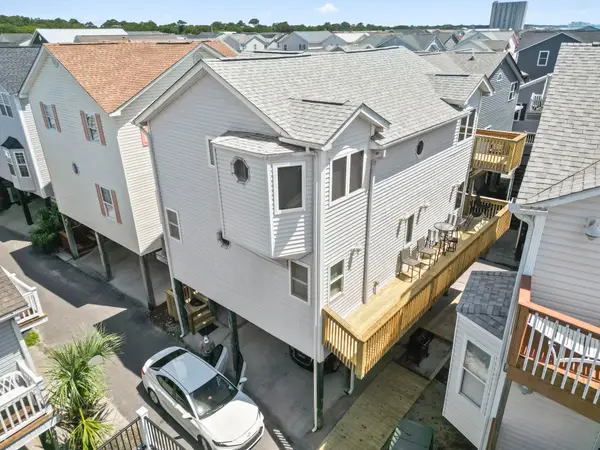 $494,999Active3 beds 3 baths1,600 sq. ft.
6001 South Kings Hwy., Myrtle Beach, SC 29575
MLS# 2616053Listed by: LPT REALTY, LLC.


Protect your home and budget from life's surprises with an Assurant Home Warranty, backed by a partner that supports you through every step of homeownership. Explore Plans.
© 2026 Better Homes and Gardens Real Estate LLC. An Anywhere Real Estate company. All rights reserved. Better Homes and Gardens® Real Estate is a registered trademark owned by Meredith Operations Corporation, licensed to Better Homes and Gardens Real Estate LLC and used with permission. Better Homes and Gardens Real Estate LLC fully supports the principles of the Fair Housing Act and the Equal Opportunity Act. Listing information is deemed reliable but is not guaranteed accurate.
Each office is independently owned and operated.
Any services or products provided by third parties are not provided by, affiliated with or related to Better Homes and Gardens Real Estate LLC, or its affiliated companies.