
146 Honeydew Rd., Myrtle Beach, SC 29588
Local realty services provided by:Better Homes and Gardens Real Estate Elliott Coastal Living
146 Honeydew Rd.,Myrtle Beach, SC 29588
$314,900
- 3 Beds
- 2 Baths
- 1,409 sq. ft.
- Single family
- Pending
Office: century 21 palms realty
MLS#:2621025
Source:SC_CCAR
Price summary
- Price:$314,900
- Price per sq. ft.:$223.49
About this home
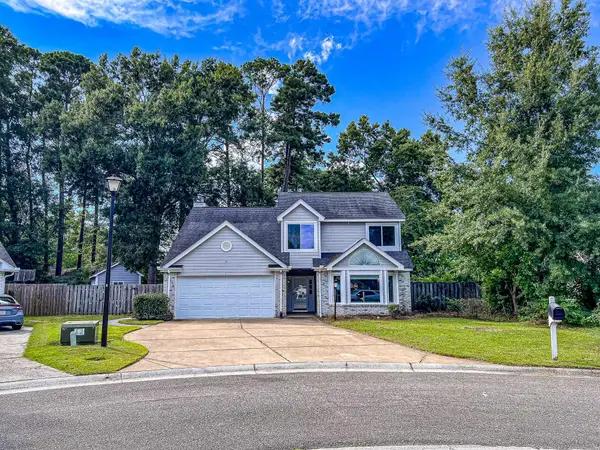
NEW CONSTRUCTION | ST. JAMES SCHOOL DISTRICT | NO HOA | ATTACHED GARAGE | GRANITE COUNTERTOPS | OPEN FLOOR PLAN Brand-new construction in the desirable Burgess area! This 3-bedroom, 2-bath home combines modern finishes with an open, functional layout designed for comfortable everyday living. Step inside to a bright and spacious OPEN FLOOR PLAN featuring luxury plank flooring, abundant natural light, and an inviting living and dining area. The kitchen features GRANITE COUNTERTOPS, STAINLESS STEEL APPLIANCES, painted cabinetry, pendant lighting, and a large breakfast bar with plenty of space for gathering and entertaining. The private primary suite offers a WALK-IN CLOSET and well-appointed bath, while two additional bedrooms provide flexibility for family, guests, or a home office. Additional highlights include an ATTACHED GARAGE, large rear porch, and the freedom of a NO HOA property. Located within the ST. JAMES SCHOOL DISTRICT and convenient to Highway 31, shopping, dining, golf, Murrells Inlet, and the BEACH. An excellent opportunity to own affordable NEW CONSTRUCTION in one of the area's growing communities....
Contact an agent
Home facts
- Year built:2027
- Subdivision & Development:Not within a Subdivision
- Listing ID #:2621025
- Added:1 day(s) ago
- Updated:August 25, 2026 at 07:33 PM
Rooms and interior
- Bedrooms:3
- Total bathrooms:2
- Full bathrooms:2
- Flooring:Vinyl
- Kitchen Description:Dishwasher, Microwave, Range, Refrigerator
- Living area:1,409 sq. ft.
Heating and cooling
- Cooling:Central Air
- Heating:Central, Electric
- Central air:Yes
Structure and exterior
- Year built:2027
- Building area:1,409 sq. ft.
- Lot area:0.25 Acres
- Lot Features:Rectangular
- Architectural Style:Ranch
- Construction Materials:Vinyl Siding
- Exterior Features:Patio
- Foundation Description:Slab
- Levels:1 Story
Schools
- High school:Saint James High School
- Middle school:Saint James Middle School
- Elementary school:Burgess Elementary School
Utilities
- Water:Public, Water Available
- Sewer:Sewer Available
Finances and disclosures
- Price:$314,900
- Price per sq. ft.:$223.49
Features and amenities
- Laundry features:Washer Hookup
Parking
- Total parking spaces:5
- Parking description:Attached, Garage, Garage Door Opener, One Space
- Garage:Yes
- Garage spaces:1
 Provided courtesy of the Coastal Carolinas MLS. © 2026 of the Coastal Carolinas MLS. All rights reserved. Information is provided exclusively for consumers' personal, non-commercial use, and may not be used for any purpose other than to identify prospective properties consumers may be interested in purchasing. Data is deemed reliable but is not guaranteed accurate by the Coastal Carolinas MLS.
New listings near 146 Honeydew Rd.
- Coming Soon
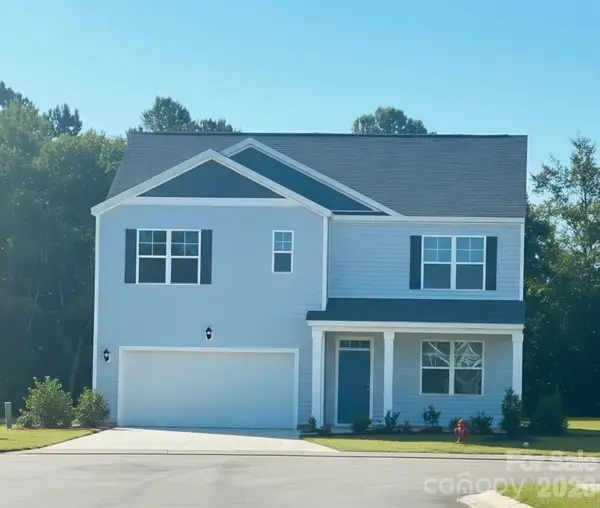 $410,000Coming Soon5 beds 4 baths2,556 sq. ft.
1000 Sennema Circle, Myrtle Beach, SC 29588
MLS# 4407826Listed by: KELLY PROPERTIES - New
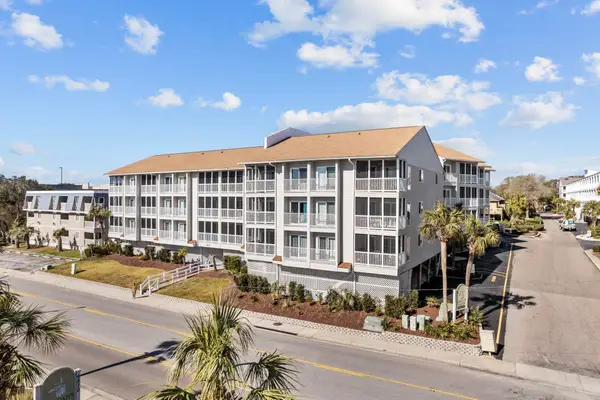 $325,000Active3 beds 3 baths1,498 sq. ft.
9571 Shore Dr. #319, Myrtle Beach, SC 29572
MLS# 2621032Listed by: RE/MAX SOUTHERN SHORES - New
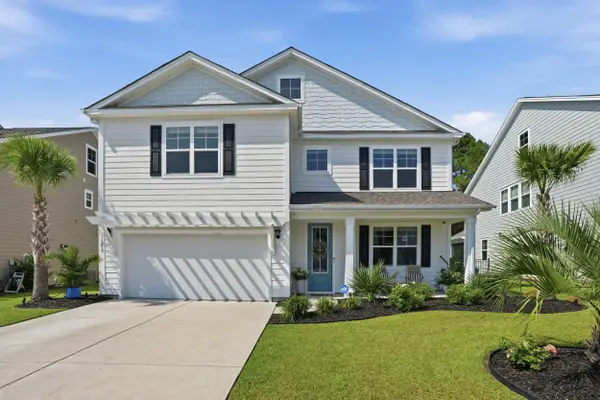 $598,000Active5 beds 4 baths3,860 sq. ft.
3258 Moss Bridge Ln., Myrtle Beach, SC 29579
MLS# 2621037Listed by: INNOVATE REAL ESTATE - New
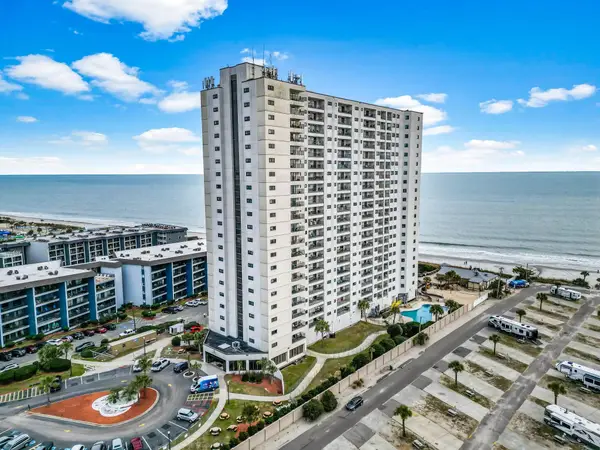 $120,000Active-- beds 1 baths400 sq. ft.
5905 S Kings Hwy. #1608C, Myrtle Beach, SC 29575
MLS# 2621039Listed by: CENTURY 21 THE HARRELSON GROUP - New
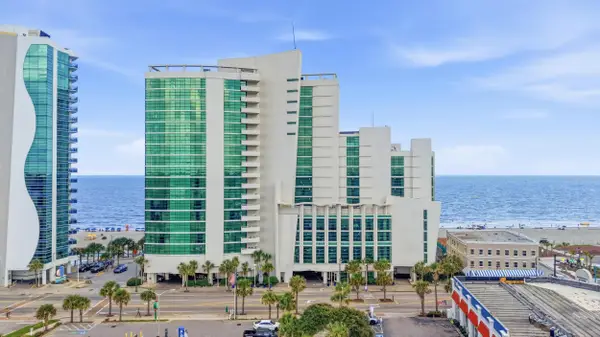 $379,900Active2 beds 2 baths1,077 sq. ft.
201 S Ocean Blvd. #812, Myrtle Beach, SC 29577
MLS# 2621041Listed by: HOMES OF CAROLINA - New
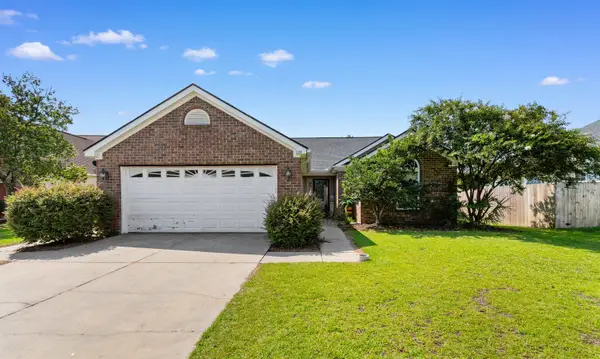 $299,000Active3 beds 2 baths1,858 sq. ft.
2707 Canvasback Trail, Myrtle Beach, SC 29588
MLS# 2621028Listed by: COASTAL LAND & HOME - New
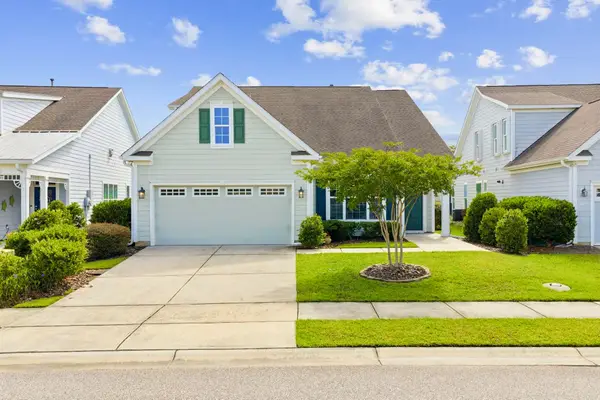 $550,000Active3 beds 2 baths2,184 sq. ft.
2027 Silverspring Ln., Myrtle Beach, SC 29577
MLS# 2621029Listed by: CAROLINA ONE REAL ESTATE MB 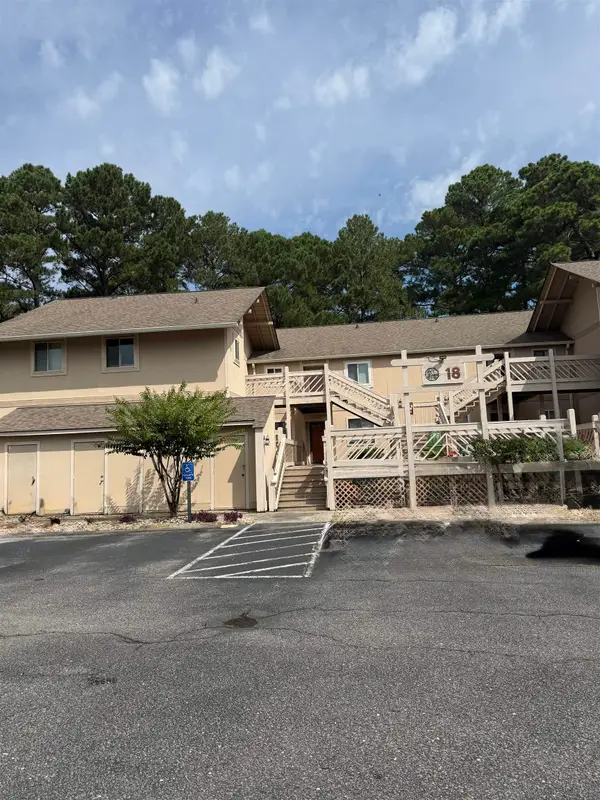 $125,000Pending2 beds 2 baths1,288 sq. ft.
3015 Old Bryan Dr. #18-2, Myrtle Beach, SC 29577
MLS# 2621015Listed by: RE/MAX SOUTHERN SHORES GC- New
 $299,900Active4 beds 3 baths2,103 sq. ft.
302 Scotts Mill Ct., Myrtle Beach, SC 29588
MLS# 2621004Listed by: CAROLINA PINES REALTY


Protect your home and budget from life's surprises with an Assurant Home Warranty, backed by a partner that supports you through every step of homeownership. Explore Plans.
© 2026 Better Homes and Gardens Real Estate LLC. An Anywhere Real Estate company. All rights reserved. Better Homes and Gardens® Real Estate is a registered trademark owned by Meredith Operations Corporation, licensed to Better Homes and Gardens Real Estate LLC and used with permission. Better Homes and Gardens Real Estate LLC fully supports the principles of the Fair Housing Act and the Equal Opportunity Act. Listing information is deemed reliable but is not guaranteed accurate.
Each office is independently owned and operated.
Any services or products provided by third parties are not provided by, affiliated with or related to Better Homes and Gardens Real Estate LLC, or its affiliated companies.