
156 Fulbourn Pl., Myrtle Beach, SC 29579
Local realty services provided by:Better Homes and Gardens Real Estate Elliott Coastal Living
156 Fulbourn Pl.,Myrtle Beach, SC 29579
$284,900
- 3 Beds
- 3 Baths
- 2,072 sq. ft.
- Single family
- Active
Office: cb sea coast advantage cf
MLS#:2627130
Source:SC_CCAR
Price summary
- Price:$284,900
- Price per sq. ft.:$137.5
- Monthly HOA dues:$246
About this home
Located in Stafford Row at Berkshire Forest, this charming two-story, 3 bedroom, 2.5-bath semi-detached home offers a thoughtfully designed floor plan with comfortable living spaces throughout. The main level features an open kitchen, dining and living area, a separate office or den, a half bathroom and a screened porch overlooking the backyard. Upstairs, you'll find all three bedrooms, including a spacious primary suite with cathedral ceilings, a walk-in closet and a private bath, along with the laundry room. Enjoy the ease of lawn maintenance and irrigation, plus Berkshire Forest's wonderful amenities, including swimming pools, a clubhouse, fitness center, walking trails and more! Conveniently located near shopping, dining, the beach and highly rated schools. Schedule your showing today!
Contact an agent
Home facts
- Year built:2006
- Subdivision & Development:Berkshire Forest-Carolina Forest
- Listing ID #:2627130
- Added:1 day(s) ago
- Updated:November 09, 2026 at 07:30 PM
Rooms and interior
- Bedrooms:3
- Total bathrooms:3
- Full bathrooms:2
- Half bathrooms:1
- Flooring:Carpet, Luxury Vinyl Plank, Tile
- Kitchen Description:Breakfast Bar, Dishwasher, Disposal, Microwave, Range, Refrigerator
- Living area:2,072 sq. ft.
Heating and cooling
- Cooling:Central Air
- Heating:Central, Electric
- Central air:Yes
Structure and exterior
- Year built:2006
- Building area:2,072 sq. ft.
- Lot area:0.11 Acres
- Lot Features:Irregular Lot, Outside City Limits
- Architectural Style:Patio Home
- Construction Materials:Brick Veneer, Vinyl Siding
- Exterior Features:Fence, Patio, Porch, Rear Porch, Screened
- Foundation Description:Slab
- Levels:2 Story
Schools
- High school:Carolina Forest High School
- Middle school:Ocean Bay Middle School
- Elementary school:River Oaks Elementary
Utilities
- Sewer:Sewer Available
Finances and disclosures
- Price:$284,900
- Price per sq. ft.:$137.5
Features and amenities
- Laundry features:Washer Hookup
- Amenities:Clubhouse
- Pool features:Community, Outdoor Pool
Parking
- Total parking spaces:4
- Parking description:Attached, Garage, Garage Door Opener, Two Car Garage
- Garage:Yes
- Garage spaces:2
 Provided courtesy of the Coastal Carolinas MLS. © 2026 of the Coastal Carolinas MLS. All rights reserved. Information is provided exclusively for consumers' personal, non-commercial use, and may not be used for any purpose other than to identify prospective properties consumers may be interested in purchasing. Data is deemed reliable but is not guaranteed accurate by the Coastal Carolinas MLS.
New listings near 156 Fulbourn Pl.
- New
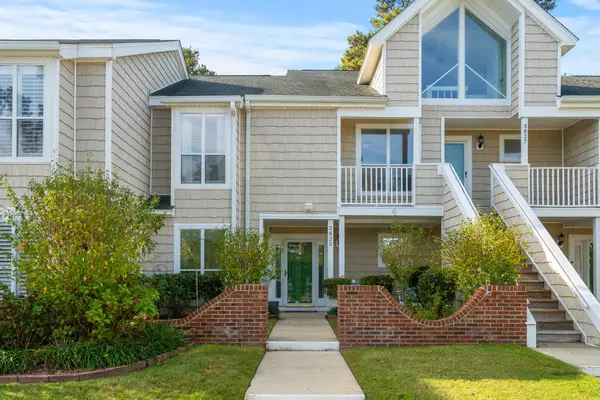 $224,900Active3 beds 3 baths1,598 sq. ft.
3825 Masters Ct. #3825, Myrtle Beach, SC 29577
MLS# 2627139Listed by: REALTY ONE GROUP DOCKSIDE - New
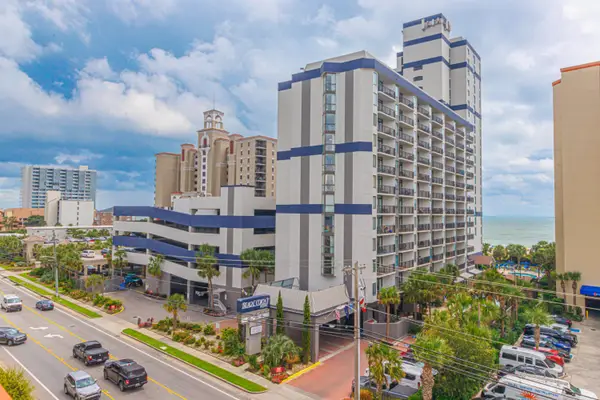 $225,000Active1 beds 1 baths650 sq. ft.
5308 N Ocean Blvd. #2003, Myrtle Beach, SC 29577
MLS# 2627141Listed by: ERA REAL ESTATE MODO - New
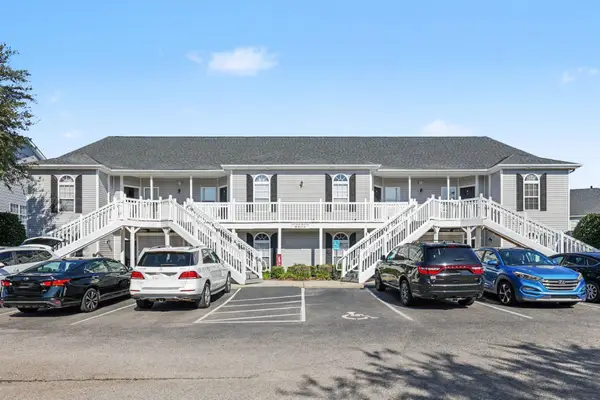 $179,900Active3 beds 2 baths1,320 sq. ft.
155 Westhaven Dr. #14 H, Myrtle Beach, SC 29579
MLS# 2627132Listed by: REALTY ONE GROUP DOCKSIDE - New
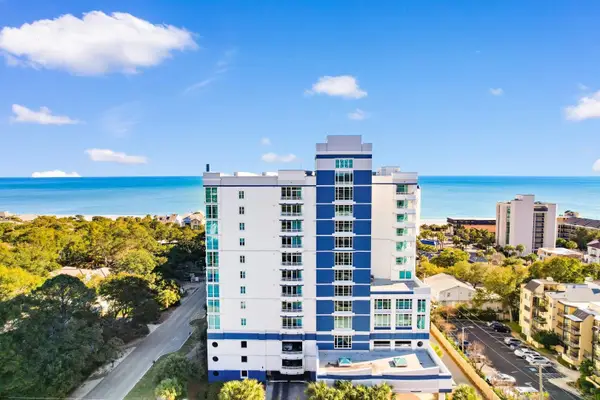 $449,900Active3 beds 4 baths2,330 sq. ft.
215 77th Ave. N #616, Myrtle Beach, SC 29572
MLS# 2627106Listed by: CENTURY 21 BAREFOOT REALTY - New
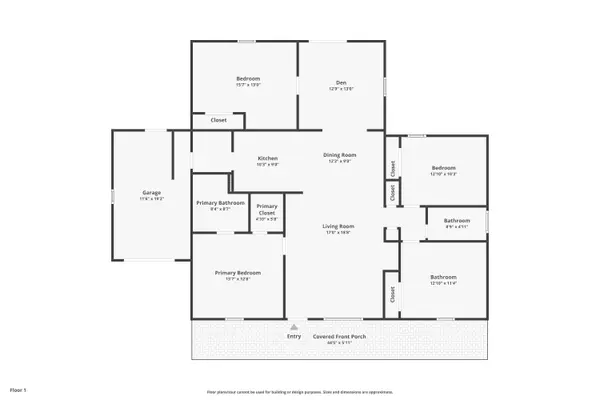 $280,000Active4 beds 2 baths2,195 sq. ft.
102 Stockton Dr., Myrtle Beach, SC 29579
MLS# 2627109Listed by: WELCOME HOME REALTY - New
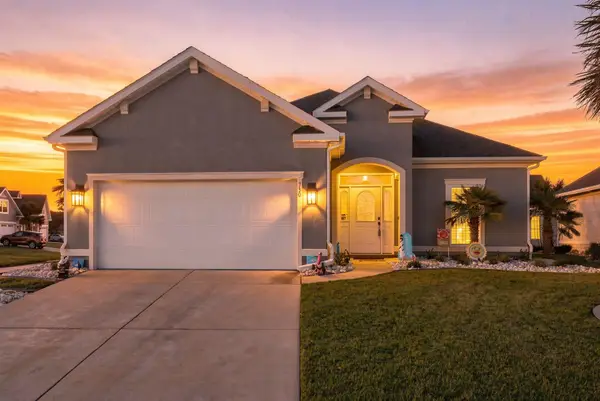 $449,900Active3 beds 2 baths2,553 sq. ft.
330 Mesa Grande Dr., Myrtle Beach, SC 29579
MLS# 2627114Listed by: CB SEA COAST ADVANTAGE MI - New
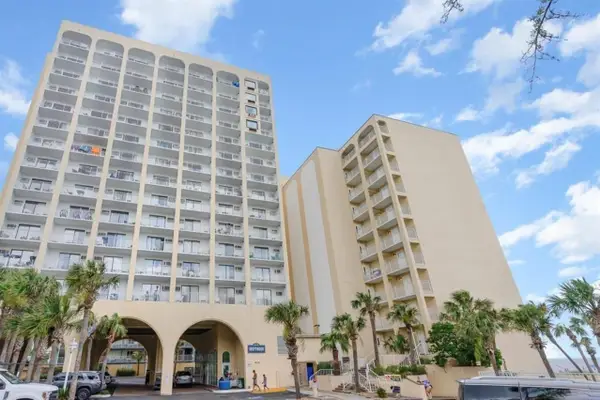 $48,500Active-- beds 1 baths425 sq. ft.
1207 S Ocean Blvd. #51205, Myrtle Beach, SC 29577
MLS# 2627118Listed by: OCEAN FRONT GURU REAL ESTATE - New
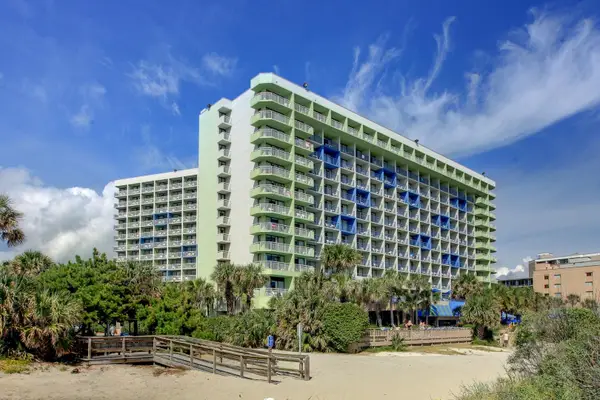 $175,000Active1 beds 1 baths695 sq. ft.
1105 Ocean Blvd. S #836, Myrtle Beach, SC 29577
MLS# 2627119Listed by: SEA OATS REAL ESTATE - New
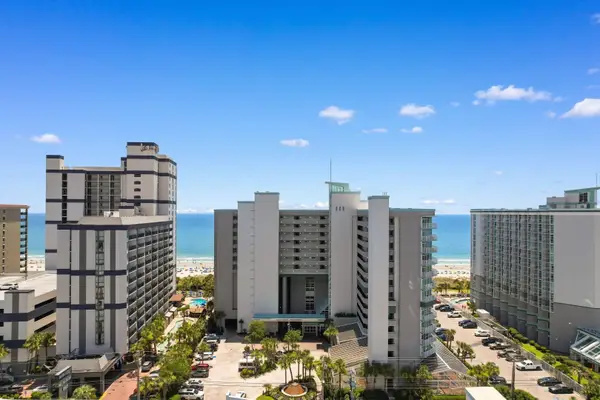 $244,900Active1 beds 1 baths765 sq. ft.
5200 N Ocean Blvd. #532, Myrtle Beach, SC 29577
MLS# 2627120Listed by: CENTURY 21 BAREFOOT REALTY


Protect your home and budget from life's surprises with an Assurant Home Warranty, backed by a partner that supports you through every step of homeownership. Explore Plans.
© 2026 Better Homes and Gardens Real Estate LLC. An Anywhere Real Estate company. All rights reserved. Better Homes and Gardens® Real Estate is a registered trademark owned by Meredith Operations Corporation, licensed to Better Homes and Gardens Real Estate LLC and used with permission. Better Homes and Gardens Real Estate LLC fully supports the principles of the Fair Housing Act and the Equal Opportunity Act. Listing information is deemed reliable but is not guaranteed accurate.
Each office is independently owned and operated.
Any services or products provided by third parties are not provided by, affiliated with or related to Better Homes and Gardens Real Estate LLC, or its affiliated companies.