
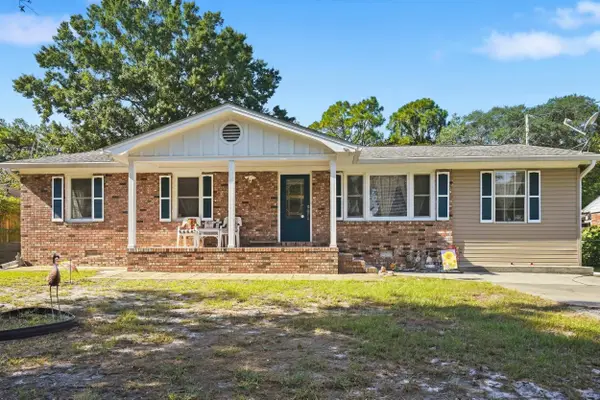
1765 Tryon Dr, Myrtle Beach, SC 29588
Local realty services provided by:Better Homes and Gardens Real Estate Elliott Coastal Living
1765 Tryon Dr,Myrtle Beach, SC 29588
$781,557
- 4 Beds
- 4 Baths
- - sq. ft.
- Single family
- Sold
Listed by: trisha whitaker
Office: carolina one real estate gs
MLS#:2610770
Source:SC_CCAR
Sorry, we are unable to map this address
Price summary
- Price:$781,557
- Monthly HOA dues:$130
About this home
Builder is a Popular Regional Builder in North Carolina/South Carolina markets for over 30 years building Low Country/Coastal Style New Homes. Always paying attention to architectural details. Quality and Customer service is tops with this builder! Classic Coast Charm with wide double front porches perfect for relaxing with a breeze and welcoming guest. As you enter Abundant windows, 10 ft. ceilings on first floor and 8 ft. interior doors in most rooms welcome you and offer an airy open feel with grandeur. OPEN FLOOR PLAN..Dining, Kitchen, and family areas flow together for easy gatherings. Gourmet kitchen with abundant cabinetry, quartz countertops, and farmhouse sink elevate cooking and hosting. Family Room with coffered ceiling adds architectural detail and warmth. 12 ft. Telescoping door seamlessly connects indoors to outdoors leading onto an 18x14 covered porch. Study with french doors can serve as a private retreat for work or reading. There are two primary suites...one on first floor and one on second floor. Second floor offers three spacious bedrooms with a loft leading onto upper front porch. This home is a perfect blend of coastal relaxation and refined design-inviting, light-filled, a perfect match for you! In the oversized garage there is space for either to park a golf cart or for a work/storage area. The rear yard will be partially fenced with a 5 ft. semi-private fence down rear of homesite and down one side of it. Ample room for outdoor patio living and room for a small pool as well! Seller does not guarantee sf. measurements. Buyers can measure for themselves as needed. .Life is good at Sayebrook. Beautiful tree-lined streets with sidewalks, parks, walking trails, lake., Amenity center includes a community meeting house, pool, covered pavilion, playground, basketball court,4 pickleball courts, and fire pit. Coastal, small-town charm within walking/golf cart distance to SayeBrook Town Center. You can even golf cart to Market Common District . A natural gas community. Fiber cement exteriors, lawn sprinkler system, and security system. Come tour our staged model home and available homes for quick move-in! Quality and Homeowner satisfaction is our number one goal! Happy Homeowner live in SayeBrook...never a dull moment as there is a Clubhouse, resort style pool, 4 pickleball quarts, basketball, playground, large dog park, covered pavilion with fire pit. (enjoy monthly social hours for the residents as you get to know your neighbors!) COME JOIN US! if you prefer you can golf cartsto shops and restaurants....
Contact an agent
Home facts
- Year built:2026
- Subdivision & Development:SayeBrook
- Listing ID #:2610770
- Added:152 day(s) ago
- Updated:September 25, 2026 at 07:10 AM
Rooms and interior
- Bedrooms:4
- Total bathrooms:4
- Full bathrooms:3
- Half bathrooms:1
- Flooring:Tile, Wood
- Kitchen Description:Dishwasher, Disposal, Kitchen Island, Microwave, Range Hood
Heating and cooling
- Cooling:Central Air
- Heating:Central, Electric, Gas
- Central air:Yes
Structure and exterior
- Year built:2026
- Lot Features:Irregular Lot, Outside City Limits
- Construction Materials:Wood Frame
- Exterior Features:Balcony, Front Porch, Porch, Rear Porch, Sprinkler Irrigation
- Foundation Description:Slab
- Levels:2 Story
Schools
- High school:Socastee High School
- Middle school:Socastee Middle School
- Elementary school:Lakewood Elementary School
Utilities
- Water:Public, Water Available
- Sewer:Sewer Available
Finances and disclosures
- Price:$781,557
Features and amenities
- Laundry features:Washer Hookup
- Amenities:Attic, Clubhouse
- Pool features:Community, Outdoor Pool
Parking
- Total parking spaces:4
- Parking description:Attached, Garage, Garage Door Opener, Two Car Garage
- Garage:Yes
- Garage spaces:2
 Provided courtesy of the Coastal Carolinas MLS. © 2026 of the Coastal Carolinas MLS. All rights reserved. Information is provided exclusively for consumers' personal, non-commercial use, and may not be used for any purpose other than to identify prospective properties consumers may be interested in purchasing. Data is deemed reliable but is not guaranteed accurate by the Coastal Carolinas MLS.
New listings near 1765 Tryon Dr
- New
 $324,900Active4 beds 3 baths2,735 sq. ft.
139 Weeping Willow Dr., Myrtle Beach, SC 29579
MLS# 2623658Listed by: GIBBS REALTY & AUCTION COMPANY - New
 $339,000Active2 beds 2 baths1,320 sq. ft.
312 Cumberland Terrace Dr. #6-D, Myrtle Beach, SC 29572
MLS# 2623656Listed by: LEONARD CALL - KINGSTON - Open Sat, 11am to 1pmNew
 $425,000Active3 beds 3 baths1,756 sq. ft.
6701 Geletto Ct., Myrtle Beach, SC 29572
MLS# 2623657Listed by: NORTHGROUP REAL ESTATE LLC - New
 $133,500Active1 beds 1 baths549 sq. ft.
6900 N Ocean Blvd. #810, Myrtle Beach, SC 29577
MLS# 2623643Listed by: OCEAN FRONT GURU REAL ESTATE - New
 $129,999Active-- beds 1 baths450 sq. ft.
2311 S Ocean Blvd. #442, Myrtle Beach, SC 29577
MLS# 2623645Listed by: OCEAN FRONT GURU REAL ESTATE - New
 $116,500Active-- beds 1 baths542 sq. ft.
6900 N Ocean Blvd. #205, Myrtle Beach, SC 29572
MLS# 2623632Listed by: OCEAN FRONT GURU REAL ESTATE - New
 $639,000Active4 beds 4 baths2,800 sq. ft.
6001 - E5 S Kings Hwy., Myrtle Beach, SC 29575
MLS# 2623633Listed by: KELLER WILLIAMS INNOVATE SOUTH - New
 $449,000Active4 beds 3 baths1,512 sq. ft.
703 62nd Ave. N, Myrtle Beach, SC 29577
MLS# 2623634Listed by: GRANDE DUNES PROPERTIES - New
 $279,000Active2 beds 2 baths950 sq. ft.
415 Ocean Creek Dr. #2332, Myrtle Beach, SC 29572
MLS# 2623636Listed by: DREAMLIFE REALTY  $518,163Pending3 beds 2 baths1,814 sq. ft.
1324 Newell Dr, Myrtle Beach, SC 29588
MLS# 2623605Listed by: CAROLINA ONE REAL ESTATE GS


Protect your home and budget from life's surprises with an Assurant Home Warranty, backed by a partner that supports you through every step of homeownership. Explore Plans.
© 2026 Better Homes and Gardens Real Estate LLC. An Anywhere Real Estate company. All rights reserved. Better Homes and Gardens® Real Estate is a registered trademark owned by Meredith Operations Corporation, licensed to Better Homes and Gardens Real Estate LLC and used with permission. Better Homes and Gardens Real Estate LLC fully supports the principles of the Fair Housing Act and the Equal Opportunity Act. Listing information is deemed reliable but is not guaranteed accurate.
Each office is independently owned and operated.
Any services or products provided by third parties are not provided by, affiliated with or related to Better Homes and Gardens Real Estate LLC, or its affiliated companies.