
1805 Tryon Dr, Myrtle Beach, SC 29588
Local realty services provided by:Better Homes and Gardens Real Estate Paracle
Listed by: elliott serralCell: 843-902-5267
Office: exp realty llc.
MLS#:2621233
Source:SC_CCAR
Price summary
- Price:$639,900
- Price per sq. ft.:$160.54
- Monthly HOA dues:$135
About this home
LUXURY, UPGRADES & RESORT-STYLE LIVING IN SAYEBROOK! This stunning 4-bedroom, 3.5-bath home was built in 2024 and has been loaded with TONS of upgrades and thoughtful improvements throughout. From the upgraded hardware, fans, and fixtures to the beautiful finishes, this home offers a level of detail that truly sets it apart. The spacious first-floor primary suite features a beautiful tray ceiling, large walk-in closet, and an upgraded primary bath with quartz countertops, dual vanity with soft-close cabinetry, and a custom walk-in tiled shower. The gourmet kitchen is a standout, featuring all stainless-steel appliances, a natural gas cooktop, custom stainless-steel hood, quartz countertops, tile backsplash, and a large center island that makes this space perfect for cooking and entertaining. Upstairs, you'll find an enormous second living area measuring over 30 feet long, providing incredible flexibility for a media room, game room, office, additional entertaining space, or whatever your lifestyle requires. Step outside onto the upstairs balcony and enjoy the Carolina sunshine and peaceful surroundings. Outside, this home continues to impress with a fully fenced yard, extensive landscaping, beautiful palm trees, and a meticulously maintained lawn. A 5-zone irrigation system helps keep everything looking its best. The detached 2-car garage features dual garage doors and additional storage space, providing plenty of room for vehicles, golf carts, toys, and all the extras. And then there's Sayebrook — an upscale, resort-style golf cart community offering an incredible array of amenities and activities. Residents enjoy a huge resort-style swimming pool, clubhouse, tennis courts, pickleball courts, basketball courts, large and small dog parks, community parties, outdoor movie nights, and more. It's a community designed to make everyday living feel like a vacation. Conveniently located near Highways 544, 17, and 31, this home is also close to Trader Joe's, the new YMCA, the new hospital, shopping, dining, entertainment, and everything the Myrtle Beach area has to offer. With its newer construction, extensive upgrades, incredible outdoor spaces, huge upstairs living area, detached garage, and fantastic resort-style community amenities, this Sayebrook home is truly a must-see! Don't delay — schedule your showing TODAY!...
Contact an agent
Home facts
- Year built:2024
- Subdivision & Development:SayeBrook
- Listing ID #:2621233
- Added:1 day(s) ago
- Updated:August 29, 2026 at 01:40 AM
Rooms and interior
- Bedrooms:4
- Total bathrooms:4
- Full bathrooms:3
- Half bathrooms:1
- Flooring:Carpet, Luxury Vinyl Plank, Tile
- Kitchen Description:Dishwasher, Disposal, Double Oven, Kitchen Island, Microwave, Range, Range Hood, Refrigerator
- Living area:3,986 sq. ft.
Heating and cooling
- Cooling:Central Air
- Heating:Central, Gas
- Central air:Yes
Structure and exterior
- Year built:2024
- Building area:3,986 sq. ft.
- Lot area:0.14 Acres
- Lot Features:Rectangular
- Architectural Style:Contemporary
- Exterior Features:Balcony, Front Porch, Porch, Screened
- Foundation Description:Slab
- Levels:2 Story
Schools
- High school:Socastee High School
- Middle school:Socastee Middle School
- Elementary school:Lakewood Elementary School
Utilities
- Water:Public, Water Available
- Sewer:Sewer Available
Finances and disclosures
- Price:$639,900
- Price per sq. ft.:$160.54
Features and amenities
- Laundry features:Washer Hookup
- Amenities:Clubhouse
- Pool features:Community, Outdoor Pool
Parking
- Total parking spaces:4
- Parking description:Detached, Garage, Two Car Garage
- Garage:Yes
- Garage spaces:2
 Provided courtesy of the Coastal Carolinas MLS. © 2026 of the Coastal Carolinas MLS. All rights reserved. Information is provided exclusively for consumers' personal, non-commercial use, and may not be used for any purpose other than to identify prospective properties consumers may be interested in purchasing. Data is deemed reliable but is not guaranteed accurate by the Coastal Carolinas MLS.
New listings near 1805 Tryon Dr
- Coming Soon
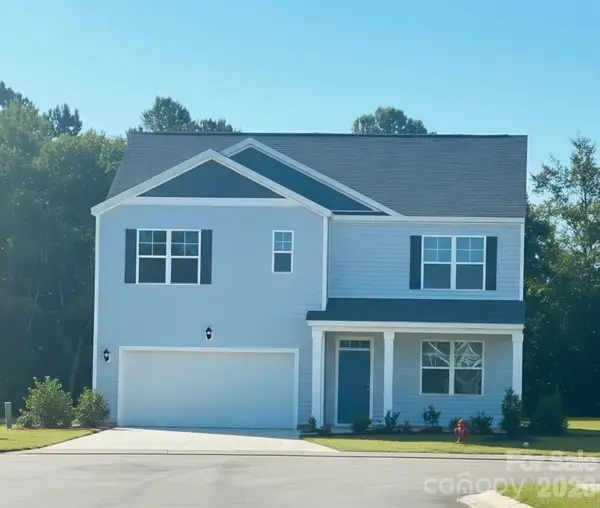 $410,000Coming Soon5 beds 4 baths2,556 sq. ft.
1000 Sennema Circle, Myrtle Beach, SC 29588
MLS# 4407826Listed by: KELLY PROPERTIES - New
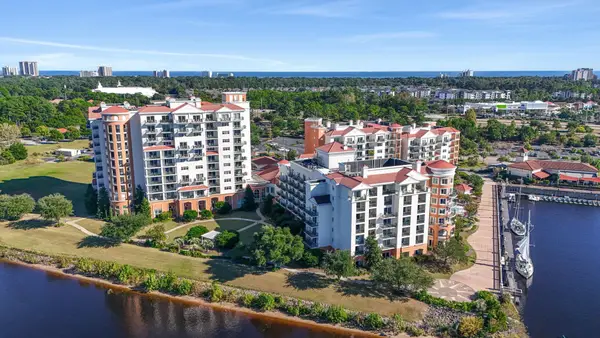 $289,900Active2 beds 2 baths1,532 sq. ft.
8121 Amalfi Pl. #4-1006, Myrtle Beach, SC 29572
MLS# 2621384Listed by: DEFALCO REALTY, LLC - New
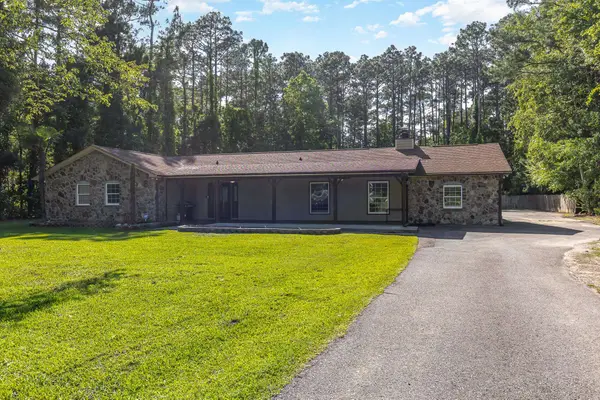 $569,900Active5 beds 3 baths3,446 sq. ft.
3705 Limerick Rd., Myrtle Beach, SC 29579
MLS# 2621386Listed by: REALTY ONE GROUP DOCKSIDE CNWY - New
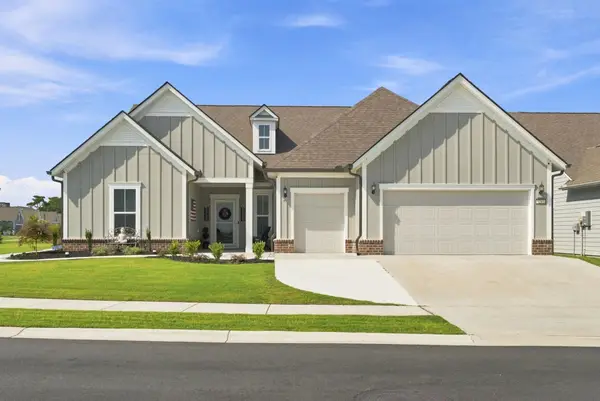 $1,194,700Active4 beds 4 baths5,376 sq. ft.
7297 Sarteano Dr., Myrtle Beach, SC 29572
MLS# 2621387Listed by: GRAND STRAND HOMES & LAND - New
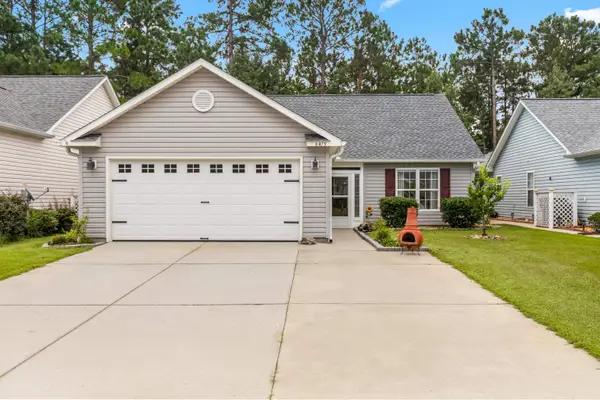 $299,900Active3 beds 2 baths2,005 sq. ft.
6479 Royal Pine Dr., Myrtle Beach, SC 29588
MLS# 2621389Listed by: COASTAL TIDES REALTY - New
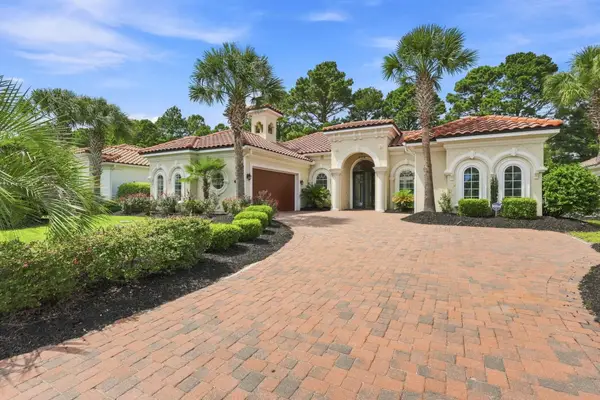 $1,100,000Active4 beds 4 baths4,307 sq. ft.
8853 Palencia Ct., Myrtle Beach, SC 29579
MLS# 2621378Listed by: REAL BROKER, LLC - New
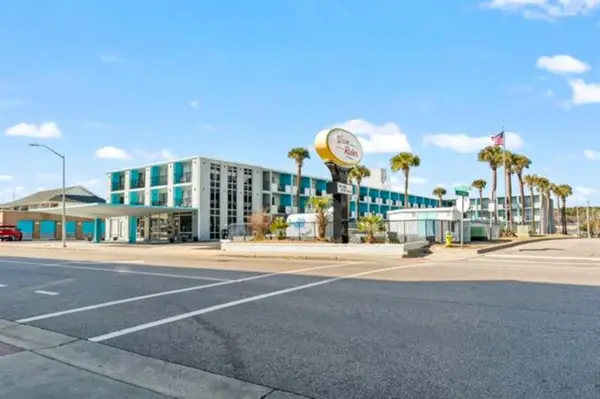 $66,500Active-- beds 1 baths360 sq. ft.
1600 S Ocean Blvd. #328, Myrtle Beach, SC 29577
MLS# 2621379Listed by: CENTURY 21 MCALPINE ASSOCIATES - New
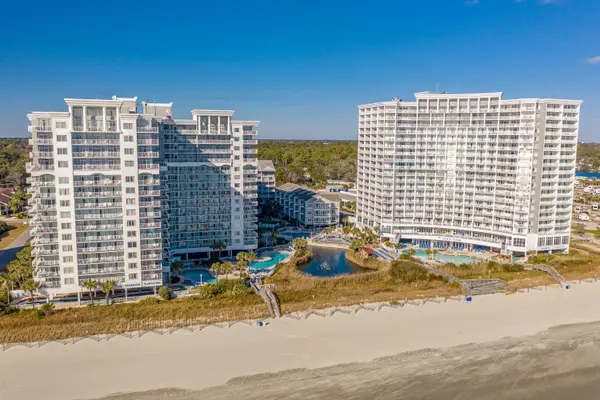 $219,900Active-- beds 1 baths413 sq. ft.
158 Sea Watch Dr. #603, Myrtle Beach, SC 29572
MLS# 2621382Listed by: CENTURY 21 BOLING & ASSOCIATES - New
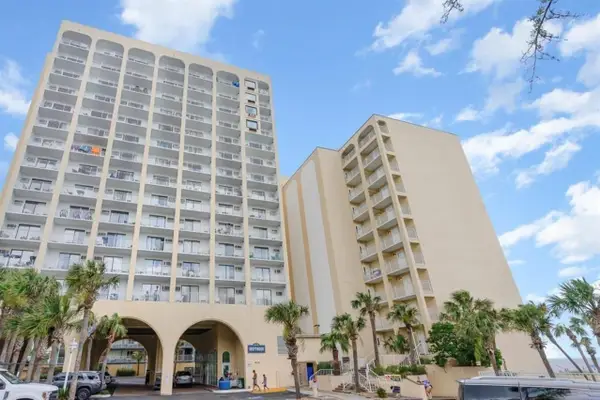 $49,900Active-- beds 1 baths400 sq. ft.
1207 S Ocean Blvd. #51307, Myrtle Beach, SC 29577
MLS# 2621363Listed by: OCEAN FRONT GURU REAL ESTATE - New
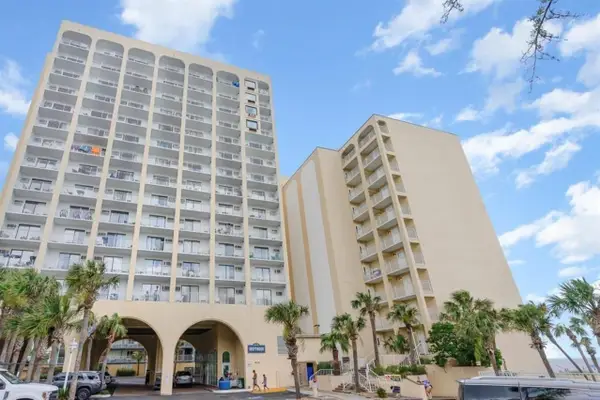 $49,900Active-- beds 1 baths400 sq. ft.
1207 S Ocean Blvd. #51403, Myrtle Beach, SC 29577
MLS# 2621365Listed by: OCEAN FRONT GURU REAL ESTATE


Protect your home and budget from life's surprises with an Assurant Home Warranty, backed by a partner that supports you through every step of homeownership. Explore Plans.
© 2026 Better Homes and Gardens Real Estate LLC. An Anywhere Real Estate company. All rights reserved. Better Homes and Gardens® Real Estate is a registered trademark owned by Meredith Operations Corporation, licensed to Better Homes and Gardens Real Estate LLC and used with permission. Better Homes and Gardens Real Estate LLC fully supports the principles of the Fair Housing Act and the Equal Opportunity Act. Listing information is deemed reliable but is not guaranteed accurate.
Each office is independently owned and operated.
Any services or products provided by third parties are not provided by, affiliated with or related to Better Homes and Gardens Real Estate LLC, or its affiliated companies.