
205 Black Pearl Way, Myrtle Beach, SC 29588
Local realty services provided by:Better Homes and Gardens Real Estate Elliott Coastal Living
205 Black Pearl Way,Myrtle Beach, SC 29588
$374,999
- 4 Beds
- 3 Baths
- 2,930 sq. ft.
- Single family
- Active
Upcoming open houses
- Sat, May 2312:00 pm - 03:00 pm
Office: keller williams the forturro group
MLS#:2612793
Source:SC_CCAR
Price summary
- Price:$374,999
- Price per sq. ft.:$127.99
- Monthly HOA dues:$55
About this home
***Open House Saturday 12-3 PM*** Welcome to 205 Black Pearl Way in the desirable Oyster Bluff community! This popular DR Horton Galen floor plan offers 4 bedrooms, 2.5 baths, and over 2,300 heated sq ft of thoughtfully designed living space. Enjoy an open-concept layout with durable LVP flooring, spacious living area, large kitchen island, flex room, and abundant natural light throughout. Upstairs features a generous primary suite with an oversized walk-in closet and private bath. Outside, enjoy the fully fenced backyard perfect for pets, play, or entertaining. Low HOA and conveniently located near Hwy 707, 31, 544, and 17 Bypass with quick access to shopping, dining, beaches, and within the sought-after St. James School District.
Contact an agent
Home facts
- Year built:2021
- Listing ID #:2612793
- Added:3 day(s) ago
- Updated:May 22, 2026 at 02:03 PM
Rooms and interior
- Bedrooms:4
- Total bathrooms:3
- Full bathrooms:2
- Half bathrooms:1
- Flooring:Carpet, Laminate
- Kitchen Description:Dishwasher, Disposal, Kitchen Island, Microwave, Range, Refrigerator
- Living area:2,930 sq. ft.
Heating and cooling
- Cooling:Central Air
- Heating:Central, Electric, Forced Air, Gas
- Central air:Yes
Structure and exterior
- Year built:2021
- Building area:2,930 sq. ft.
- Lot area:0.17 Acres
- Lot Features:Outside City Limits, Rectangular
- Architectural Style:Traditional
- Construction Materials:Brick Veneer, Masonry, Vinyl Siding
- Exterior Features:Fence, Front Porch, Patio, Porch, Rear Porch
- Foundation Description:Slab
- Levels:2 Story
Schools
- High school:Saint James High School
- Middle school:Saint James Middle School
- Elementary school:Burgess Elementary School
Utilities
- Water:Public, Water Available
- Sewer:Sewer Available
Finances and disclosures
- Price:$374,999
- Price per sq. ft.:$127.99
Features and amenities
- Laundry features:Washer Hookup
Parking
- Total parking spaces:6
- Parking description:Driveway
 Provided courtesy of the Coastal Carolinas MLS. © 2026 of the Coastal Carolinas MLS. All rights reserved. Information is provided exclusively for consumers' personal, non-commercial use, and may not be used for any purpose other than to identify prospective properties consumers may be interested in purchasing. Data is deemed reliable but is not guaranteed accurate by the Coastal Carolinas MLS.
New listings near 205 Black Pearl Way
- New
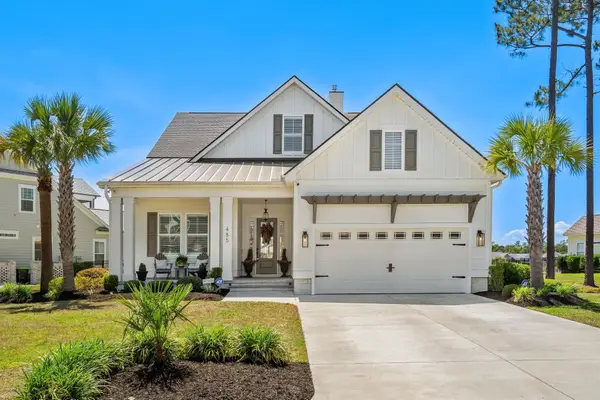 $1,175,000Active5 beds 4 baths4,330 sq. ft.
485 Starlit Way, Myrtle Beach, SC 29579
MLS# 2613216Listed by: RE/MAX SOUTHERN SHORES - New
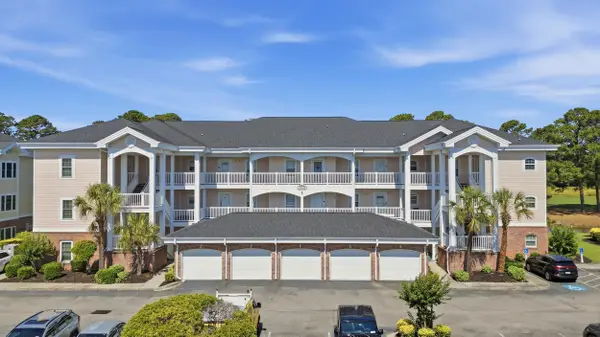 $260,000Active2 beds 2 baths1,152 sq. ft.
4847 Carnation Circle #104, Myrtle Beach, SC 29577
MLS# 2613201Listed by: LIVING SOUTH REALTY - New
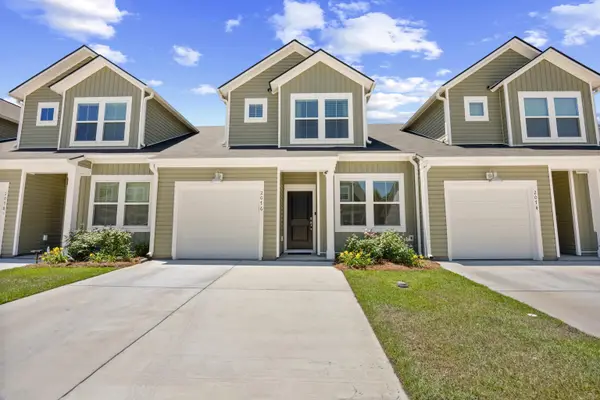 $274,900Active3 beds 3 baths1,566 sq. ft.
2076 Victory Way #570, Myrtle Beach, SC 29579
MLS# 2613202Listed by: EXP REALTY LLC - Open Sat, 11am to 1pmNew
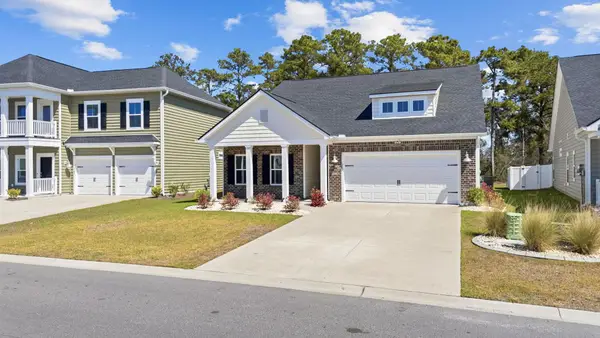 $449,500Active4 beds 3 baths3,102 sq. ft.
207 Augusta Green Way, Myrtle Beach, SC 29579
MLS# 2613208Listed by: RE/MAX SOUTHERN SHORES - New
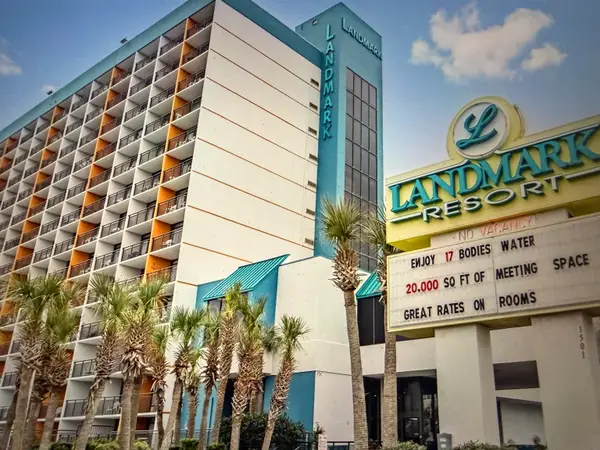 $139,500Active-- beds -- baths740 sq. ft.
1501 S Ocean Blvd., Myrtle Beach, SC 29577
MLS# 2613194Listed by: OWN MYRTLE REAL ESTATE - New
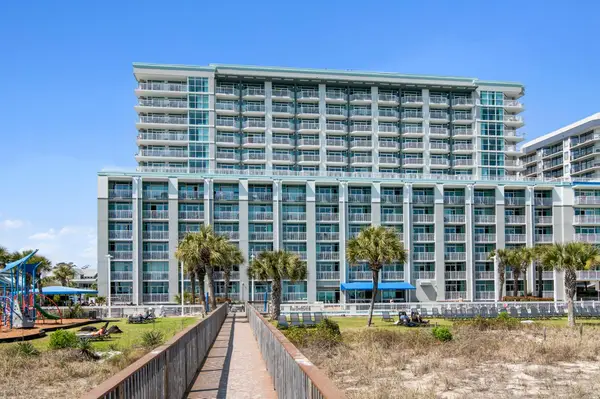 $454,900Active2 beds 2 baths1,140 sq. ft.
5200 N Ocean Blvd. #1253, Myrtle Beach, SC 29577
MLS# 2613196Listed by: JERRY PINKAS R E EXPERTS - New
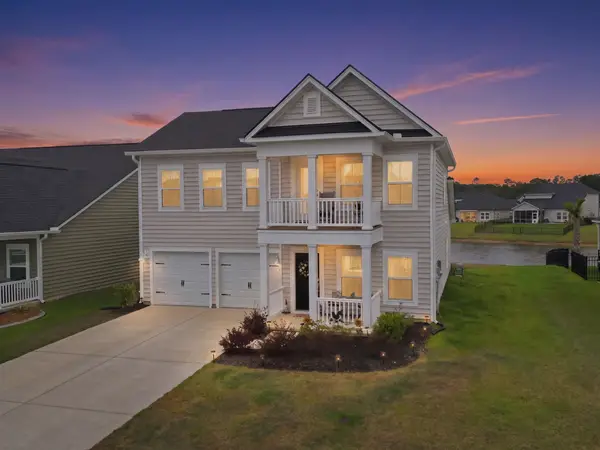 $467,500Active5 beds 4 baths3,205 sq. ft.
164 Empyrean Circle, Myrtle Beach, SC 29588
MLS# 2613192Listed by: REALTY ONE GROUP DOCKSIDENORTH - New
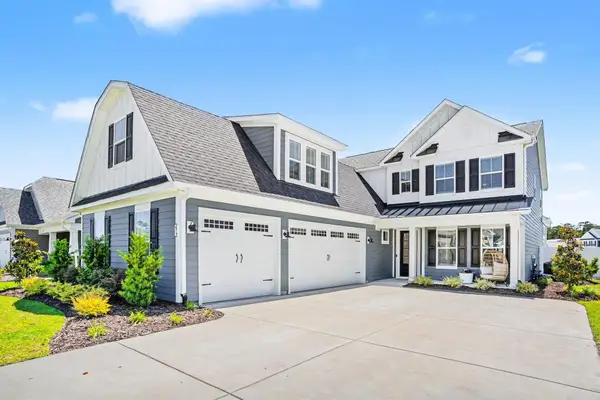 $915,000Active4 beds 4 baths5,029 sq. ft.
272 Starlit Way, Myrtle Beach, SC 29579
MLS# 2613187Listed by: INNOVATE REAL ESTATE - New
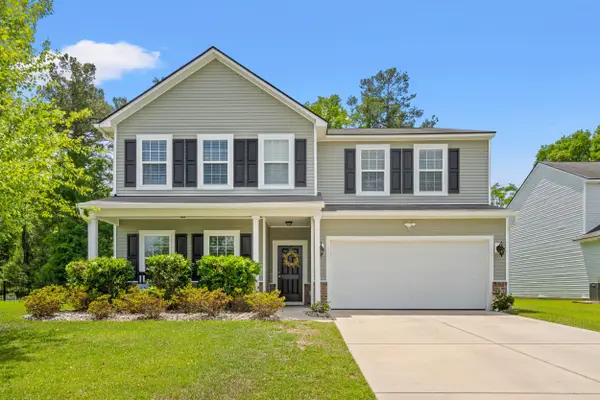 $409,900Active4 beds 3 baths2,950 sq. ft.
4052 Alvina Way, Myrtle Beach, SC 29579
MLS# 2613188Listed by: KELLER WILLIAMS OAK AND OCEAN - New
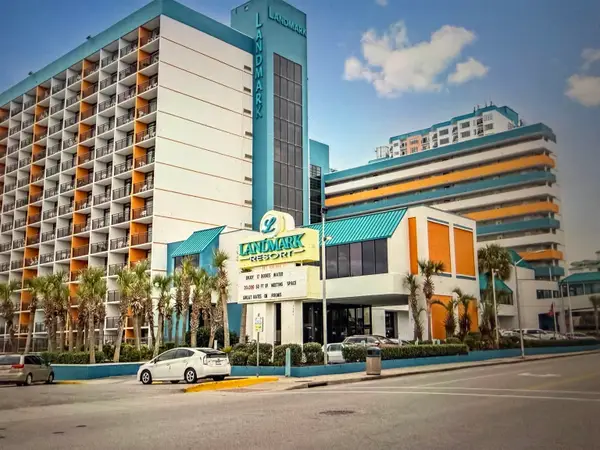 $69,750Active-- beds 1 baths360 sq. ft.
1501 S Ocean Blvd. #1416, Myrtle Beach, SC 29577
MLS# 2613189Listed by: OWN MYRTLE REAL ESTATE


Protect your home and budget from life's surprises with an Assurant Home Warranty, backed by a partner that supports you through every step of homeownership. Explore Plans.
© 2026 Better Homes and Gardens Real Estate LLC. An Anywhere Real Estate company. All rights reserved. Better Homes and Gardens® Real Estate is a registered trademark owned by Meredith Operations Corporation, licensed to Better Homes and Gardens Real Estate LLC and used with permission. Better Homes and Gardens Real Estate LLC fully supports the principles of the Fair Housing Act and the Equal Opportunity Act. Listing information is deemed reliable but is not guaranteed accurate.
Each office is independently owned and operated.
Any services or products provided by third parties are not provided by, affiliated with or related to Better Homes and Gardens Real Estate LLC, or its affiliated companies.