
2440 Seneca Ridge Dr., Myrtle Beach, SC 29579
Local realty services provided by:Better Homes and Gardens Real Estate Elliott Coastal Living
Office: kingone properties
MLS#:2620253
Source:SC_CCAR
Price summary
- Price:$485,999
- Price per sq. ft.:$123.98
- Monthly HOA dues:$100
About this home
Beautifully updated and packed with upgrades, this spacious 5-bedroom home with a dedicated office offers an incredible combination of indoor comfort and resort-style outdoor living in the desirable Avalon community of Carolina Forest. Inside, you'll find a versatile floor plan featuring an eat-in kitchen, formal dining room with butler's pantry, Carolina room, dedicated office, and a dramatic living room with vaulted ceilings and a brand-new oversized ceiling fan. Ceiling fans with lights have also been added throughout the bedrooms, kitchen, office, and Carolina room. The completely renovated kitchen is a showstopper with granite countertops, upgraded lighting, new garbage disposal, and a full suite of Samsung appliances. The oversized smart refrigerator is loaded with technology, including a built-in screen with TV, internet and music capabilities. A new microwave and range complete the space. The entire home has been freshly painted down to the baseboards, while upgraded lighting fixtures and sleek black electrical and light switch plates add a modern finishing touch. Additional improvements include a brand-new sliding glass door, upgraded chair-height toilets, replaced exterior outlets, and plantation shutters and window treatments that convey. The primary bath provides a relaxing retreat with a jetted tub, separate shower, and upgraded showerheads. Step outside and you'll quickly see what makes this property special. Situated on a large cul-de-sac lot, the fully fenced backyard opens to a peaceful pond and protected wetland view, providing a beautiful natural backdrop with no future development directly behind the property. Enjoy sightings of bass, catfish, sunfish, turtles and an array of visiting wildlife. The centerpiece of the backyard is the 40' x 14' in-ground saltwater pool with an adjoining hot tub that waterfalls into the main pool, surrounded by an expansive concrete pool deck and beautifully landscaped grounds with outdoor lighting. Pool equipment conveys, including two robotic skimmers—one for the pool bottom and another for the surface—making maintenance a breeze. The pool motor and salt cell generator were also recently replaced and remain under warranty. Major improvements provide additional peace of mind. Both HVAC systems were replaced and upgraded to Lennox systems in 2021 and remain under warranty, and the roof was replaced in 2021 and is also under warranty. The home has a transferable termite bond, three exterior security cameras with motion-detecting floodlights, and two attics providing additional storage. With generous living space, extensive upgrades, a spectacular pool and spa, protected water views, and a sought-after Carolina Forest location, this home offers the space and lifestyle you've been waiting for. Schedule your private showing and come experience the back yard for yourself!...
Contact an agent
Home facts
- Year built:2005
- Subdivision & Development:Carolina Forest - Avalon
- Listing ID #:2620253
- Added:8 day(s) ago
- Updated:August 25, 2026 at 02:34 PM
Rooms and interior
- Bedrooms:5
- Total bathrooms:3
- Full bathrooms:2
- Half bathrooms:1
- Flooring:Tile, Wood
- Kitchen Description:Dishwasher, Disposal, Microwave, Range, Refrigerator
- Living area:3,920 sq. ft.
Heating and cooling
- Cooling:Central Air
- Heating:Central, Electric
- Central air:Yes
Structure and exterior
- Year built:2005
- Building area:3,920 sq. ft.
- Lot area:0.32 Acres
- Lot Features:Cul De Sac
- Architectural Style:Traditional
- Construction Materials:Vinyl Siding
- Exterior Features:Fence, Front Porch, Patio
- Foundation Description:Slab
- Levels:2 Story
Schools
- High school:Carolina Forest High School
- Middle school:Ten Oaks Middle
- Elementary school:Carolina Forest Elementary School
Utilities
- Water:Public, Water Available
- Sewer:Sewer Available
Finances and disclosures
- Price:$485,999
- Price per sq. ft.:$123.98
Features and amenities
- Laundry features:Dryer, Washer, Washer Hookup
- Amenities:Clubhouse
- Pool features:Community, Outdoor Pool, Private Pool
Parking
- Total parking spaces:6
- Parking description:Attached, Garage, Two Car Garage
- Garage:Yes
- Garage spaces:2
 Provided courtesy of the Coastal Carolinas MLS. © 2026 of the Coastal Carolinas MLS. All rights reserved. Information is provided exclusively for consumers' personal, non-commercial use, and may not be used for any purpose other than to identify prospective properties consumers may be interested in purchasing. Data is deemed reliable but is not guaranteed accurate by the Coastal Carolinas MLS.
New listings near 2440 Seneca Ridge Dr.
- Coming Soon
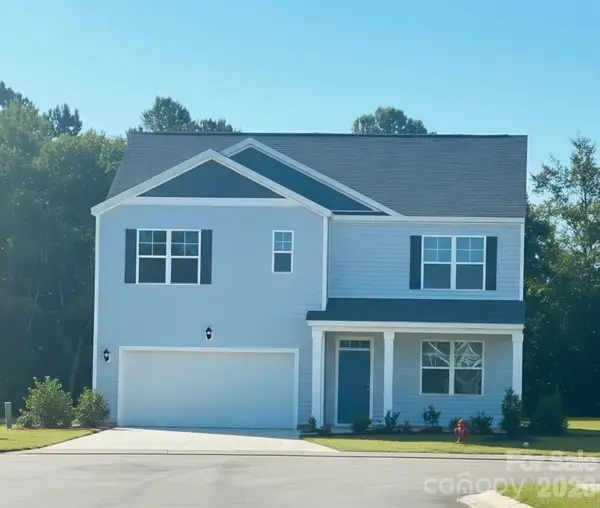 $410,000Coming Soon5 beds 4 baths2,556 sq. ft.
1000 Sennema Circle, Myrtle Beach, SC 29588
MLS# 4407826Listed by: KELLY PROPERTIES - New
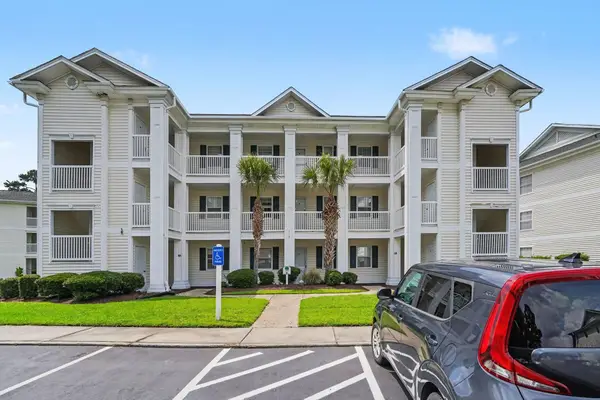 $159,900Active2 beds 2 baths894 sq. ft.
553 White River Dr. #13A, Myrtle Beach, SC 29579
MLS# 2620980Listed by: CENTURY 21 THE HARRELSON GROUP - New
 $324,900Active3 beds 2 baths1,517 sq. ft.
127 Brittmore Park Pl., Myrtle Beach, SC 29588
MLS# 2620982Listed by: COASTAL TIDES REALTY - New
 $124,900Active1 beds 1 baths590 sq. ft.
5905 South Kings Hwy. #1506, Myrtle Beach, SC 29575
MLS# 2620975Listed by: CENTURY 21 THE HARRELSON GROUP - New
 $439,900Active6 beds 4 baths3,380 sq. ft.
2004 Musgrove Mill Way, Myrtle Beach, SC 29579
MLS# 2620977Listed by: CENTURY 21 THE HARRELSON GROUP - New
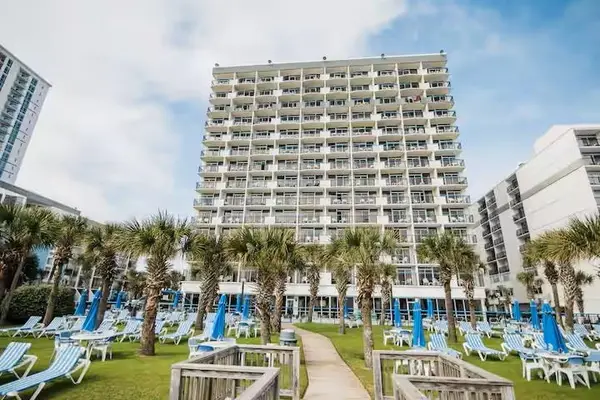 $189,000Active1 beds 1 baths533 sq. ft.
2300 N Ocean Blvd. #338, Myrtle Beach, SC 29577
MLS# 2620958Listed by: REALTY ONE GROUP DOCKSIDE - New
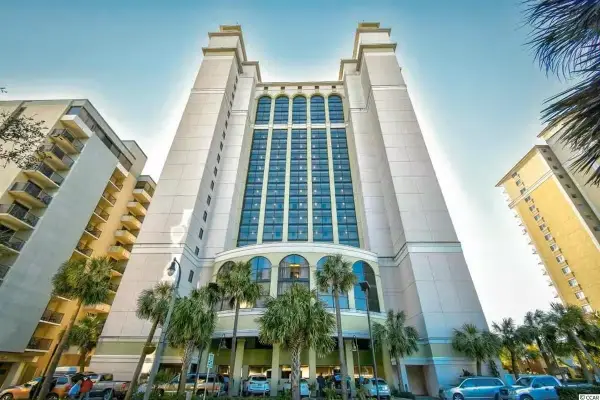 $549,000Active3 beds 2 baths1,427 sq. ft.
2006 N Ocean Blvd. #1670, Myrtle Beach, SC 29577
MLS# 2620959Listed by: REALTY ONE GROUP DOCKSIDE - New
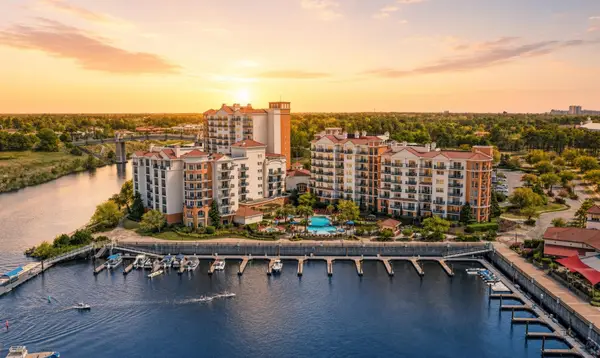 $349,000Active2 beds 2 baths1,470 sq. ft.
8121 Amalfi Pl. #PH 4-1202, Myrtle Beach, SC 29572
MLS# 2620946Listed by: RE/MAX EXECUTIVE - New
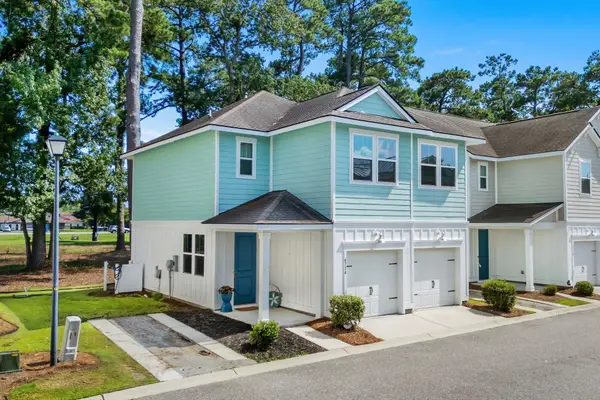 $429,000Active3 beds 3 baths2,100 sq. ft.
4714 Cloisters Ln., Myrtle Beach, SC 29577
MLS# 2620948Listed by: RE/MAX SOUTHERN SHORES - New
 $1,100,000Active-- beds -- baths3,602 sq. ft.
2201 S Ocean Blvd., Myrtle Beach, SC 29577
MLS# 2620949Listed by: REALTY ONE GROUP DOCKSIDE


Protect your home and budget from life's surprises with an Assurant Home Warranty, backed by a partner that supports you through every step of homeownership. Explore Plans.
© 2026 Better Homes and Gardens Real Estate LLC. An Anywhere Real Estate company. All rights reserved. Better Homes and Gardens® Real Estate is a registered trademark owned by Meredith Operations Corporation, licensed to Better Homes and Gardens Real Estate LLC and used with permission. Better Homes and Gardens Real Estate LLC fully supports the principles of the Fair Housing Act and the Equal Opportunity Act. Listing information is deemed reliable but is not guaranteed accurate.
Each office is independently owned and operated.
Any services or products provided by third parties are not provided by, affiliated with or related to Better Homes and Gardens Real Estate LLC, or its affiliated companies.