
2561 Hunters Trail, Myrtle Beach, SC 29588
Local realty services provided by:Better Homes and Gardens Real Estate Elliott Coastal Living
2561 Hunters Trail,Myrtle Beach, SC 29588
$409,000
- 3 Beds
- 2 Baths
- 2,100 sq. ft.
- Single family
- Active
Office: nexthome the agency group mb
MLS#:2626693
Source:SC_CCAR
Price summary
- Price:$409,000
- Price per sq. ft.:$194.76
- Monthly HOA dues:$55
About this home
This is what everyone wants, low HOA fees, Large Lot with mature trees, and backs to protected land. Great neighborhood and neighbors who have many gatherings throughout the year. The home is a real show stopper, elegant inside and out. The landscaping, walls and lighting are incredible as seen in the pictures. The large, private, fenced back yard, again with beautiful landscaping making it relaxing and a joy to enjoy the patio or the 10x10 enclosed cathedral ceiling sunroom. There is a newer 10x14 shed with a ramp door for all of your gardening tools and toys. The interior is all new ceramic tile and Canadian Maple hardwood floor. The Kitchen boast granite counter tops and stainless steel appliance and Maytag washer and dryer. In the rear of home is a large den with great natural light looking out to the back yard. There are two large secondary bedrooms. With a beautiful new bathroom, everything is new and the counter tops are quartz. ALL great quality, Then there is the large master with large walk in closet, and a large window with a view of the back yard.. The Master bath is all new. An oversized, 6ft plus tiled shower and stone flooring. A safety grab bar has also been installed. Also a heavy duty shower door has been installed. New cabinets, quartz counter top, decorative mirrors and lighting and a very large storage closet. The home is in a great location, close to shopping, beach, intercoastal, dining, veterinarian....
Contact an agent
Home facts
- Year built:1996
- Subdivision & Development:Hunters Ridge
- Listing ID #:2626693
- Added:1 day(s) ago
- Updated:November 04, 2026 at 01:27 AM
Rooms and interior
- Bedrooms:3
- Total bathrooms:2
- Full bathrooms:2
- Flooring:Tile, Wood
- Kitchen Description:Dishwasher, Disposal, Microwave, Range, Refrigerator
- Living area:2,100 sq. ft.
Heating and cooling
- Cooling:Central Air
- Heating:Central, Electric
- Central air:Yes
Structure and exterior
- Year built:1996
- Building area:2,100 sq. ft.
- Lot area:0.37 Acres
- Lot Features:Outside City Limits, Rectangular
- Architectural Style:Traditional
- Construction Materials:Brick Veneer, Vinyl Siding
- Exterior Features:Patio, Porch, Screened
- Foundation Description:Slab
- Levels:1 Story
Schools
- High school:Socastee High School
- Middle school:Forestbrook Middle School
- Elementary school:Forestbrook Elementary School
Utilities
- Water:Public, Water Available
- Sewer:Sewer Available
Finances and disclosures
- Price:$409,000
- Price per sq. ft.:$194.76
Features and amenities
- Laundry features:Dryer, Washer
- Amenities:Storage
- Pool features:Community, Outdoor Pool
Parking
- Total parking spaces:6
- Parking description:Attached, Garage, Two Car Garage
- Garage:Yes
- Garage spaces:2
 Provided courtesy of the Coastal Carolinas MLS. © 2026 of the Coastal Carolinas MLS. All rights reserved. Information is provided exclusively for consumers' personal, non-commercial use, and may not be used for any purpose other than to identify prospective properties consumers may be interested in purchasing. Data is deemed reliable but is not guaranteed accurate by the Coastal Carolinas MLS.
New listings near 2561 Hunters Trail
- New
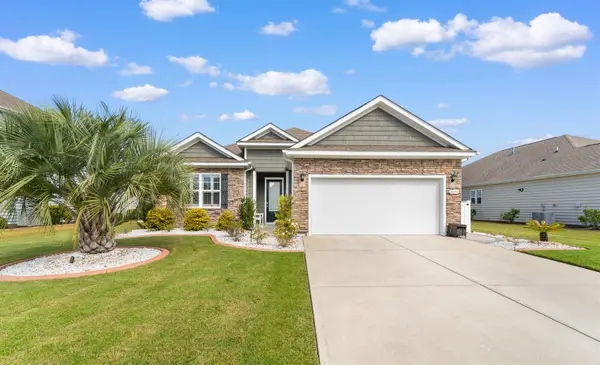 $430,000Active3 beds 2 baths2,502 sq. ft.
4846 Timberlake Dr., Myrtle Beach, SC 29588
MLS# 2626722Listed by: REALTY ONE GROUP DOCKSIDESOUTH - New
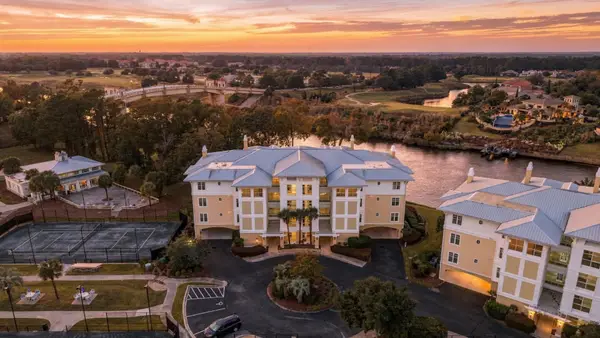 $615,000Active3 beds 3 baths1,889 sq. ft.
1352 Villa Marbella Ct. #1-103, Myrtle Beach, SC 29572
MLS# 2626717Listed by: CENTURY 21 BAREFOOT REALTY - New
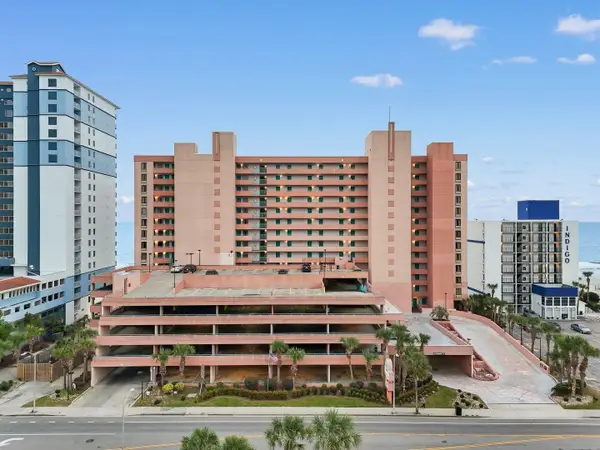 $105,000Active1 beds 1 baths510 sq. ft.
2207 S Ocean Blvd. #617, Myrtle Beach, SC 29577
MLS# 2626706Listed by: CENTURY 21 BAREFOOT REALTY - New
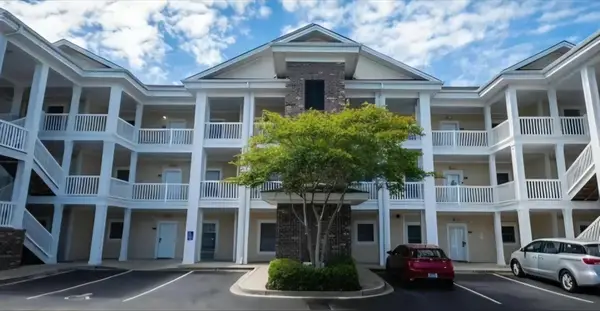 $289,600Active3 beds 2 baths1,320 sq. ft.
4877 Magnolia Pointe Ln. #201, Myrtle Beach, SC 29577
MLS# 2626672Listed by: NAVIGATE REALTY - New
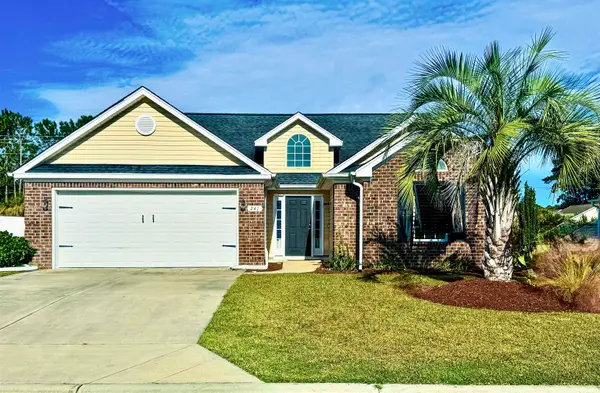 $349,000Active3 beds 2 baths2,024 sq. ft.
241 Encore Circle, Myrtle Beach, SC 29579
MLS# 2626674Listed by: VOLUNTEER MARKETING & REA - New
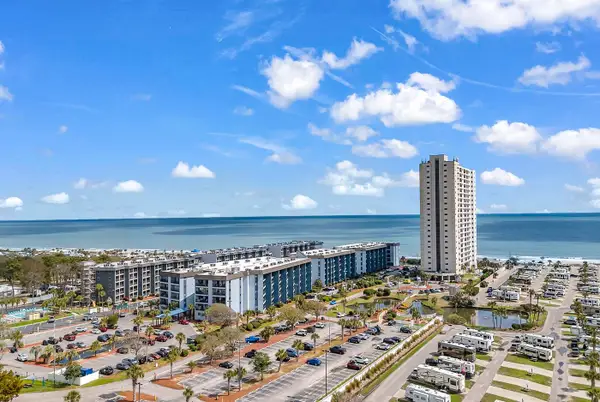 $194,900Active2 beds 2 baths996 sq. ft.
5905 S Kings Hwy. #426-A, Myrtle Beach, SC 29575
MLS# 2626678Listed by: EXP REALTY LLC - New
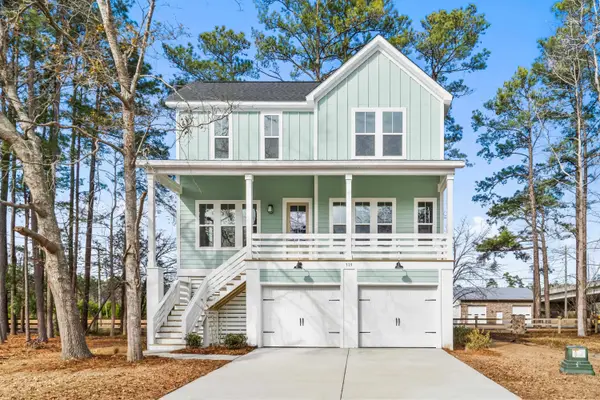 $569,900Active3 beds 4 baths3,355 sq. ft.
319 Crossing Ct., Myrtle Beach, SC 29588
MLS# 2626682Listed by: HQ REAL ESTATE LLC - New
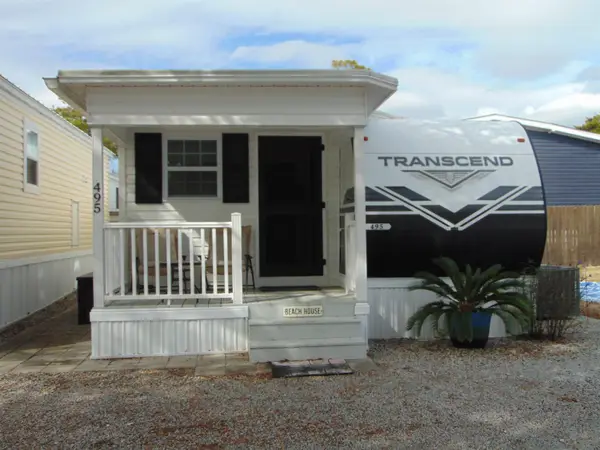 $160,000Active2 beds 1 baths448 sq. ft.
9700 Kings Rd., Myrtle Beach, SC 29572
MLS# 2626683Listed by: CB SEA COAST ADVANTAGE MI - New
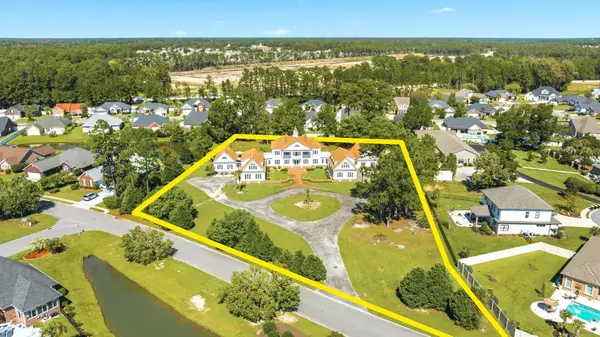 $1,950,000Active2.34 Acres
3500 Queens Harbour Blvd., Myrtle Beach, SC 29588
MLS# 2626689Listed by: REALTY ONE GROUP DOCKSIDE - New
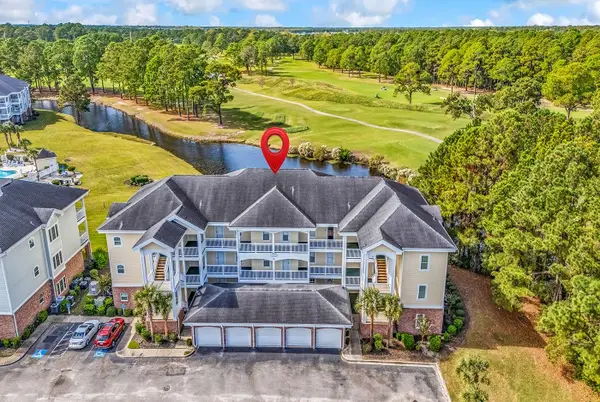 $190,000Active2 beds 2 baths1,230 sq. ft.
4881 Dahlia Ct. #201, Myrtle Beach, SC 29577
MLS# 2626691Listed by: REMAX SOUTHERN SHORES


Protect your home and budget from life's surprises with an Assurant Home Warranty, backed by a partner that supports you through every step of homeownership. Explore Plans.
© 2026 Better Homes and Gardens Real Estate LLC. An Anywhere Real Estate company. All rights reserved. Better Homes and Gardens® Real Estate is a registered trademark owned by Meredith Operations Corporation, licensed to Better Homes and Gardens Real Estate LLC and used with permission. Better Homes and Gardens Real Estate LLC fully supports the principles of the Fair Housing Act and the Equal Opportunity Act. Listing information is deemed reliable but is not guaranteed accurate.
Each office is independently owned and operated.
Any services or products provided by third parties are not provided by, affiliated with or related to Better Homes and Gardens Real Estate LLC, or its affiliated companies.