
2626 Ellesmere Circle, Myrtle Beach, SC 29579
Local realty services provided by:Better Homes and Gardens Real Estate Elliott Coastal Living
2626 Ellesmere Circle,Myrtle Beach, SC 29579
$439,500
- 5 Beds
- 3 Baths
- - sq. ft.
- Single family
- Sold
Listed by: matt gangwer
Office: living south realty
MLS#:2617254
Source:SC_CCAR
Sorry, we are unable to map this address
Price summary
- Price:$439,500
- Monthly HOA dues:$116
About this home
Beautifully maintained and move-in ready, this spacious 5-bedroom, 3-bath home offers modern style, flexible living space, and an ideal location in the highly sought-after Berkshire Forest community. Lightly lived in, the home features wide-plank luxury vinyl flooring throughout the main living areas, creating a fresh, contemporary feel from the moment you step inside. The spacious great room is filled with natural light and features an extended living area and natural gas fireplace, creating a warm and inviting centerpiece for both everyday living and entertaining. The open-concept design flows seamlessly into the kitchen and surrounding living spaces, while a spacious main-level flex room provides endless possibilities as a formal dining room, home office, den, or additional sitting area. A first-floor bedroom and full bath offer an ideal setup for overnight guests, extended family, or multigenerational living. Upstairs, you'll find four generously sized bedrooms along with a large loft that can easily serve as a second living room, media space, playroom, or game room. Step outside and enjoy a private backyard retreat framed by a peaceful wooded backdrop. The screened porch and adjoining patio provide the perfect setting for morning coffee, outdoor dining, relaxing evenings, or entertaining family and friends. Ideally located within walking distance of Berkshire Forest's newest amenity center and River Oaks Elementary School, this home places some of the community's best amenities right at your fingertips. Berkshire Forest residents enjoy resort-style pools, large clubhouse, a lazy river, fitness amenities, pickleball and tennis courts, walking trails, and other recreational facilities, all while being just minutes from the beach, shopping, dining, and everything the Myrtle Beach area has to offer. With five bedrooms, multiple flexible living spaces, a private wooded setting, and thoughtful updates throughout, this home offers the space and versatility today's buyers are looking for in one of Carolina Forest's most desirable communities. Some photos have been virtually staged....
Contact an agent
Home facts
- Year built:2022
- Subdivision & Development:Berkshire Forest-Carolina Forest
- Listing ID #:2617254
- Added:46 day(s) ago
- Updated:August 25, 2026 at 07:17 AM
Rooms and interior
- Bedrooms:5
- Total bathrooms:3
- Full bathrooms:3
- Flooring:Luxury Vinyl Plank, Tile
- Kitchen Description:Dishwasher, Disposal, Kitchen Island, Microwave, Range
Heating and cooling
- Cooling:Central Air
- Heating:Gas
- Central air:Yes
Structure and exterior
- Year built:2022
- Lot Features:Rectangular
- Architectural Style:Traditional
- Exterior Features:Patio, Porch, Screened
- Foundation Description:Slab
Schools
- High school:Carolina Forest High School
- Middle school:Ocean Bay Middle School
- Elementary school:River Oaks Elementary
Utilities
- Water:Public, Water Available
- Sewer:Sewer Available
Finances and disclosures
- Price:$439,500
Features and amenities
- Pool features:Community, Outdoor Pool
Parking
- Total parking spaces:4
- Parking description:Attached, Garage, Two Car Garage
- Garage:Yes
- Garage spaces:2
 Provided courtesy of the Coastal Carolinas MLS. © 2026 of the Coastal Carolinas MLS. All rights reserved. Information is provided exclusively for consumers' personal, non-commercial use, and may not be used for any purpose other than to identify prospective properties consumers may be interested in purchasing. Data is deemed reliable but is not guaranteed accurate by the Coastal Carolinas MLS.
New listings near 2626 Ellesmere Circle
- Coming Soon
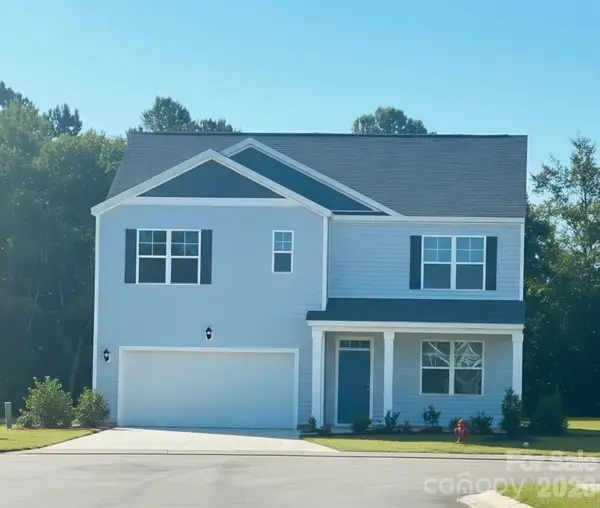 $410,000Coming Soon5 beds 4 baths2,556 sq. ft.
1000 Sennema Circle, Myrtle Beach, SC 29588
MLS# 4407826Listed by: KELLY PROPERTIES - New
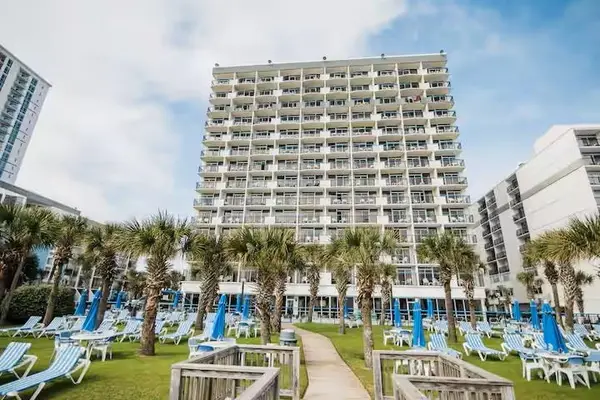 $189,000Active1 beds 1 baths533 sq. ft.
2300 N Ocean Blvd. #338, Myrtle Beach, SC 29577
MLS# 2620958Listed by: REALTY ONE GROUP DOCKSIDE - New
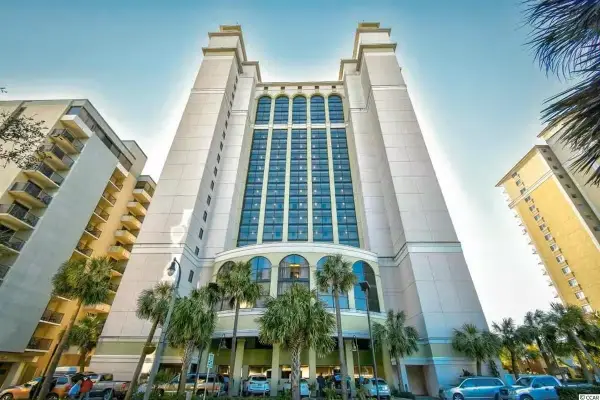 $549,000Active3 beds 2 baths1,427 sq. ft.
2006 N Ocean Blvd. #1670, Myrtle Beach, SC 29577
MLS# 2620959Listed by: REALTY ONE GROUP DOCKSIDE - New
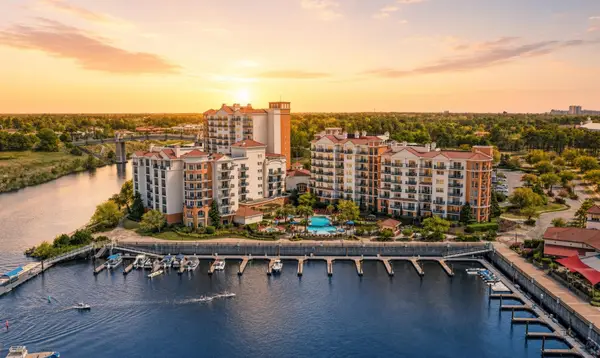 $349,000Active2 beds 2 baths1,470 sq. ft.
8121 Amalfi Pl. #PH 4-1202, Myrtle Beach, SC 29572
MLS# 2620946Listed by: RE/MAX EXECUTIVE - New
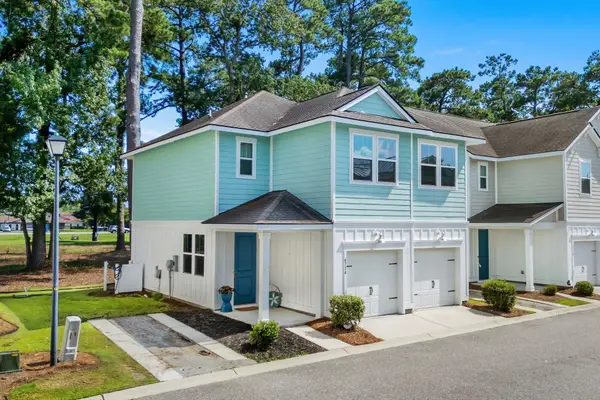 $429,000Active3 beds 3 baths2,100 sq. ft.
4714 Cloisters Ln., Myrtle Beach, SC 29577
MLS# 2620948Listed by: RE/MAX SOUTHERN SHORES - New
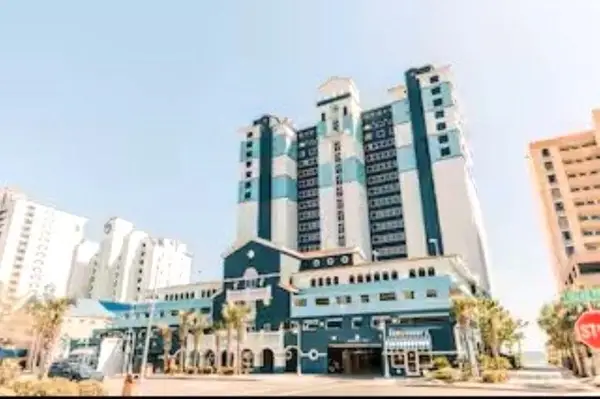 $1,100,000Active-- beds -- baths3,602 sq. ft.
2201 S Ocean Blvd., Myrtle Beach, SC 29577
MLS# 2620949Listed by: REALTY ONE GROUP DOCKSIDE - New
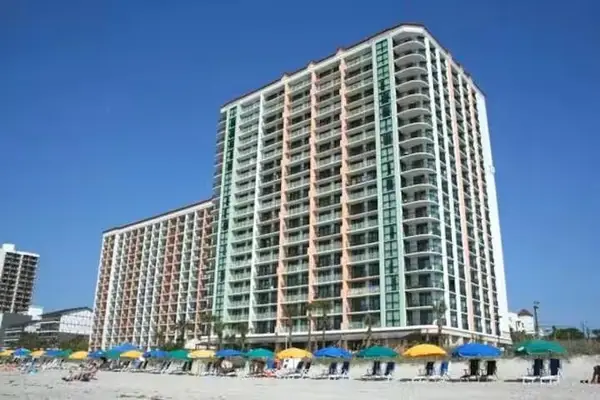 $1,025,000Active-- beds -- baths2,647 sq. ft.
3000 N Ocean Blvd., Myrtle Beach, SC 29577
MLS# 2620950Listed by: REALTY ONE GROUP DOCKSIDE - New
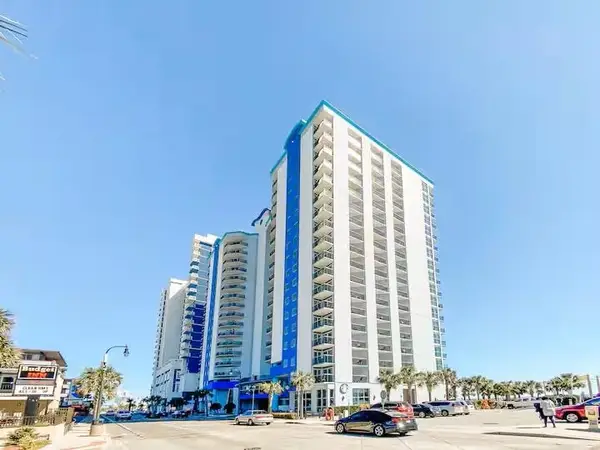 $900,000Active-- beds -- baths2,550 sq. ft.
504 N Ocean Blvd., Myrtle Beach, SC 29577
MLS# 2620951Listed by: REALTY ONE GROUP DOCKSIDE - New
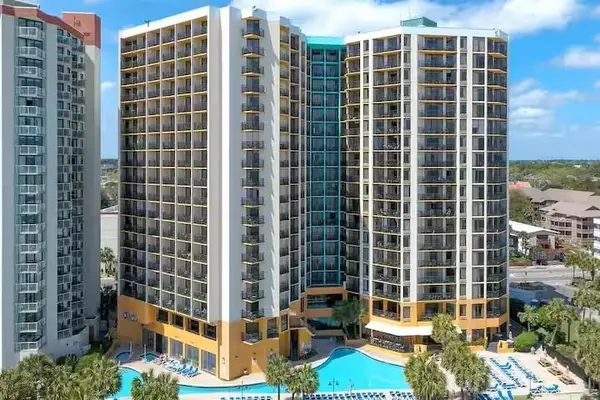 $439,000Active-- beds -- baths944 sq. ft.
2710 N Ocean Blvd., Myrtle Beach, SC 29577
MLS# 2620952Listed by: REALTY ONE GROUP DOCKSIDE - New
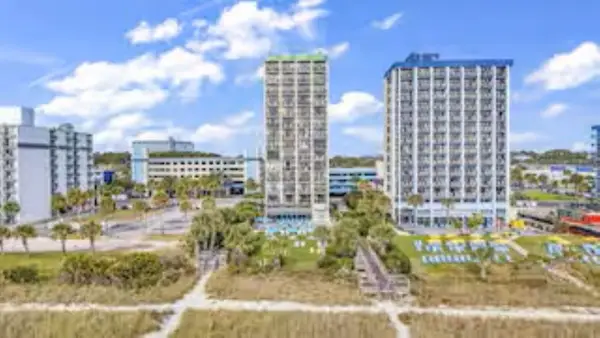 $189,000Active1 beds 1 baths560 sq. ft.
2310 N Ocean Blvd. #1102, Myrtle Beach, SC 29577
MLS# 2620953Listed by: REALTY ONE GROUP DOCKSIDE


Protect your home and budget from life's surprises with an Assurant Home Warranty, backed by a partner that supports you through every step of homeownership. Explore Plans.
© 2026 Better Homes and Gardens Real Estate LLC. An Anywhere Real Estate company. All rights reserved. Better Homes and Gardens® Real Estate is a registered trademark owned by Meredith Operations Corporation, licensed to Better Homes and Gardens Real Estate LLC and used with permission. Better Homes and Gardens Real Estate LLC fully supports the principles of the Fair Housing Act and the Equal Opportunity Act. Listing information is deemed reliable but is not guaranteed accurate.
Each office is independently owned and operated.
Any services or products provided by third parties are not provided by, affiliated with or related to Better Homes and Gardens Real Estate LLC, or its affiliated companies.