
264 La Patos Dr., Myrtle Beach, SC 29588
Local realty services provided by:Better Homes and Gardens Real Estate Paracle
Office: century 21 the harrelson group
MLS#:2622150
Source:SC_CCAR
Price summary
- Price:$259,900
- Price per sq. ft.:$160.63
- Monthly HOA dues:$43
About this home
Welcome to this charming three-bedroom, two-bathroom, one-story ranch-style home located in the desirable Stone Village at Hunter?s Ridge community in Myrtle Beach. From the moment you arrive, you are greeted by an inviting front porch, the perfect spot to relax and enjoy the coastal breeze. Inside, the home features a spacious, open living area finished with durable LVP flooring, creating an ideal setting for both daily relaxation and hosting gatherings. The heart of the home is a fully equipped kitchen that offers abundant cabinet and countertop space for all your culinary needs, along with a large pantry for extra storage. The adjacent dining area is filled with natural light, making it a bright and cheerful space for meals. The primary suite serves as a peaceful retreat, complete with a tray ceiling and generous closet space, while the en-suite bathroom features dual sinks and a convenient walk-in shower. Two additional spacious bedrooms provide plenty of room for family or guests and share a well-appointed bathroom with a shower-tub combo. Added convenience is found in the dedicated laundry area and the one-car garage, which offers excellent extra storage. Step outside to your private, fenced-in backyard, where a patio awaits, perfect for outdoor entertaining or quiet afternoons. For your peace of mind, the HVAC system was recently updated in 2026. Beyond the home, residents can enjoy the community pool, and the prime location puts you just minutes away from the area's finest dining, shopping, golf, and entertainment. Whether you are looking for a forever home, a vacation getaway, or a smart investment property, this home is a must-see. Schedule your showing today!...
Contact an agent
Home facts
- Year built:2005
- Subdivision & Development:Stono Village @ Hunters Ridge
- Listing ID #:2622150
- Added:1 day(s) ago
- Updated:September 08, 2026 at 07:33 PM
Rooms and interior
- Bedrooms:3
- Total bathrooms:2
- Full bathrooms:2
- Flooring:Carpet, Laminate, Tile
- Kitchen Description:Breakfast Area, Dishwasher, Disposal, Microwave, Range, Refrigerator
- Living area:1,618 sq. ft.
Heating and cooling
- Cooling:Central Air
- Heating:Central, Electric
- Central air:Yes
Structure and exterior
- Year built:2005
- Building area:1,618 sq. ft.
- Lot area:0.11 Acres
- Lot Features:Outside City Limits, Rectangular
- Architectural Style:Ranch
- Construction Materials:Vinyl Siding
- Exterior Features:Fence, Front Porch, Patio
- Foundation Description:Slab
- Levels:1 Story
Schools
- High school:Socastee High School
- Middle school:Forestbrook Middle School
- Elementary school:Forestbrook Elementary School
Utilities
- Water:Public, Water Available
- Sewer:Sewer Available
Finances and disclosures
- Price:$259,900
- Price per sq. ft.:$160.63
Features and amenities
- Laundry features:Washer Hookup
- Amenities:Attic
- Pool features:Community, Outdoor Pool
Parking
- Total parking spaces:3
- Parking description:Attached, Garage, Garage Door Opener, One Space
- Garage:Yes
- Garage spaces:1
 Provided courtesy of the Coastal Carolinas MLS. © 2026 of the Coastal Carolinas MLS. All rights reserved. Information is provided exclusively for consumers' personal, non-commercial use, and may not be used for any purpose other than to identify prospective properties consumers may be interested in purchasing. Data is deemed reliable but is not guaranteed accurate by the Coastal Carolinas MLS.
New listings near 264 La Patos Dr.
- New
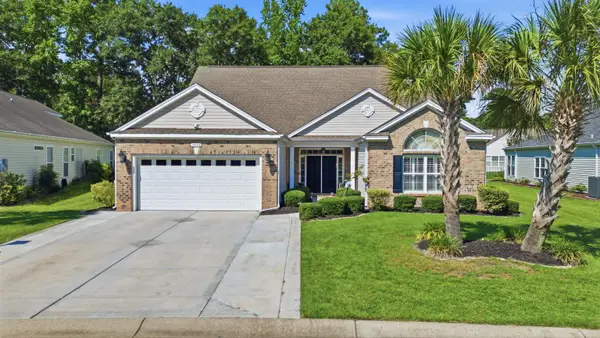 $499,900Active5 beds 4 baths3,728 sq. ft.
2834 Farmer Brown Ct., Myrtle Beach, SC 29579
MLS# 2622217Listed by: DARGAN REAL ESTATE - New
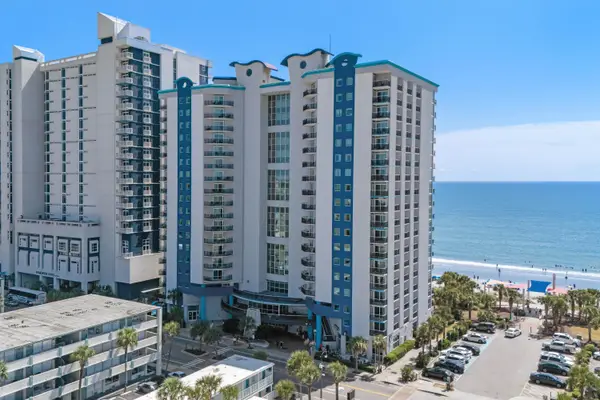 $139,000Active1 beds 1 baths777 sq. ft.
504 N Ocean Blvd. #602, Myrtle Beach, SC 29577
MLS# 2622220Listed by: CENTURY 21 PALMS REALTY - New
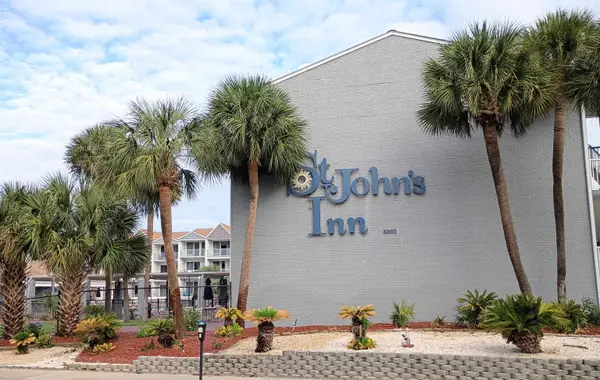 $83,900Active-- beds 1 baths438 sq. ft.
6803 N Ocean Blvd. #203, Myrtle Beach, SC 29572
MLS# 2622211Listed by: LISTWITHFREEDOM.COM - New
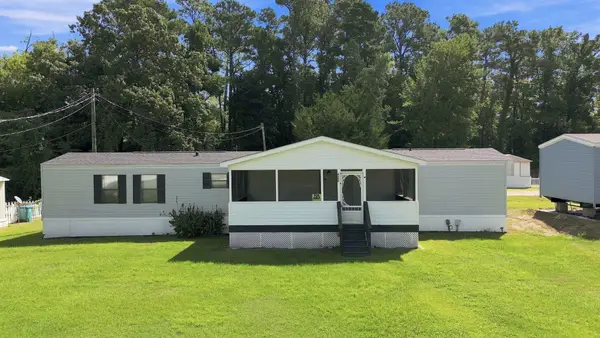 $95,000Active3 beds 2 baths1,152 sq. ft.
4660 Home Place Circle, Myrtle Beach, SC 29588
MLS# 2622213Listed by: CENTURY 21 PALMS REALTY - New
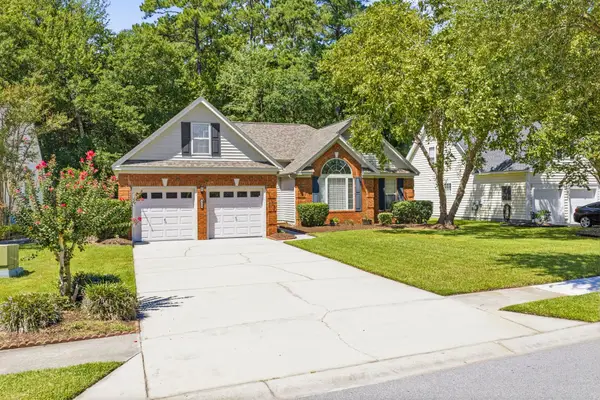 $369,000Active4 beds 2 baths2,830 sq. ft.
4008 Edenborough Dr., Myrtle Beach, SC 29588
MLS# 2622216Listed by: SOUTH STRAND REALTY - New
 $299,000Active0.24 Acres
TBD Smith Blvd., Myrtle Beach, SC 29588
MLS# 2622201Listed by: EXP REALTY LLC - New
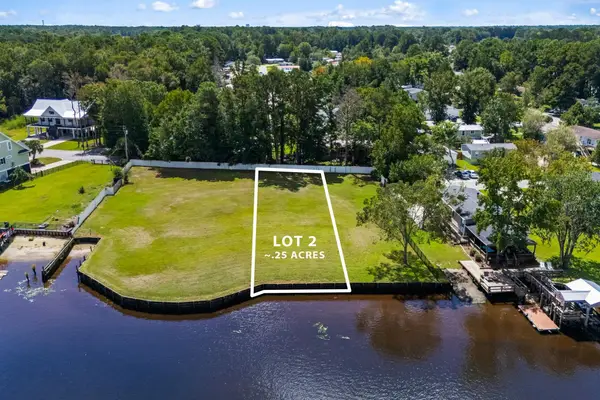 $325,000Active0.25 Acres
TBD Smith Blvd., Myrtle Beach, SC 29588
MLS# 2622202Listed by: EXP REALTY LLC - New
 $359,000Active0.26 Acres
TBD Smith Blvd., Myrtle Beach, SC 29588
MLS# 2622203Listed by: EXP REALTY LLC - New
 $399,000Active0.27 Acres
TBD Smith Blvd., Myrtle Beach, SC 29588
MLS# 2622204Listed by: EXP REALTY LLC - New
 $285,000Active2 beds 2 baths986 sq. ft.
207 76th Ave. N #9903 (903), Myrtle Beach, SC 29572
MLS# 2622206Listed by: BEACH & FOREST REALTY


Protect your home and budget from life's surprises with an Assurant Home Warranty, backed by a partner that supports you through every step of homeownership. Explore Plans.
© 2026 Better Homes and Gardens Real Estate LLC. An Anywhere Real Estate company. All rights reserved. Better Homes and Gardens® Real Estate is a registered trademark owned by Meredith Operations Corporation, licensed to Better Homes and Gardens Real Estate LLC and used with permission. Better Homes and Gardens Real Estate LLC fully supports the principles of the Fair Housing Act and the Equal Opportunity Act. Listing information is deemed reliable but is not guaranteed accurate.
Each office is independently owned and operated.
Any services or products provided by third parties are not provided by, affiliated with or related to Better Homes and Gardens Real Estate LLC, or its affiliated companies.