
322 N Bar Ct., Myrtle Beach, SC 29579
Local realty services provided by:Better Homes and Gardens Real Estate Paracle
Listed by: graham nelson
Office: living south realty
MLS#:2627992
Source:SC_CCAR
Price summary
- Price:$474,900
- Price per sq. ft.:$186.97
- Monthly HOA dues:$95
About this home
Move-in ready, all-brick home on a larger homesite, with a private backyard, a large patio and a heated and cooled Carolina Room! With a split floor plan and an oversized side-load garage, it has great curb appeal. Making a great first impression, the front door has a hanging chandelier, an arched transom and a storm door, and decorative landscape curbing frames the landscaping out front. The private backyard is easy to relax in, and an irrigation system keeps the lawn green and the landscaping healthy. The large patio has 2 electric roll-out ownings, so it’s ready for cookouts, entertaining or quiet evenings outside in any weather. It overlooks perennial plantings that bring color to the backyard with blooms that will return year after year. Inside, the transom fills the entry with natural light, and the front door opens to a large, open living area and a formal dining room with crown molding. Elegant arched doorways and rounded corners carry through the home. The Carolina Room is fully heated and cooled and lined with windows that bring in lots of natural light. It adds valuable extra square footage you can use as a sunroom, home office, den or playroom. The kitchen is a standout. Rich cherry-toned, raised-panel wood cabinets are set at staggered heights and topped with crown molding. Under-cabinet lighting shows off the granite countertops and the large-format tile backsplash. The kitchen also has stainless steel appliances, tile flooring and crown molding. Next to it is a breakfast nook, also with crown molding and a large window that overlooks the backyard. On one side of the split floor plan is the owner’s suite, with crown molding, a tray ceiling, large windows, brand-new carpet and a large walk-in closet. Its bath has a double vanity, a whirlpool garden tub that sits under a privacy-glass window and a walk-in shower with grab bars and a shower seat. On the other side are two good-sized bedrooms with closets for storage and tall windows for plenty of natural light. In between the bedrooms is a full bath with a nice size linen closet. The spacious laundry room features ample cabinet storage, a countertop for folding and sorting, and a utilty sink for soaking and handwashing. The oversized garage has room for vehicles, tools and storage including built in overhead storage. All brick, a bigger lot, an irrigation system and a private backyard make a combination that doesn’t last. Schedule your showing today! Covington Lake East offers sidewalks, wide streets, spacious homesites, and a welcoming neighborhood atmosphere, all while being conveniently located near shopping, dining, medical facilities, and hospitals. This meticulously maintained home delivers comfort, quality, and an exceptional setting—an outstanding opportunity to call home....
Contact an agent
Home facts
- Year built:2009
- Subdivision & Development:Carolina Forest - Covington Lake East
- Listing ID #:2627992
- Added:1 day(s) ago
- Updated:November 21, 2026 at 05:23 PM
Rooms and interior
- Bedrooms:3
- Total bathrooms:3
- Full bathrooms:2
- Half bathrooms:1
- Flooring:Carpet, Laminate
- Kitchen Description:Dishwasher, Disposal, Kitchen Island, Microwave, Range
- Bedroom Description:Split Bedrooms
- Living area:2,540 sq. ft.
Heating and cooling
- Cooling:Central Air
- Heating:Central, Electric
- Central air:Yes
Structure and exterior
- Year built:2009
- Building area:2,540 sq. ft.
- Lot area:0.22 Acres
- Lot Features:Outside City Limits, Rectangular
- Architectural Style:Ranch
- Construction Materials:Brick
- Exterior Features:Patio
- Foundation Description:Slab
- Levels:1 Story
Schools
- High school:Carolina Forest High School
- Middle school:Ten Oaks Middle
- Elementary school:Carolina Forest Elementary School
Utilities
- Water:Public, Water Available
- Sewer:Sewer Available
Finances and disclosures
- Price:$474,900
- Price per sq. ft.:$186.97
Features and amenities
- Laundry features:Washer Hookup
- Amenities:Gated Community
- Pool features:Community, Outdoor Pool
Parking
- Total parking spaces:6
- Parking description:Attached, Garage, Garage Door Opener, Two Car Garage
- Garage:Yes
- Garage spaces:2
 Provided courtesy of the Coastal Carolinas MLS. © 2026 of the Coastal Carolinas MLS. All rights reserved. Information is provided exclusively for consumers' personal, non-commercial use, and may not be used for any purpose other than to identify prospective properties consumers may be interested in purchasing. Data is deemed reliable but is not guaranteed accurate by the Coastal Carolinas MLS.
New listings near 322 N Bar Ct.
 $573,115Pending4 beds 3 baths3,061 sq. ft.
3037 Carmine Loop, Myrtle Beach, SC 29579
MLS# 2627996Listed by: PULTE HOME COMPANY, LLC $649,765Pending4 beds 3 baths3,394 sq. ft.
895 Indigo Bay Circle, Myrtle Beach, SC 29579
MLS# 2627999Listed by: PULTE HOME COMPANY, LLC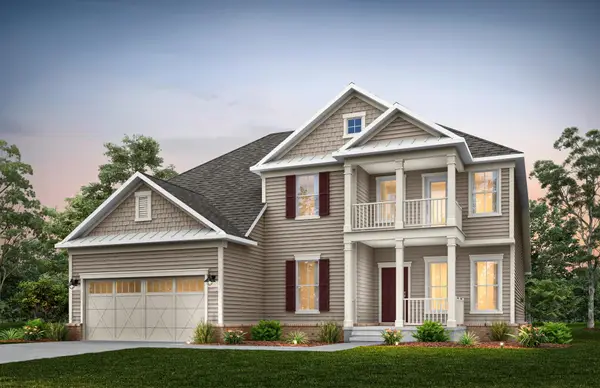 $784,890Pending4 beds 4 baths4,206 sq. ft.
910 Indigo Bay Circle, Myrtle Beach, SC 29579
MLS# 2628000Listed by: PULTE HOME COMPANY, LLC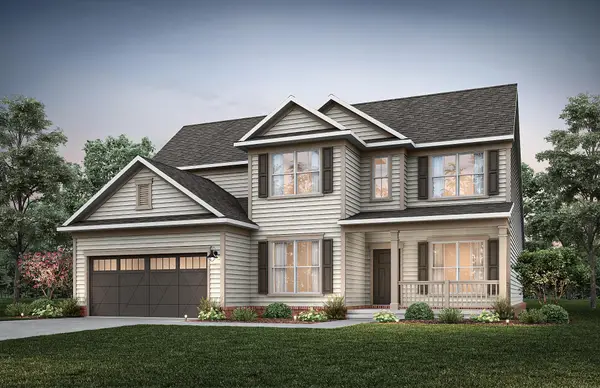 $905,265Pending4 beds 3 baths4,065 sq. ft.
3066 Vasco Loop, Myrtle Beach, SC 29579
MLS# 2628002Listed by: PULTE HOME COMPANY, LLC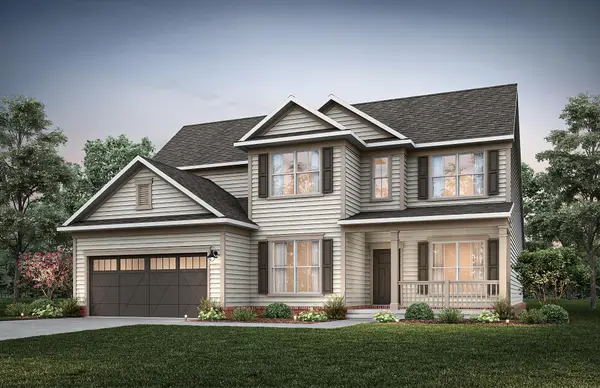 $713,215Pending4 beds 4 baths3,937 sq. ft.
3028 Carmine Loop, Myrtle Beach, SC 29579
MLS# 2628003Listed by: PULTE HOME COMPANY, LLC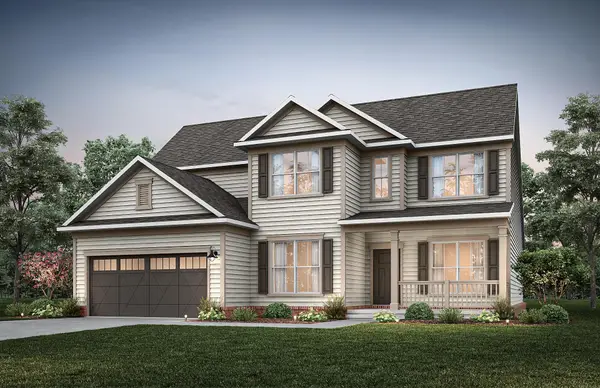 $712,240Pending4 beds 3 baths4,131 sq. ft.
907 Indigo Bay Circle, Myrtle Beach, SC 29579
MLS# 2628005Listed by: PULTE HOME COMPANY, LLC- New
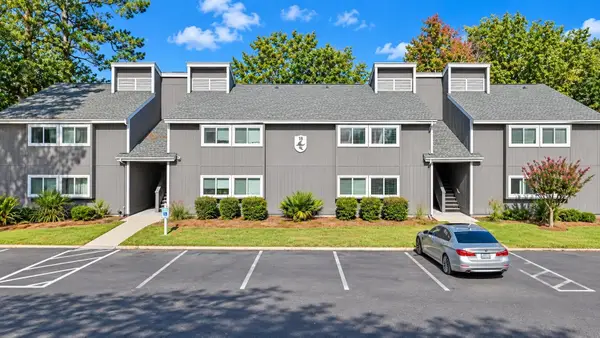 $127,490Active2 beds 2 baths1,100 sq. ft.
10301 N Kings Hwy. #18-6, Myrtle Beach, SC 29577
MLS# 2627994Listed by: SLOAN REALTY GROUP - New
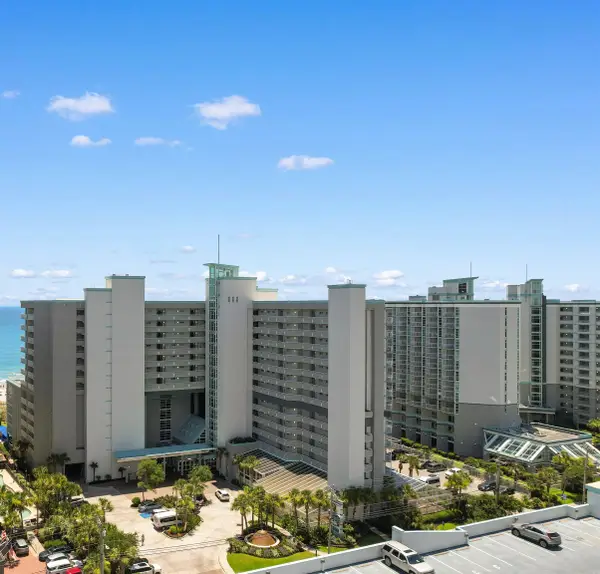 $253,000Active-- beds 1 baths533 sq. ft.
5300 N Ocean Blvd. #406, Myrtle Beach, SC 29577
MLS# 2628004Listed by: THE HOFFMAN GROUP - New
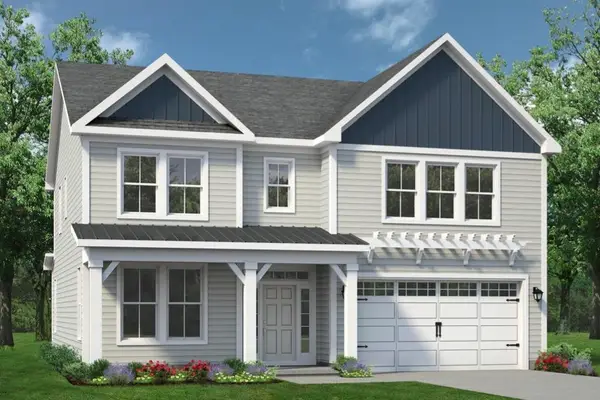 $543,900Active4 beds 3 baths3,326 sq. ft.
957 Rugby Ct., Myrtle Beach, SC 29579
MLS# 2628006Listed by: TODAY HOMES REALTY SC, LLC


Protect your home and budget from life's surprises with an Assurant Home Warranty, backed by a partner that supports you through every step of homeownership. Explore Plans.
© 2026 Better Homes and Gardens Real Estate LLC. An Anywhere Real Estate company. All rights reserved. Better Homes and Gardens® Real Estate is a registered trademark owned by Meredith Operations Corporation, licensed to Better Homes and Gardens Real Estate LLC and used with permission. Better Homes and Gardens Real Estate LLC fully supports the principles of the Fair Housing Act and the Equal Opportunity Act. Listing information is deemed reliable but is not guaranteed accurate.
Each office is independently owned and operated.
Any services or products provided by third parties are not provided by, affiliated with or related to Better Homes and Gardens Real Estate LLC, or its affiliated companies.