
3602 Brampton Dr., Myrtle Beach, SC 29588
Local realty services provided by:Better Homes and Gardens Real Estate Paracle
Office: century 21 the harrelson group
MLS#:2613457
Source:SC_CCAR
Price summary
- Price:$474,900
- Price per sq. ft.:$182.65
- Monthly HOA dues:$42
About this home
Welcome to 3602 Brampton Dr., located in The Gates, one of the most sought-after communities in the highly desired St. James school district. With extremely low inventory and strong demand in this neighborhood, buyers who have been waiting for the right home in The Gates will immediately understand why this one stands out. As you walk through the front door, you can feel the difference. This home has been completely upgraded from top to bottom, giving you the rare opportunity to move right in and enjoy the benefits of a home where the hard work has already been done. Recent improvements include a new roof, new garage doors, fully updated kitchen, renovated bathrooms, new flooring, updated hardware, fresh finishes, and so much more. The floor plan is comfortable, open, and easy to live in. The first floor features a spacious primary suite, formal dining room, and a large great room with cathedral ceilings and a fireplace. The updated kitchen blends beautifully with the main living areas, creating the kind of space where everyday life feels easy and entertaining feels natural. Upstairs, you will find three additional bedrooms, giving you flexibility for family, guests, office space, or whatever stage of life you are stepping into next. Outside, the fenced backyard backs up to an HOA-owned buffer area, giving you added privacy and a peaceful setting to relax, grill, entertain, or simply enjoy your own space....
Contact an agent
Home facts
- Year built:1999
- Subdivision & Development:The Gates
- Listing ID #:2613457
- Added:115 day(s) ago
- Updated:September 19, 2026 at 02:07 PM
Rooms and interior
- Bedrooms:4
- Total bathrooms:3
- Full bathrooms:2
- Half bathrooms:1
- Flooring:Laminate, Tile
- Kitchen Description:Breakfast Area, Breakfast Bar, Dishwasher, Disposal, Microwave, Range
- Living area:2,600 sq. ft.
Heating and cooling
- Cooling:Central Air
- Heating:Central, Electric, Forced Air
- Central air:Yes
Structure and exterior
- Year built:1999
- Building area:2,600 sq. ft.
- Lot area:0.21 Acres
- Lot Features:Outside City Limits, Rectangular
- Construction Materials:Masonry, Vinyl Siding, Wood Frame
- Exterior Features:Fence, Front Porch, Patio, Porch, Rear Porch
- Foundation Description:Slab
Schools
- High school:Saint James High School
- Middle school:Saint James Middle School
- Elementary school:Burgess Elementary School
Utilities
- Water:Public, Water Available
- Sewer:Sewer Available
Finances and disclosures
- Price:$474,900
- Price per sq. ft.:$182.65
Features and amenities
- Laundry features:Washer Hookup
- Amenities:Attic, Clubhouse, Storage
- Pool features:Community, Outdoor Pool
Parking
- Total parking spaces:6
- Parking description:Attached, Garage, Garage Door Opener, Two Car Garage
- Garage:Yes
- Garage spaces:2
 Provided courtesy of the Coastal Carolinas MLS. © 2026 of the Coastal Carolinas MLS. All rights reserved. Information is provided exclusively for consumers' personal, non-commercial use, and may not be used for any purpose other than to identify prospective properties consumers may be interested in purchasing. Data is deemed reliable but is not guaranteed accurate by the Coastal Carolinas MLS.
New listings near 3602 Brampton Dr.
- New
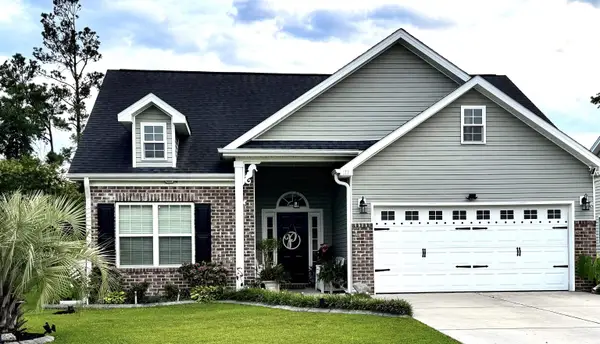 $345,000Active4 beds 2 baths1,781 sq. ft.
117 Blue Stem Dr., Myrtle Beach, SC 29588
MLS# 2622750Listed by: COASTAL STRAND REALTORS - New
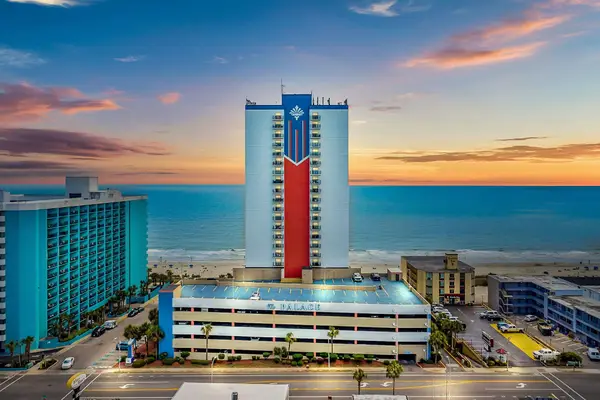 $130,000Active-- beds 1 baths500 sq. ft.
1605 S Ocean Blvd. #104, Myrtle Beach, SC 29577
MLS# 2623201Listed by: RE/MAX SOUTHERN SHORES - New
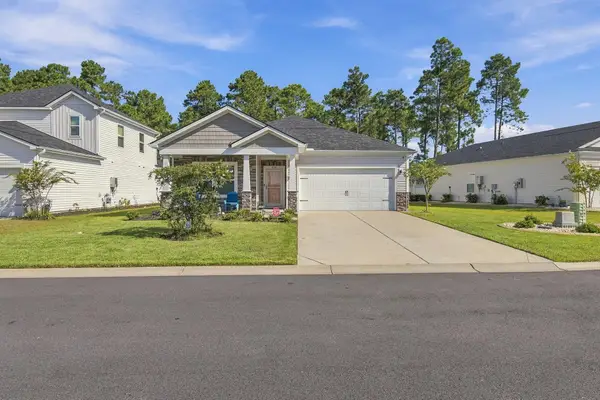 $375,000Active4 beds 2 baths2,252 sq. ft.
4228 Falls Oaks St., Myrtle Beach, SC 29579
MLS# 2623202Listed by: BHGRE PARACLE MYRTLE BEACH - New
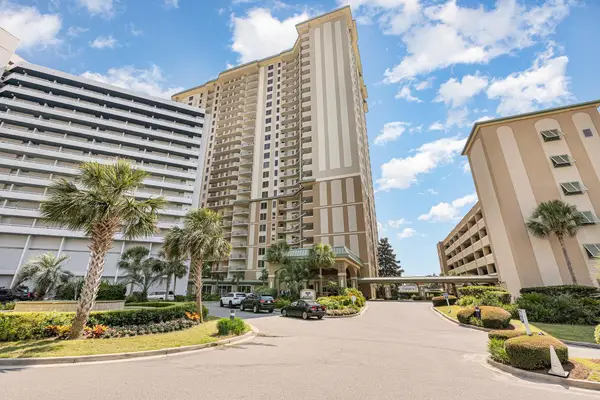 $455,000Active3 beds 3 baths1,875 sq. ft.
9994 Beach Club Dr. #407, Myrtle Beach, SC 29572
MLS# 2623206Listed by: RE/MAX SOUTHERN SHORES - New
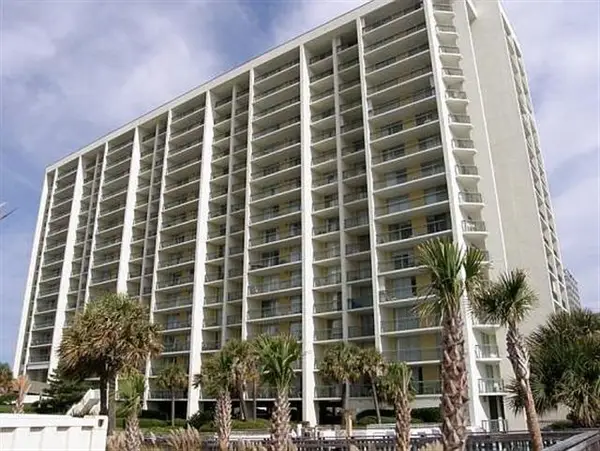 $528,000Active3 beds 3 baths1,790 sq. ft.
9820 Queensway Blvd. #1406, Myrtle Beach, SC 29572
MLS# 2623177Listed by: LEONARD CALL - KINGSTON - New
 $339,900Active3 beds 3 baths1,636 sq. ft.
3840 Limerick Rd., Myrtle Beach, SC 29579
MLS# 2623180Listed by: YELLOW HOUSE REALTY AND ASSOC. - New
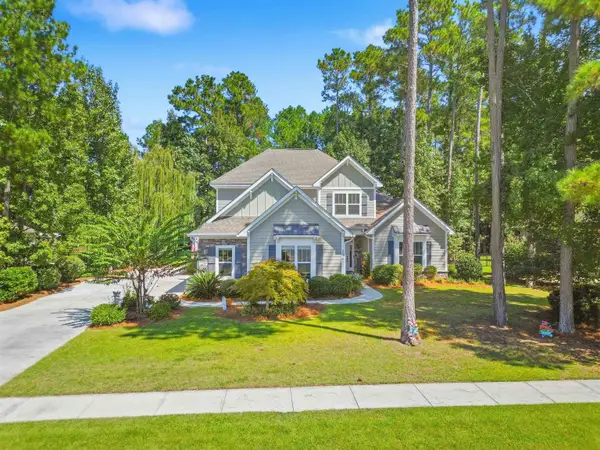 $859,900Active4 beds 4 baths4,105 sq. ft.
296 Chamberlain Dr., Myrtle Beach, SC 29588
MLS# 2622843Listed by: REALTY ONE GROUP DOCKSIDESOUTH - New
 $315,000Active3 beds 2 baths2,453 sq. ft.
529 Oakmont Dr., Myrtle Beach, SC 29579
MLS# 2623162Listed by: REALTY ONE GROUP DOCKSIDE CNWY - New
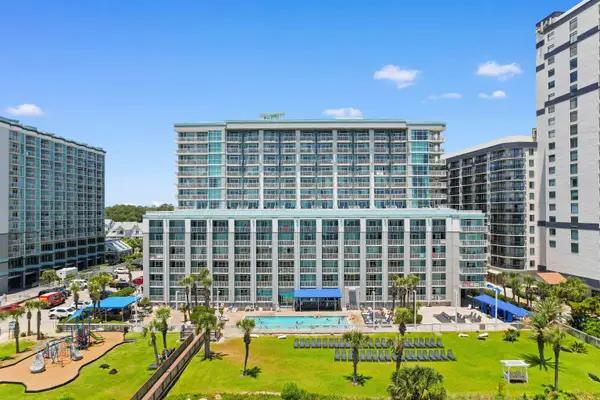 $257,990Active1 beds 1 baths783 sq. ft.
5200 N Ocean Blvd. #731, Myrtle Beach, SC 29577
MLS# 2623165Listed by: THE HOFFMAN GROUP - New
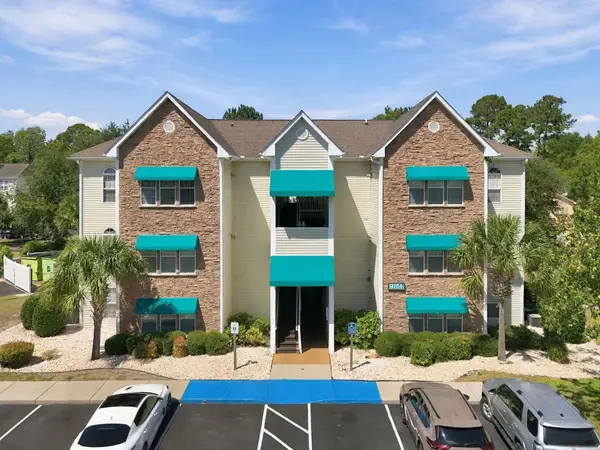 $194,900Active2 beds 1 baths980 sq. ft.
9764 Leyland Dr. #7, Myrtle Beach, SC 29572
MLS# 2623169Listed by: CENTURY 21 THE HARRELSON GROUP


Protect your home and budget from life's surprises with an Assurant Home Warranty, backed by a partner that supports you through every step of homeownership. Explore Plans.
© 2026 Better Homes and Gardens Real Estate LLC. An Anywhere Real Estate company. All rights reserved. Better Homes and Gardens® Real Estate is a registered trademark owned by Meredith Operations Corporation, licensed to Better Homes and Gardens Real Estate LLC and used with permission. Better Homes and Gardens Real Estate LLC fully supports the principles of the Fair Housing Act and the Equal Opportunity Act. Listing information is deemed reliable but is not guaranteed accurate.
Each office is independently owned and operated.
Any services or products provided by third parties are not provided by, affiliated with or related to Better Homes and Gardens Real Estate LLC, or its affiliated companies.