
4008 Edenborough Dr., Myrtle Beach, SC 29588
Local realty services provided by:Better Homes and Gardens Real Estate Paracle
4008 Edenborough Dr.,Myrtle Beach, SC 29588
$369,000
- 4 Beds
- 2 Baths
- 2,830 sq. ft.
- Single family
- Active
Office: south strand realty
MLS#:2622216
Source:SC_CCAR
Price summary
- Price:$369,000
- Price per sq. ft.:$130.39
- Monthly HOA dues:$67
About this home
Welcome to 4008 Edenborough Drive - spacious and inviting home tucked away in the desirable community of The Gates in Myrtle Beach! Offering approximately 2,194 square feet of comfortable living space, this 4-bedroom, 2-bath home combines an open, functional layout with plenty of room to relax and entertain. Step inside to a bright and welcoming living room featuring soaring vaulted ceilings, large windows, and abundant natural light. The spacious kitchen offers generous cabinet storage, solid-surface countertops, a pantry, breakfast area, and easy access to the adjoining den, where a cozy gas fireplace creates the perfect gathering spot. The split-bedroom floor plan provides privacy, with the spacious primary suite featuring a sitting area and walk-in closet and renovated primary bath. Two additional bedrooms share a conveniently located full bath, while a versatile upstairs flex room offers endless possibilities as a fourth bedroom, home office, craft room, media room, or recreational space. One of the home's STANDOUT features is the large screened-in porch overlooking the wooded backyard. It's an ideal place to enjoy your morning coffee, unwind after a day at the beach, or entertain friends while taking in the peaceful natural surroundings. The property sits on one of the larger lots in the community, providing additional space and privacy. A two-car attached garage and ample storage add to the home's functionality. Located just minutes from the beautiful beaches of Surfside Beach and close to shopping, dining, golf, Market Common, and the Murrells Inlet Marshwalk, this home offers community amenities including a clubhouse and outdoor pool, with golf carts permitted in the community. Whether you're looking for a full-time residence, beach getaway, or investment opportunity, 4008 Edenborough Drive offers space, privacy and an unbeatable location close to everything Myrtle Beach has to offer!...
Contact an agent
Home facts
- Year built:1999
- Subdivision & Development:The Gates
- Listing ID #:2622216
- Added:1 day(s) ago
- Updated:September 08, 2026 at 09:26 PM
Rooms and interior
- Bedrooms:4
- Total bathrooms:2
- Full bathrooms:2
- Flooring:Carpet, Luxury Vinyl Plank, Tile
- Kitchen Description:Dishwasher, Disposal, Microwave, Range, Refrigerator
- Living area:2,830 sq. ft.
Heating and cooling
- Cooling:Central Air
- Heating:Central, Electric
- Central air:Yes
Structure and exterior
- Year built:1999
- Building area:2,830 sq. ft.
- Lot area:0.25 Acres
- Lot Features:Rectangular
- Architectural Style:Traditional
- Construction Materials:Brick Veneer, Vinyl Siding, Wood Frame
- Exterior Features:Patio, Porch, Screened
- Foundation Description:Slab
- Levels:1 Story
Schools
- High school:Saint James High School
- Middle school:Saint James Middle School
- Elementary school:Burgess Elementary School
Utilities
- Water:Public, Water Available
- Sewer:Sewer Available
Finances and disclosures
- Price:$369,000
- Price per sq. ft.:$130.39
Features and amenities
- Laundry features:Dryer, Washer, Washer Hookup
- Pool features:Community, Outdoor Pool
Parking
- Total parking spaces:4
- Parking description:Attached, Garage, Garage Door Opener, Two Car Garage
- Garage:Yes
- Garage spaces:2
 Provided courtesy of the Coastal Carolinas MLS. © 2026 of the Coastal Carolinas MLS. All rights reserved. Information is provided exclusively for consumers' personal, non-commercial use, and may not be used for any purpose other than to identify prospective properties consumers may be interested in purchasing. Data is deemed reliable but is not guaranteed accurate by the Coastal Carolinas MLS.
New listings near 4008 Edenborough Dr.
- New
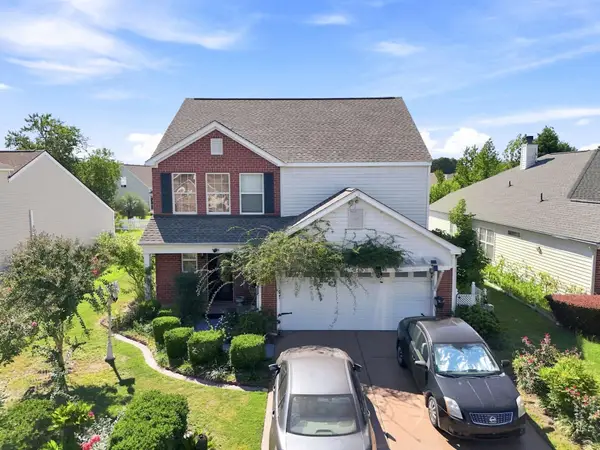 $369,900Active4 beds 3 baths2,328 sq. ft.
349 Carolina Farms Blvd., Myrtle Beach, SC 29579
MLS# 2622232Listed by: CENTURY 21 THE HARRELSON GROUP - New
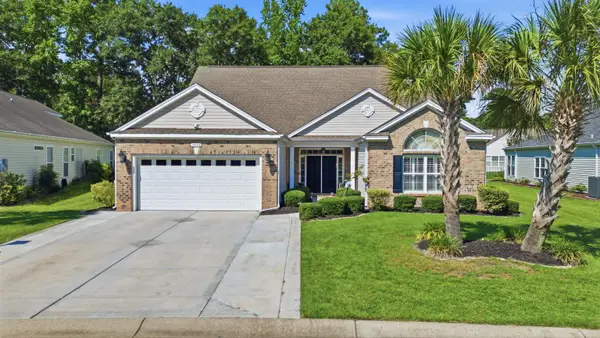 $499,900Active5 beds 4 baths3,728 sq. ft.
2834 Farmer Brown Ct., Myrtle Beach, SC 29579
MLS# 2622217Listed by: DARGAN REAL ESTATE - New
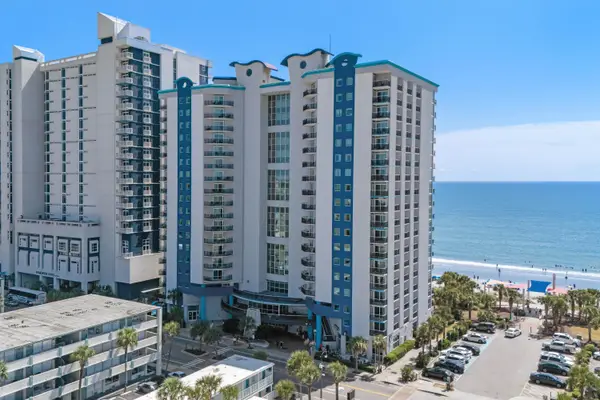 $139,000Active1 beds 1 baths777 sq. ft.
504 N Ocean Blvd. #602, Myrtle Beach, SC 29577
MLS# 2622220Listed by: CENTURY 21 PALMS REALTY - New
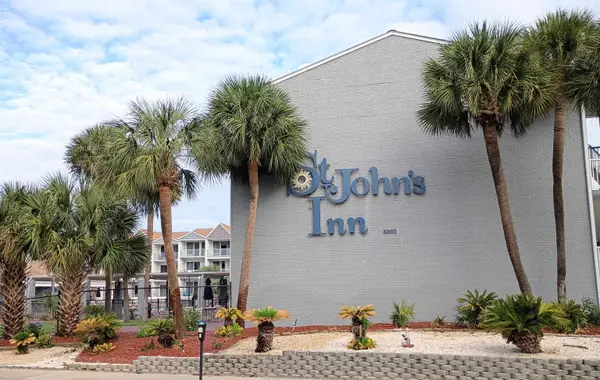 $83,900Active-- beds 1 baths438 sq. ft.
6803 N Ocean Blvd. #203, Myrtle Beach, SC 29572
MLS# 2622211Listed by: LISTWITHFREEDOM.COM - New
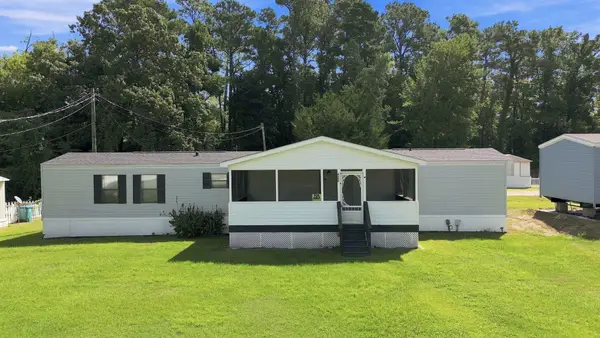 $95,000Active3 beds 2 baths1,152 sq. ft.
4660 Home Place Circle, Myrtle Beach, SC 29588
MLS# 2622213Listed by: CENTURY 21 PALMS REALTY - New
 $299,000Active0.24 Acres
TBD Smith Blvd., Myrtle Beach, SC 29588
MLS# 2622201Listed by: EXP REALTY LLC - New
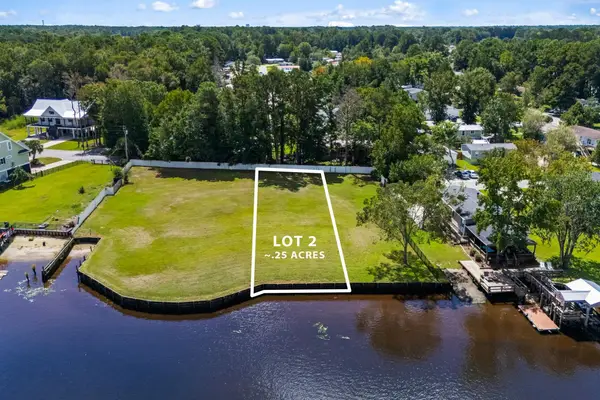 $325,000Active0.25 Acres
TBD Smith Blvd., Myrtle Beach, SC 29588
MLS# 2622202Listed by: EXP REALTY LLC - New
 $359,000Active0.26 Acres
TBD Smith Blvd., Myrtle Beach, SC 29588
MLS# 2622203Listed by: EXP REALTY LLC - New
 $399,000Active0.27 Acres
TBD Smith Blvd., Myrtle Beach, SC 29588
MLS# 2622204Listed by: EXP REALTY LLC


Protect your home and budget from life's surprises with an Assurant Home Warranty, backed by a partner that supports you through every step of homeownership. Explore Plans.
© 2026 Better Homes and Gardens Real Estate LLC. An Anywhere Real Estate company. All rights reserved. Better Homes and Gardens® Real Estate is a registered trademark owned by Meredith Operations Corporation, licensed to Better Homes and Gardens Real Estate LLC and used with permission. Better Homes and Gardens Real Estate LLC fully supports the principles of the Fair Housing Act and the Equal Opportunity Act. Listing information is deemed reliable but is not guaranteed accurate.
Each office is independently owned and operated.
Any services or products provided by third parties are not provided by, affiliated with or related to Better Homes and Gardens Real Estate LLC, or its affiliated companies.