
401 Patterson Dr., Myrtle Beach, SC 29572
Local realty services provided by:Better Homes and Gardens Real Estate Elliott Coastal Living
Office: innovate real estate
MLS#:2626583
Source:SC_CCAR
Price summary
- Price:$1,649,000
- Price per sq. ft.:$445.68
About this home
Designed by renowned architect Harold Riddle, the architect behind the Dunes Club clubhouse itself, this all-brick, French-inspired home pairs one-of-a-kind character with a nearly top-to-bottom renovation over the past decade. It sits on a 0.46-acre corner lot on a quiet Dunes Club street, a short walk or golf cart ride from the club and the ocean. The big-ticket items are done: 50-year roof with copper dormers (2017), all-new windows and exterior doors (2016), new HVAC and ductwork (2021–2022), Rinnai tankless gas water heater and Halo whole-house water system (2023), insulated garage doors, fresh interior and exterior paint (2024), and new sewer lines to the street. Even the foundation has been reinforced with helical steel piers for added assurance. The 2019 chef’s kitchen has custom cabinetry with pull-out drawers, granite countertops, a Sub-Zero refrigerator, a Wolf gas cooktop (2023), a Scotsman icemaker, a wet bar with wine fridge and a walk-in pantry. Two great rooms with fireplaces and built-ins include one that opens through French doors to a courtyard. Details throughout include 9-foot ceilings, crown molding, Emtek hardware, a hardwood staircase with a custom metal railing, and solid oak floors in all four bedrooms. The primary suite is a true retreat. The spa bath (2021–2022) has an expanded tile shower, a freestanding tub, dual quartz vanities, its own wet bar with wine fridge and a second laundry area. A former bonus room is now a custom dressing room with a center island. To round everything out, the grounds are meticulously landscaped, with majestic live oaks draped in Spanish moss, a Charleston-style patio and copper Carolina Lantern lighting, all just a short walk or golf cart ride from the beach and the Dunes Club. Homes in the Dunes Club rarely come up. Schedule your private showing today! All information, including square footage, lot size, room dimensions, year built and listed features, is deemed reliable but not guaranteed and should be independently verified by the buyer. Buyer is responsible for verifying all information, including HOA requirements and school assignments....
Contact an agent
Home facts
- Year built:1976
- Subdivision & Development:The Dunes Club
- Listing ID #:2626583
- Added:6 day(s) ago
- Updated:November 09, 2026 at 03:22 PM
Rooms and interior
- Bedrooms:4
- Total bathrooms:3
- Full bathrooms:2
- Half bathrooms:1
- Flooring:Tile, Wood
- Kitchen Description:Breakfast Area, Dishwasher, Disposal, Double Oven, Freezer, Kitchen Island, Microwave, Refrigerator, Water Purifier
- Living area:3,700 sq. ft.
Heating and cooling
- Cooling:Central Air
- Heating:Central, Electric
- Central air:Yes
Structure and exterior
- Year built:1976
- Building area:3,700 sq. ft.
- Lot area:0.45 Acres
- Lot Features:City Lot, Near Golf Course, Rectangular
- Construction Materials:Brick
- Exterior Features:Fence
- Foundation Description:Slab
- Levels:2 Story
Schools
- High school:Myrtle Beach High School
- Middle school:Myrtle Beach Middle School
- Elementary school:Myrtle Beach Elementary School
Utilities
- Water:Public, Water Available
- Sewer:Sewer Available
Finances and disclosures
- Price:$1,649,000
- Price per sq. ft.:$445.68
Features and amenities
- Laundry features:Dryer, Washer
Parking
- Total parking spaces:6
- Parking description:Attached, Garage, Garage Door Opener, Two Car Garage
- Garage:Yes
- Garage spaces:2
 Provided courtesy of the Coastal Carolinas MLS. © 2026 of the Coastal Carolinas MLS. All rights reserved. Information is provided exclusively for consumers' personal, non-commercial use, and may not be used for any purpose other than to identify prospective properties consumers may be interested in purchasing. Data is deemed reliable but is not guaranteed accurate by the Coastal Carolinas MLS.
New listings near 401 Patterson Dr.
- New
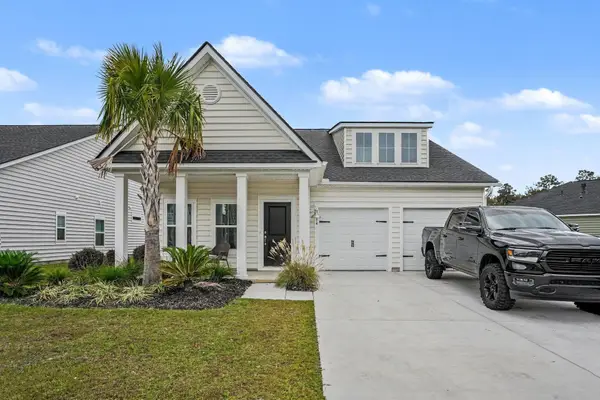 $420,000Active3 beds 2 baths2,442 sq. ft.
294 Empyrean Circle, Myrtle Beach, SC 29588
MLS# 2627096Listed by: LPT REALTY, LLC. - New
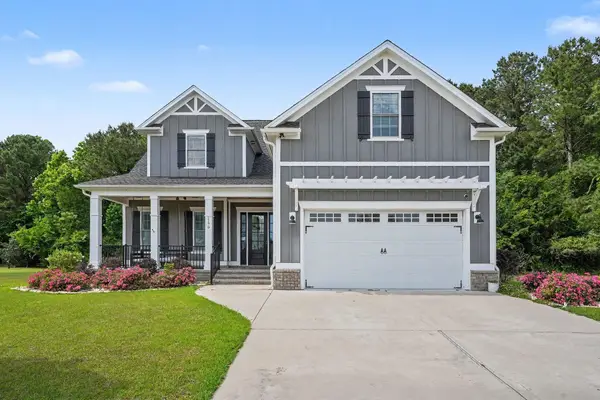 $774,999Active6 beds 5 baths4,663 sq. ft.
1179 East Isle Of Palms, Myrtle Beach, SC 29579
MLS# 2627098Listed by: CENTURY 21 THE HARRELSON GROUP - New
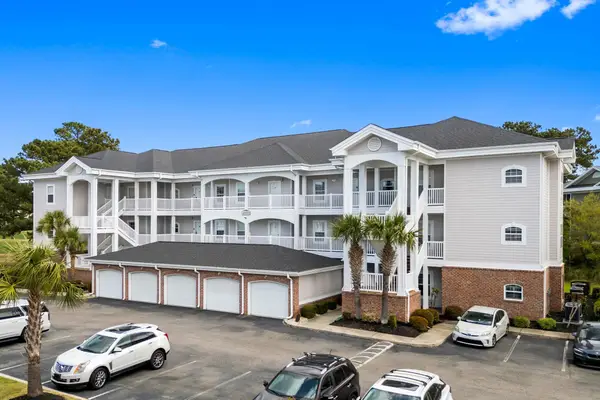 $200,000Active2 beds 2 baths1,248 sq. ft.
4880 Dahlia Ct. #204, Myrtle Beach, SC 29577
MLS# 2627084Listed by: REALTY ONE GROUP DOCKSIDE - New
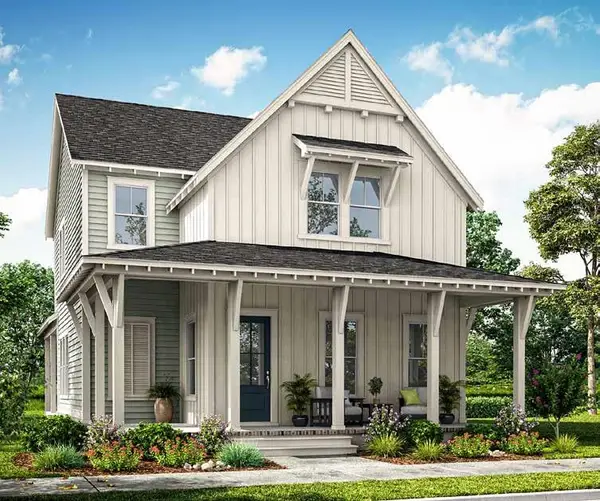 $734,900Active4 beds 4 baths6,000 sq. ft.
1256 Newell Dr, Myrtle Beach, SC 29588
MLS# 2627074Listed by: CAROLINA ONE REAL ESTATE GS - New
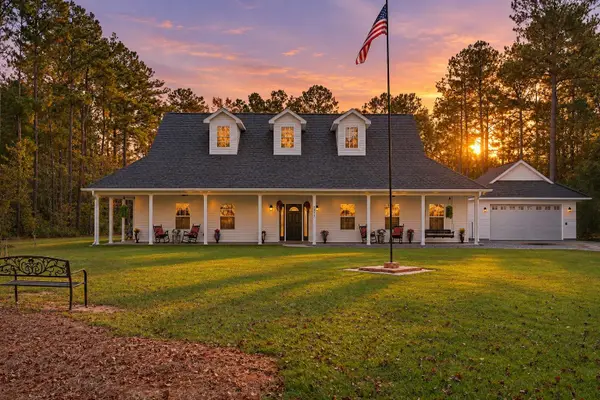 $675,000Active3 beds 3 baths2,400 sq. ft.
8839 Shady Branch Rd., Myrtle Beach, SC 29588
MLS# 2627059Listed by: ROWLES REAL ESTATE - New
 $334,900Active3 beds 2 baths2,438 sq. ft.
2824 Farmer Brown Ct., Myrtle Beach, SC 29579
MLS# 2627052Listed by: SLOAN REALTY GROUP - New
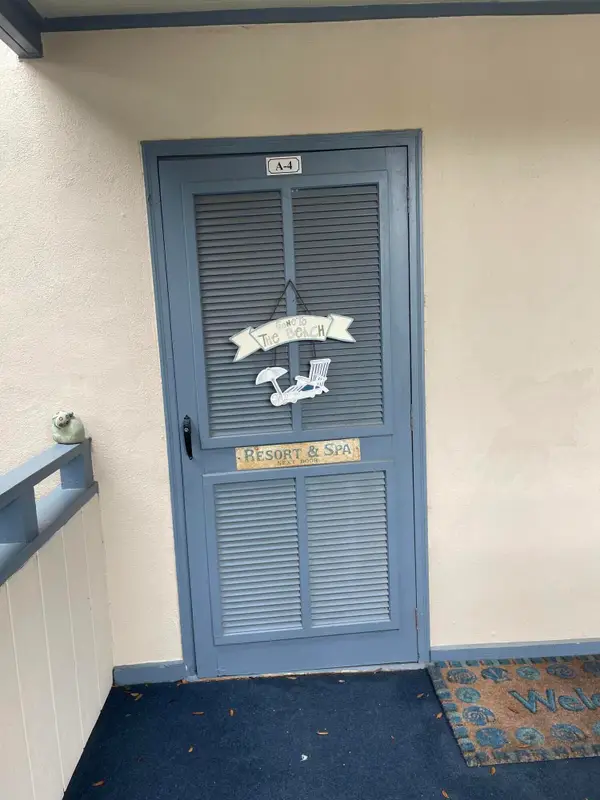 $250,000Active2 beds 2 baths1,232 sq. ft.
250 Maison Drive #A4, Myrtle Beach, SC 29572
MLS# 26030220Listed by: CAROLINA ONE REAL ESTATE - New
 $327,731Active3 beds 2 baths1,996 sq. ft.
8672 Farrier Dr., Myrtle Beach, SC 29588
MLS# 2627045Listed by: BEAZER HOMES LLC - New
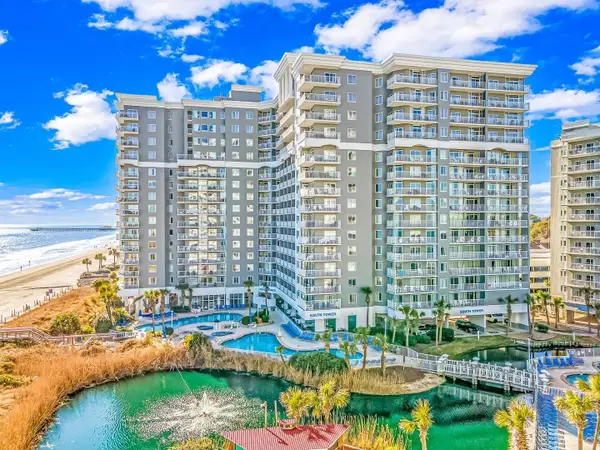 $264,000Active1 beds 1 baths500 sq. ft.
161 Sea Watch Dr. #1114, Myrtle Beach, SC 29572
MLS# 2627039Listed by: ERA REAL ESTATE MODO - New
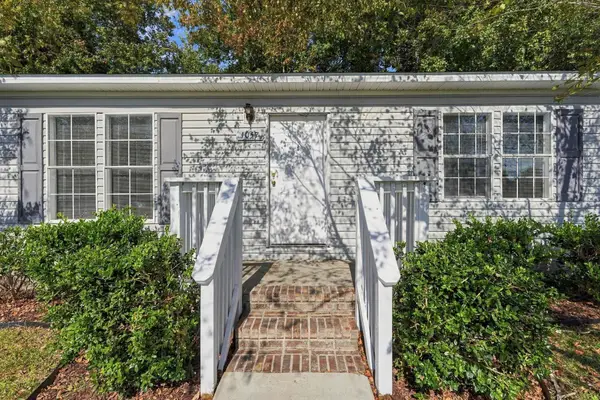 $203,900Active3 beds 2 baths1,512 sq. ft.
1057 Weslin Creek Dr., Myrtle Beach, SC 29588
MLS# 2627040Listed by: NORTHGROUP REAL ESTATE LLC


Protect your home and budget from life's surprises with an Assurant Home Warranty, backed by a partner that supports you through every step of homeownership. Explore Plans.
© 2026 Better Homes and Gardens Real Estate LLC. An Anywhere Real Estate company. All rights reserved. Better Homes and Gardens® Real Estate is a registered trademark owned by Meredith Operations Corporation, licensed to Better Homes and Gardens Real Estate LLC and used with permission. Better Homes and Gardens Real Estate LLC fully supports the principles of the Fair Housing Act and the Equal Opportunity Act. Listing information is deemed reliable but is not guaranteed accurate.
Each office is independently owned and operated.
Any services or products provided by third parties are not provided by, affiliated with or related to Better Homes and Gardens Real Estate LLC, or its affiliated companies.