
409 64th Ave. N, Myrtle Beach, SC 29572
Local realty services provided by:Better Homes and Gardens Real Estate Paracle
Office: century 21 boling & associates
MLS#:2628034
Source:SC_CCAR
Price summary
- Price:$1,279,000
- Price per sq. ft.:$314.02
- Monthly HOA dues:$5
About this home
5 BEDROOMS | 5.5 BATHROOMS | PRIVATE POOL | EAST OF HWY 17 | WALK TO THE BEACH! Live the coastal lifestyle you've been dreaming of in the highly desirable Forest Dunes section of Myrtle Beach! Located east of Highway 17 and just a short walk to the beautiful Golden Mile and Atlantic Ocean, this exceptional single-level home offers an incredible combination of space, privacy, and flexibility. With 5 bedrooms, 5.5 bathrooms, and a 2-car garage, this home is perfectly suited for multi-generational living, hosting family and friends, or enjoying a spacious primary residence near the beach. Designed with privacy and versatility in mind, the home features three separate entrances and a flexible floor plan that allows family members and guests to enjoy their own spaces. The gourmet kitchen is a standout, featuring a beautiful granite island, high-end stainless steel appliances, and modern cabinetry, opening to an inviting den that is perfect for everyday living and entertaining. A separate formal dining room provides the ideal setting for holiday gatherings and special occasions. The spacious primary suite offers a private retreat with direct access to the pool deck, a large walk-in closet, and a spa-inspired ensuite bathroom. Three additional guest bedrooms each feature their own private bathrooms, while a separate guest suite provides an ideal setup for in-laws, adult children, or extended-stay guests. Two additional flex rooms offer endless possibilities for a home office, hobby room, dressing area, or additional storage. The expansive great room provides plenty of room to unwind, entertain, or create the ultimate game and entertainment space. Outside, enjoy your own private backyard retreat featuring a sparkling in-ground pool with a Forever Swim current system and a low-maintenance pool deck. Imagine morning swims, relaxing afternoons poolside, and evenings entertaining under the coastal sky. The recently fenced yard and gated driveway provide additional privacy and convenience. Location, location, location! Enjoy being just moments from the beach while living in one of Myrtle Beach's sought-after east-of-17 communities. Whether you're looking for a spacious beach home, a multi-generational living opportunity, or a property with room to comfortably accommodate family and guests, this Forest Dunes retreat checks all the boxes. Space, flexibility, a private pool, and an unbeatable coastal location make this a home you won't want to miss!...
Contact an agent
Home facts
- Year built:2014
- Subdivision & Development:Forest Dunes
- Listing ID #:2628034
- Added:1 day(s) ago
- Updated:November 22, 2026 at 01:35 AM
Rooms and interior
- Bedrooms:5
- Total bathrooms:6
- Full bathrooms:5
- Half bathrooms:1
- Flooring:Luxury Vinyl Plank, Tile
- Kitchen Description:Breakfast Bar, Dishwasher, Disposal, Kitchen Island, Microwave, Range, Range Hood, Refrigerator
- Bedroom Description:Split Bedrooms
- Living area:4,073 sq. ft.
Heating and cooling
- Cooling:Central Air
- Heating:Central, Electric
- Central air:Yes
Structure and exterior
- Year built:2014
- Building area:4,073 sq. ft.
- Lot area:0.26 Acres
- Lot Features:City Lot, Corner Lot, Rectangular
- Architectural Style:Ranch
- Exterior Features:Fence, Patio
- Foundation Description:Slab
- Levels:1 Story
Schools
- High school:Myrtle Beach High School
- Middle school:Myrtle Beach Middle School
- Elementary school:Myrtle Beach Elementary School
Utilities
- Water:Public, Water Available
- Sewer:Sewer Available
Finances and disclosures
- Price:$1,279,000
- Price per sq. ft.:$314.02
Features and amenities
- Laundry features:Washer Hookup
- Pool features:Outdoor Pool, Private Pool
Parking
- Total parking spaces:5
- Parking description:Attached, Garage, Garage Door Opener, Two Car Garage
- Garage:Yes
- Garage spaces:2
 Provided courtesy of the Coastal Carolinas MLS. © 2026 of the Coastal Carolinas MLS. All rights reserved. Information is provided exclusively for consumers' personal, non-commercial use, and may not be used for any purpose other than to identify prospective properties consumers may be interested in purchasing. Data is deemed reliable but is not guaranteed accurate by the Coastal Carolinas MLS.
New listings near 409 64th Ave. N
- New
 $239,900Active3 beds 3 baths1,566 sq. ft.
539 Sea Sparrow St. #622, Myrtle Beach, SC 29588
MLS# 2628029Listed by: WEICHERT REALTORS SOUTHERN COAST - New
 $229,000Active2 beds 2 baths1,050 sq. ft.
5905 S Kings Hwy. #310B, Myrtle Beach, SC 29575
MLS# 2628031Listed by: REALTY ONE GROUP DOCKSIDE 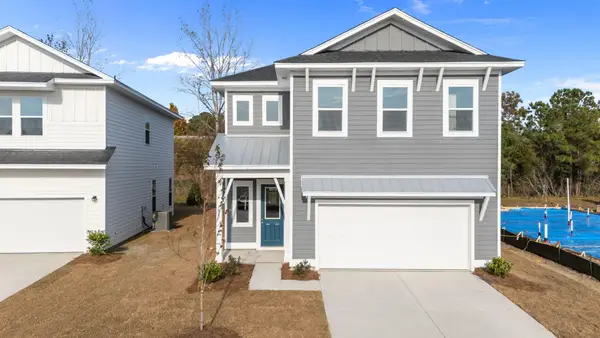 $500,715Active5 beds 4 baths3,011 sq. ft.
557 Waters Edge Dr., Myrtle Beach, SC 29579
MLS# 2625401Listed by: ASHTON CHARLESTON RESIDENTIAL $493,075Active3 beds 3 baths2,766 sq. ft.
556 Waters Edge Dr., Myrtle Beach, SC 29579
MLS# 2626977Listed by: ASHTON CHARLESTON RESIDENTIAL- New
 $549,000Active5 beds 4 baths1,680 sq. ft.
6001 - 8005 S Kings Hwy., Myrtle Beach, SC 29575
MLS# 2628018Listed by: OCEAN LAKES PROPERTIES - New
 $219,900Active2 beds 2 baths996 sq. ft.
5905 S Kings Highway #416 A, Myrtle Beach, SC 29575
MLS# 2628015Listed by: EXP REALTY LLC - New
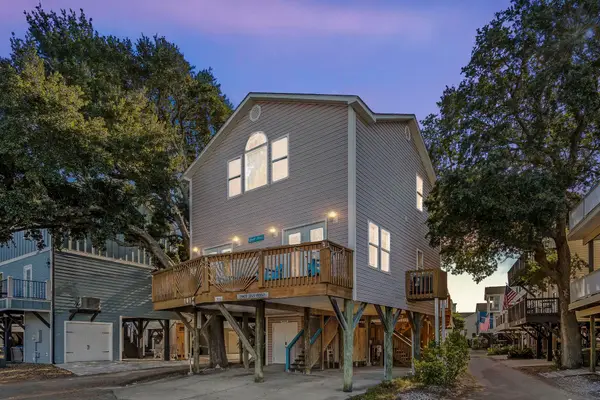 $459,000Active4 beds 2 baths1,504 sq. ft.
6001-1016 S Kings Hwy., Myrtle Beach, SC 29575
MLS# 2628016Listed by: OCEAN LAKES PROPERTIES  $573,115Pending4 beds 3 baths3,061 sq. ft.
3037 Carmine Loop, Myrtle Beach, SC 29579
MLS# 2627996Listed by: PULTE HOME COMPANY, LLC $649,765Pending4 beds 3 baths3,394 sq. ft.
895 Indigo Bay Circle, Myrtle Beach, SC 29579
MLS# 2627999Listed by: PULTE HOME COMPANY, LLC


Protect your home and budget from life's surprises with an Assurant Home Warranty, backed by a partner that supports you through every step of homeownership. Explore Plans.
© 2026 Better Homes and Gardens Real Estate LLC. An Anywhere Real Estate company. All rights reserved. Better Homes and Gardens® Real Estate is a registered trademark owned by Meredith Operations Corporation, licensed to Better Homes and Gardens Real Estate LLC and used with permission. Better Homes and Gardens Real Estate LLC fully supports the principles of the Fair Housing Act and the Equal Opportunity Act. Listing information is deemed reliable but is not guaranteed accurate.
Each office is independently owned and operated.
Any services or products provided by third parties are not provided by, affiliated with or related to Better Homes and Gardens Real Estate LLC, or its affiliated companies.