
4210 Summitt Trail, Myrtle Beach, SC 29579
Local realty services provided by:Better Homes and Gardens Real Estate Elliott Coastal Living
4210 Summitt Trail,Myrtle Beach, SC 29579
$297,000
- 2 Beds
- 2 Baths
- 2,114 sq. ft.
- Single family
- Active
Office: cb sea coast advantage mi
MLS#:2623823
Source:SC_CCAR
Price summary
- Price:$297,000
- Price per sq. ft.:$140.49
About this home
Welcome home! This adorable property is move-in ready and packed with features that make everyday living comfortable and convenient. The roof was replaced in 2019, the HVAC system was updated in 2020, and all appliances including the washer and dryer are newer. And best of all, there is NO HOA! Enjoy the freedom to choose your front door color, change your shutters, park your RV in the driveway, and make your home truly your own. The spacious .53-acre lot offers plenty of room to spread out. The additional large detached garage provides space for parking a boat, storing an RV or vintage car, creating a workshop, or simply keeping all your belongings organized while the 2 car attached garage has ample space for 2 cars with addtional attic space above. A whole-house propane generator provides added peace of mind, automatically kicking on when there is even the slightest loss of power. Inside you will find a huge kitchen that is bright and inviting, with abundant natural light, solid-surface countertops, and a large island offering extra prep space and storage. Further on find a beautifully tiled, handicap-accessible bathroom with a convenient built-in bench seat. Off the living area, which features a gas fireplace with remote, is a cozy family room or Carolina room that features 3 sliding glass doors overlooking the expansive backyard with mature trees- a wonderful spot to relax and enjoy the view. The second bedroom offers an on suite bathroom with tub/shower combination and a slider that leads directly to the private back yard. With thoughtful updates, generous indoor and outdoor spaces, no HOA, in a quiet neighborhood and so much versatility, this home is ready for its next chapter. Come see everything it has to offer!...
Contact an agent
Home facts
- Year built:1999
- Subdivision & Development:Pine Ridge
- Listing ID #:2623823
- Added:1 day(s) ago
- Updated:September 28, 2026 at 04:30 PM
Rooms and interior
- Bedrooms:2
- Total bathrooms:2
- Full bathrooms:2
- Flooring:Carpet, Laminate, Vinyl
- Kitchen Description:Dishwasher, Disposal, Microwave, Range, Refrigerator
- Living area:2,114 sq. ft.
Heating and cooling
- Cooling:Central Air
- Heating:Electric, Propane
- Central air:Yes
Structure and exterior
- Year built:1999
- Building area:2,114 sq. ft.
- Lot area:0.53 Acres
- Lot Features:Irregular Lot, Outside City Limits
- Architectural Style:Ranch
- Construction Materials:Vinyl Siding
- Exterior Features:Front Porch, Patio
- Foundation Description:Slab
- Levels:1 Story
Schools
- High school:Socastee High School
- Middle school:Forestbrook Middle School
- Elementary school:Forestbrook Elementary School
Utilities
- Water:Public, Water Available
- Sewer:Sewer Available
Finances and disclosures
- Price:$297,000
- Price per sq. ft.:$140.49
Features and amenities
- Laundry features:Dryer, Washer, Washer Hookup
Parking
- Total parking spaces:6
- Parking description:Attached, Garage, Garage Door Opener, Two Car Garage
- Garage:Yes
- Garage spaces:2
 Provided courtesy of the Coastal Carolinas MLS. © 2026 of the Coastal Carolinas MLS. All rights reserved. Information is provided exclusively for consumers' personal, non-commercial use, and may not be used for any purpose other than to identify prospective properties consumers may be interested in purchasing. Data is deemed reliable but is not guaranteed accurate by the Coastal Carolinas MLS.
New listings near 4210 Summitt Trail
- New
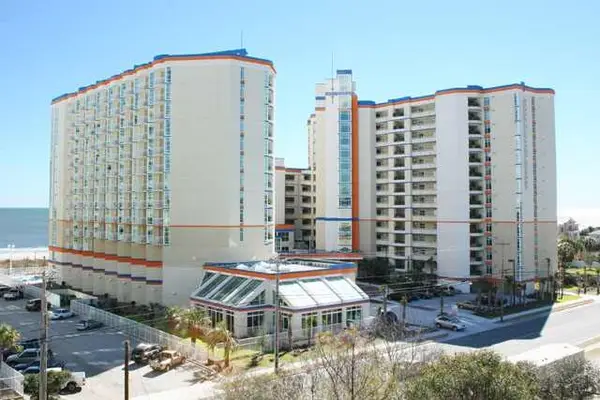 $399,000Active3 beds 3 baths1,476 sq. ft.
5200 N Ocean Blvd. #157, Myrtle Beach, SC 29577
MLS# 2623822Listed by: THE HOFFMAN GROUP - New
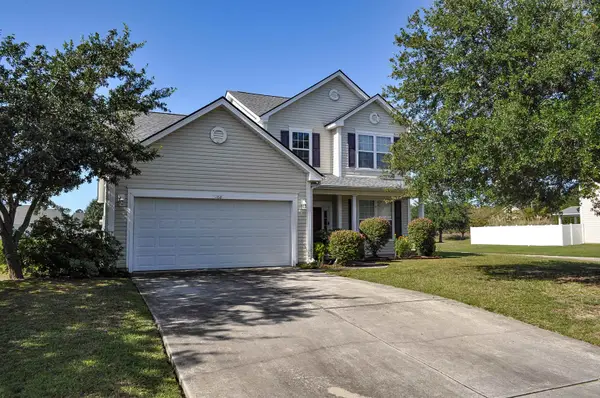 $349,900Active4 beds 3 baths2,300 sq. ft.
168 Zinnia Dr., Myrtle Beach, SC 29579
MLS# 2623825Listed by: REALTY ONE GROUP DOCKSIDESOUTH - New
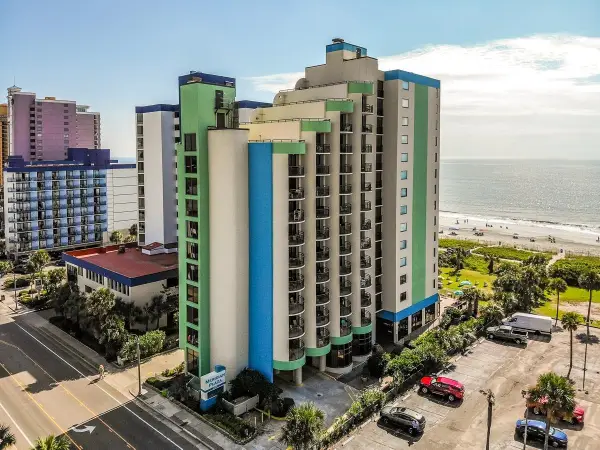 $147,000Active1 beds 1 baths600 sq. ft.
2310 N Ocean Blvd. #1105, Myrtle Beach, SC 29577
MLS# 2623827Listed by: SLOAN REALTY GROUP - New
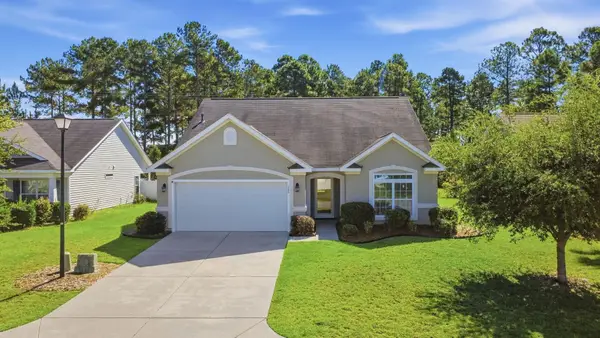 $394,000Active4 beds 2 baths3,051 sq. ft.
769 Old Castle Loop, Myrtle Beach, SC 29579
MLS# 2623828Listed by: REAL BROKER, LLC 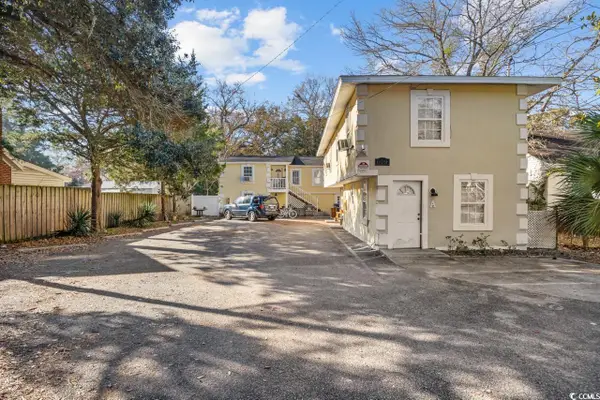 $480,000Pending-- beds -- baths3,936 sq. ft.
609 4th Ave. N, Myrtle Beach, SC 29577
MLS# 2600311Listed by: KELLER WILLIAMS THE FORTURRO GROUP- New
 $259,900Active2 beds 2 baths950 sq. ft.
6001 - 1725 S Kings Hwy., Myrtle Beach, SC 29575
MLS# 2623805Listed by: KELLER WILLIAMS INNOVATE SOUTH - New
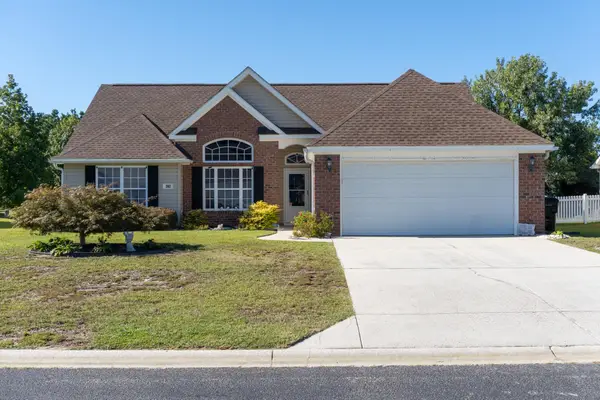 $289,900Active3 beds 2 baths1,846 sq. ft.
282 Bonnie Bridge Circle, Myrtle Beach, SC 29579
MLS# 2623808Listed by: REALTY ONE GROUP DOCKSIDE - New
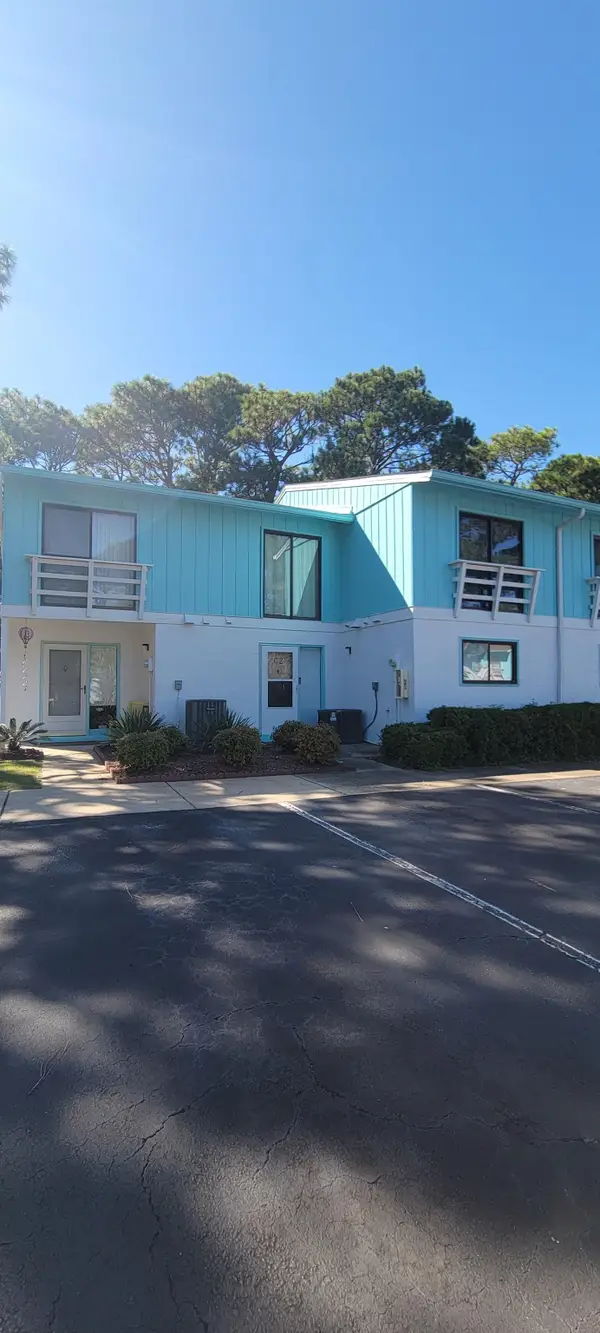 $180,000Active2 beds 2 baths1,232 sq. ft.
1849 Crooked Pine Dr. #C2, Myrtle Beach, SC 29575
MLS# 2623809Listed by: BEACH & FOREST REALTY - New
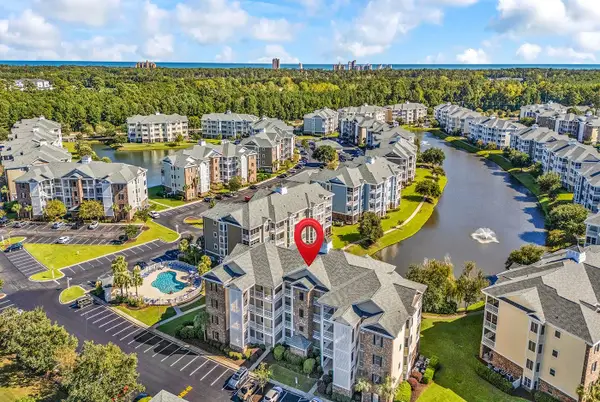 $269,900Active3 beds 2 baths1,470 sq. ft.
4861 Luster Leaf Circle #305, Myrtle Beach, SC 29577
MLS# 2623810Listed by: COLBY STOPPER GROUP EXP REALTY


Protect your home and budget from life's surprises with an Assurant Home Warranty, backed by a partner that supports you through every step of homeownership. Explore Plans.
© 2026 Better Homes and Gardens Real Estate LLC. An Anywhere Real Estate company. All rights reserved. Better Homes and Gardens® Real Estate is a registered trademark owned by Meredith Operations Corporation, licensed to Better Homes and Gardens Real Estate LLC and used with permission. Better Homes and Gardens Real Estate LLC fully supports the principles of the Fair Housing Act and the Equal Opportunity Act. Listing information is deemed reliable but is not guaranteed accurate.
Each office is independently owned and operated.
Any services or products provided by third parties are not provided by, affiliated with or related to Better Homes and Gardens Real Estate LLC, or its affiliated companies.