
4366 Cross Cut Trail, Myrtle Beach, SC 29579
Local realty services provided by:Better Homes and Gardens Real Estate Elliott Coastal Living
4366 Cross Cut Trail,Myrtle Beach, SC 29579
$274,900
- 3 Beds
- 2 Baths
- 1,508 sq. ft.
- Single family
- Pending
Office: century 21 barefoot realty
MLS#:2617319
Source:SC_CCAR
Price summary
- Price:$274,900
- Price per sq. ft.:$182.29
About this home
Looking for a home with character, space, and the chance to make it truly your own. This 3-bedroom, 2-bath home in the established Pine Ridge community of Myrtle Beach offers endless possibilities in a location that's hard to beat. Inside, you'll find a spacious kitchen with stainless steel appliances and plenty of room for cooking, gathering, and making memories. Outside is where this property really shines. Enjoy sunny afternoons by your private in-ground pool, host weekend cookouts, or take advantage of the large detached 3-car garage that's perfect for a workshop, hobby space, or extra storage. An additional storage shed provides even more room for tools, lawn equipment, and seasonal items. With no HOA, you'll have the freedom to personalize the property to fit your lifestyle. Whether you're ready to update it with your own style or simply looking for a home with incredible potential, this is an opportunity to create something special. Conveniently located in the desirable Pine Ridge community, you're just minutes from shopping, restaurants, golf, schools, and everything Myrtle Beach has to offer, including the beautiful Atlantic coastline. If you've been searching for a home with space, flexibility, and room to add your personal touch, this one is ready for its next chapter....
Contact an agent
Home facts
- Year built:1995
- Subdivision & Development:Pine Ridge
- Listing ID #:2617319
- Added:90 day(s) ago
- Updated:October 09, 2026 at 08:57 AM
Rooms and interior
- Bedrooms:3
- Total bathrooms:2
- Full bathrooms:2
- Flooring:Laminate, Tile
- Kitchen Description:Breakfast Bar, Dishwasher, Disposal, Microwave, Range, Range Hood, Refrigerator
- Living area:1,508 sq. ft.
Heating and cooling
- Cooling:Central Air
- Heating:Central, Electric
- Central air:Yes
Structure and exterior
- Year built:1995
- Building area:1,508 sq. ft.
- Lot area:0.22 Acres
- Lot Features:Rectangular
- Architectural Style:Ranch
- Construction Materials:Vinyl Siding, Wood Frame
- Exterior Features:Fence, Patio
- Foundation Description:Slab
- Levels:1 Story
Schools
- High school:Socastee High School
- Middle school:Forestbrook Middle School
- Elementary school:Forestbrook Elementary School
Utilities
- Water:Public, Water Available
- Sewer:Sewer Available
Finances and disclosures
- Price:$274,900
- Price per sq. ft.:$182.29
Features and amenities
- Laundry features:Dryer, Washer, Washer Hookup
- Amenities:Storage
- Pool features:Outdoor Pool, Private Pool
Parking
- Total parking spaces:4
- Parking description:Detached, Garage, Garage Door Opener, Three Car Garage
- Garage:Yes
- Garage spaces:3
 Provided courtesy of the Coastal Carolinas MLS. © 2026 of the Coastal Carolinas MLS. All rights reserved. Information is provided exclusively for consumers' personal, non-commercial use, and may not be used for any purpose other than to identify prospective properties consumers may be interested in purchasing. Data is deemed reliable but is not guaranteed accurate by the Coastal Carolinas MLS.
New listings near 4366 Cross Cut Trail
- New
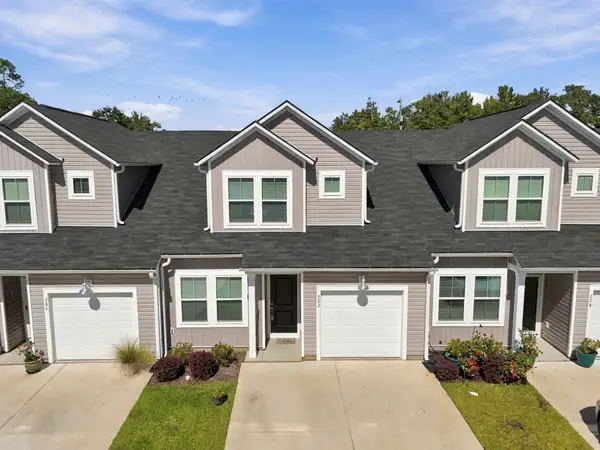 $227,000Active3 beds 3 baths1,566 sq. ft.
282 Brackish Dr. #692, Myrtle Beach, SC 29588
MLS# 2624824Listed by: REALTY ONE GROUP DOCKSIDENORTH - New
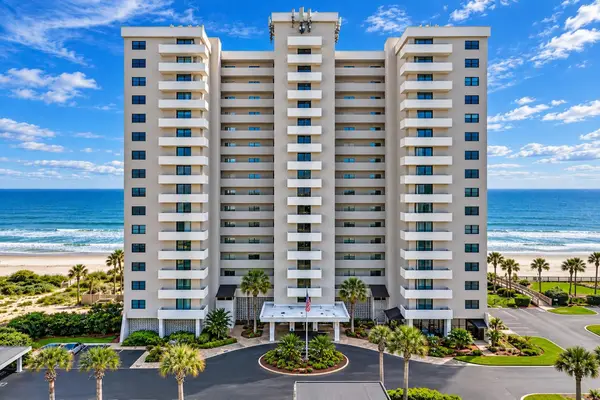 Listed by BHGRE$459,900Active2 beds 2 baths1,100 sq. ft.
10200 Beach Club Dr. #11D, Myrtle Beach, SC 29572
MLS# 2624811Listed by: BH & G ELLIOTT COASTAL LIVING - New
 $355,000Active3 beds 3 baths2,433 sq. ft.
2643 Blue Crane Circle #102, Myrtle Beach, SC 29577
MLS# 2624815Listed by: INNOVATE REAL ESTATE - New
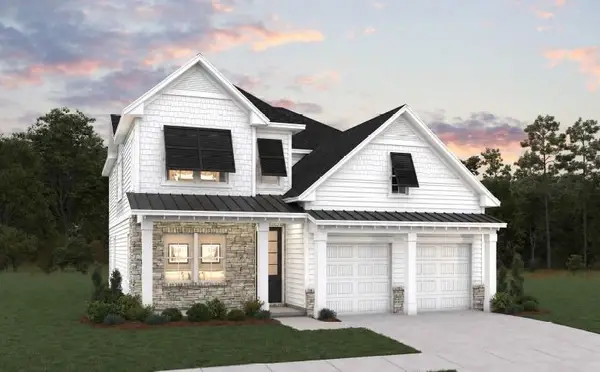 $764,990Active4 beds 3 baths2,931 sq. ft.
7725 Vicino Path, Myrtle Beach, SC 29572
MLS# 2624799Listed by: DFH REALTY GEORGIA, LLC - New
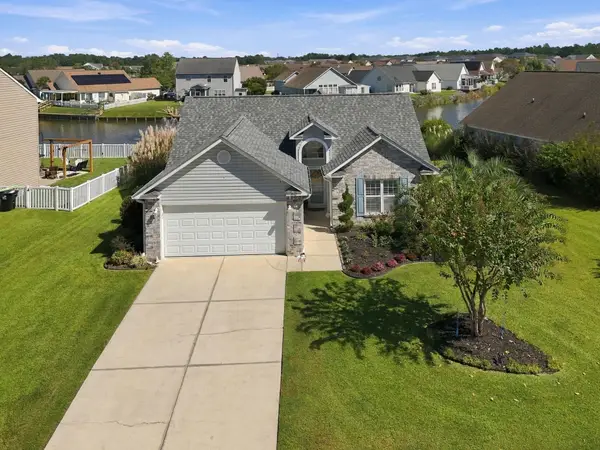 $349,900Active3 beds 2 baths1,899 sq. ft.
1132 Great Lakes Circle, Myrtle Beach, SC 29588
MLS# 2624800Listed by: STARFISH REALTY - New
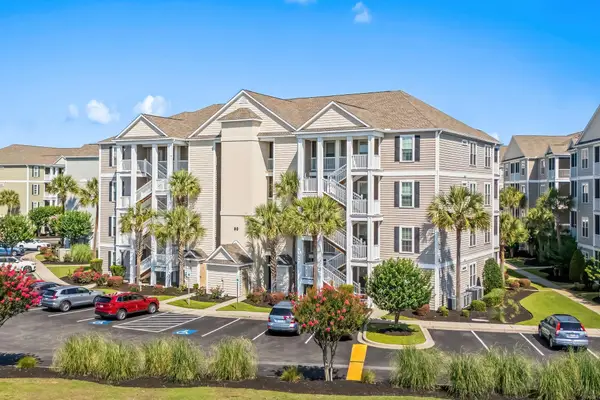 $245,000Active2 beds 2 baths1,357 sq. ft.
90 Ella Kinley Circle #303, Myrtle Beach, SC 29588
MLS# 2624801Listed by: CENTURY 21 THE HARRELSON GROUP - Open Sat, 10am to 1pmNew
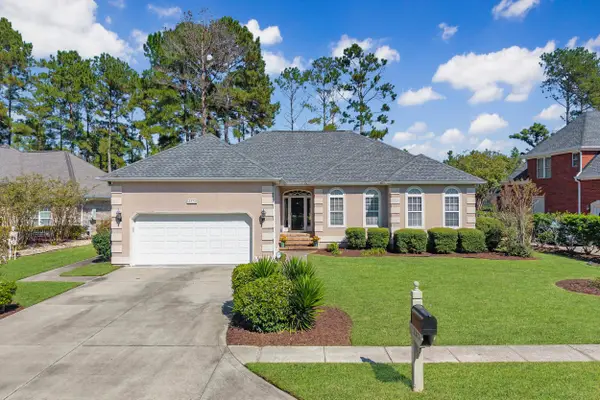 $399,000Active3 beds 3 baths2,935 sq. ft.
2371 Covington Dr., Myrtle Beach, SC 29579
MLS# 2624802Listed by: RE/MAX SOUTHERN SHORES - New
 $649,000Active3 beds 3 baths2,071 sq. ft.
8560 Queensway Blvd. #207, 207G, Myrtle Beach, SC 29572
MLS# 2624804Listed by: CENTURY 21 THE HARRELSON GROUP 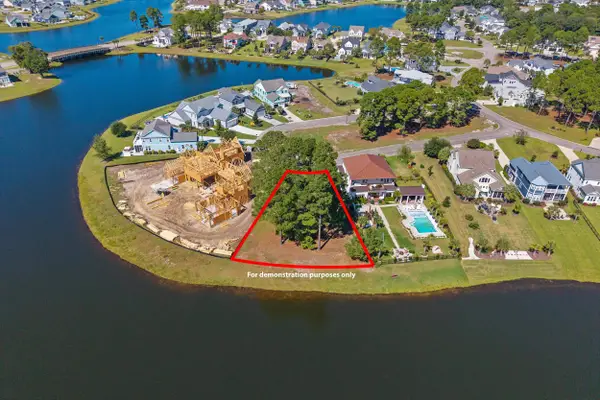 $324,900Pending0.33 Acres
1917 Sweet Olive Ln., Myrtle Beach, SC 29579
MLS# 2624805Listed by: INNOVATE REAL ESTATE- New
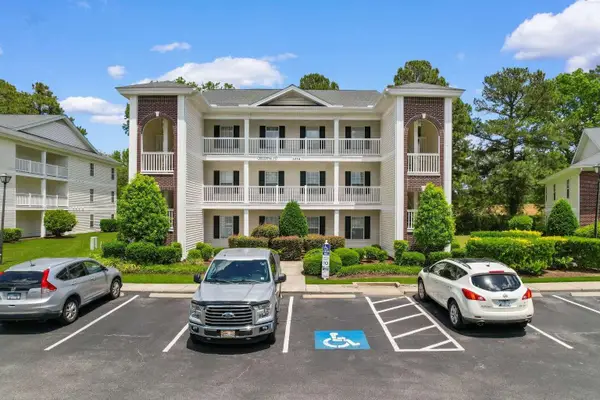 $189,000Active3 beds 2 baths1,312 sq. ft.
1274 River Oaks Dr. #11E, Myrtle Beach, SC 29579
MLS# 2624810Listed by: CHOSEN REALTY LLC


Protect your home and budget from life's surprises with an Assurant Home Warranty, backed by a partner that supports you through every step of homeownership. Explore Plans.
© 2026 Better Homes and Gardens Real Estate LLC. An Anywhere Real Estate company. All rights reserved. Better Homes and Gardens® Real Estate is a registered trademark owned by Meredith Operations Corporation, licensed to Better Homes and Gardens Real Estate LLC and used with permission. Better Homes and Gardens Real Estate LLC fully supports the principles of the Fair Housing Act and the Equal Opportunity Act. Listing information is deemed reliable but is not guaranteed accurate.
Each office is independently owned and operated.
Any services or products provided by third parties are not provided by, affiliated with or related to Better Homes and Gardens Real Estate LLC, or its affiliated companies.