
444 Starlit Way Starlit Way, Myrtle Beach, SC 29579
Local realty services provided by:Better Homes and Gardens Real Estate Paracle
444 Starlit Way Starlit Way,Myrtle Beach, SC 29579
$794,900
- 4 Beds
- 3 Baths
- 3,569 sq. ft.
- Single family
- Pending
Office: today homes realty sc, llc.
MLS#:2619438
Source:SC_CCAR
Price summary
- Price:$794,900
- Price per sq. ft.:$222.72
- Monthly HOA dues:$150
About this home
Welcome to the Goldenrod at Waterbridge! This beautiful model home offers 2,815 square feet of thoughtfully designed coastal living—and it comes complete with designer furnishings, professional landscaping, and a custom backyard fire pit, making it truly move-in ready. Inside, you'll find an open floor plan with elegant tray and coffered ceilings, a spacious great room, formal diningroom and a gourmet kitchen featuring an oversized island that's perfect for entertaining. The first-floor owner's suite offers a private retreat with a luxurious bath and oversized walk-in closet and 13-ft tray ceilings, while two additional bedrooms provide plenty of space for family and guests. Upstairs, a large loft, bedroom, and full bath create the perfect guest suite, media room, or flex space. Located in the gated community of Waterbridge in Carolina Forest, you'll enjoy award-winning amenities, including South Carolina's largest residential swimming pool, a 24-hour fitness center, tennis and pickleball courts, boating on Palmetto Lake, and over 200 acres of preserved land and scenic lakes. Just minutes from the beach, shopping, dining, golf, and top-rated schools, this is your opportunity to own one of Waterbridge's most impressive homes. Come experience the Goldenrod model and see why Waterbridge is one of Myrtle Beach's premier communities....
Contact an agent
Home facts
- Year built:2023
- Subdivision & Development:Waterbridge
- Listing ID #:2619438
- Added:48 day(s) ago
- Updated:September 24, 2026 at 09:01 AM
Rooms and interior
- Bedrooms:4
- Total bathrooms:3
- Full bathrooms:3
- Flooring:Carpet, Luxury Vinyl Plank
- Kitchen Description:Dishwasher, Disposal, Double Oven, Kitchen Island, Microwave
- Bedroom Description:Split Bedrooms
- Living area:3,569 sq. ft.
Heating and cooling
- Heating:Electric, Forced Air, Gas
Structure and exterior
- Year built:2023
- Building area:3,569 sq. ft.
- Lot area:0.24 Acres
- Exterior Features:Porch, Rear Porch, Sprinkler Irrigation
- Foundation Description:Slab
Schools
- High school:Carolina Forest High School
- Middle school:Ten Oaks Middle
- Elementary school:Ten Oaks Elementary School
Utilities
- Water:Public, Water Available
- Sewer:Sewer Available
Finances and disclosures
- Price:$794,900
- Price per sq. ft.:$222.72
Features and amenities
- Laundry features:Washer Hookup
- Amenities:Clubhouse, Gated Community
- Pool features:Community, Outdoor Pool
Parking
- Total parking spaces:6
- Parking description:Attached, Garage, Garage Door Opener, Two Car Garage
- Garage:Yes
- Garage spaces:2
 Provided courtesy of the Coastal Carolinas MLS. © 2026 of the Coastal Carolinas MLS. All rights reserved. Information is provided exclusively for consumers' personal, non-commercial use, and may not be used for any purpose other than to identify prospective properties consumers may be interested in purchasing. Data is deemed reliable but is not guaranteed accurate by the Coastal Carolinas MLS.
New listings near 444 Starlit Way Starlit Way
- Open Sat, 1 to 3pmNew
 $334,900Active3 beds 2 baths1,420 sq. ft.
117 Maggie Way, Myrtle Beach, SC 29588
MLS# 2622954Listed by: REALTY ONE GROUP DOCKSIDE - New
 $330,000Active4 beds 3 baths1,807 sq. ft.
201 75th Ave N #T-4, Myrtle Beach, SC 29572
MLS# 2623549Listed by: SLOAN REALTY GROUP - New
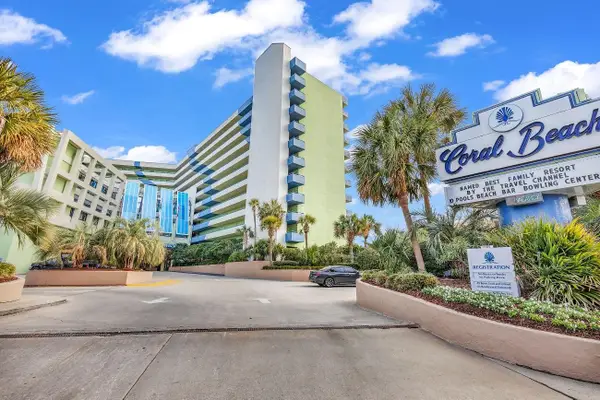 $87,900Active1 beds 1 baths650 sq. ft.
1105 S Ocean Blvd. #1022, Myrtle Beach, SC 29577
MLS# 2623550Listed by: COLBY STOPPER GROUP EXP REALTY 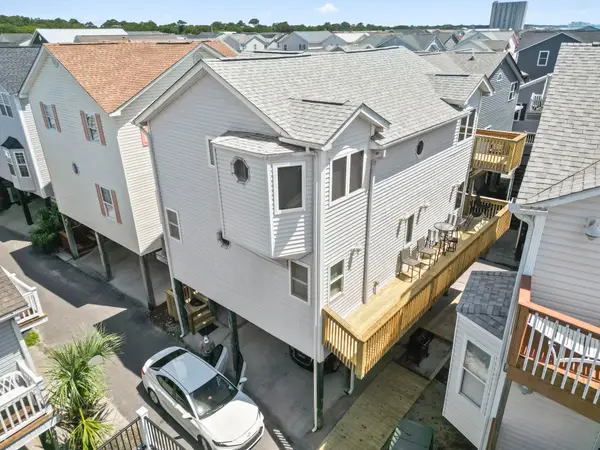 $494,999Active3 beds 3 baths1,600 sq. ft.
6001 South Kings Hwy., Myrtle Beach, SC 29575
MLS# 2616053Listed by: LPT REALTY, LLC.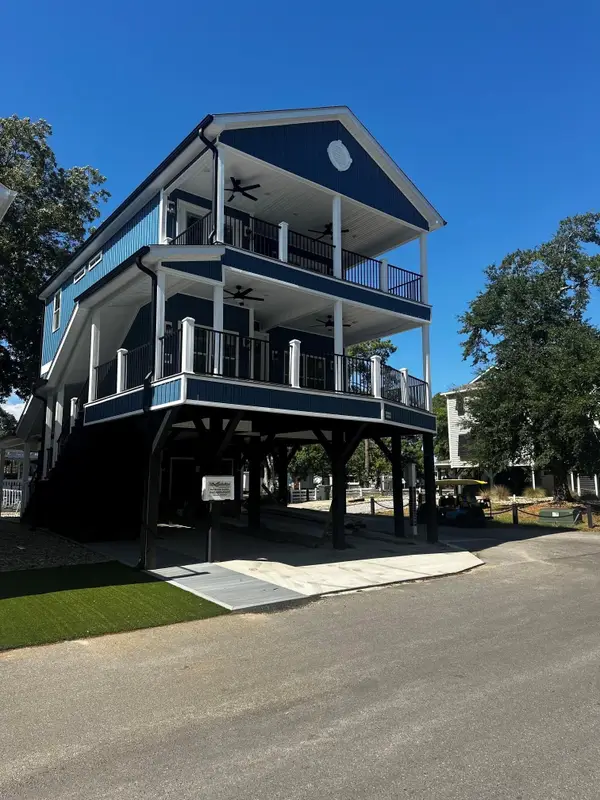 $710,000Pending5 beds 5 baths1,654 sq. ft.
6001 - MH-167a S Kings Hwy., Myrtle Beach, SC 29575
MLS# 2623507Listed by: OCEAN LAKES PROPERTIES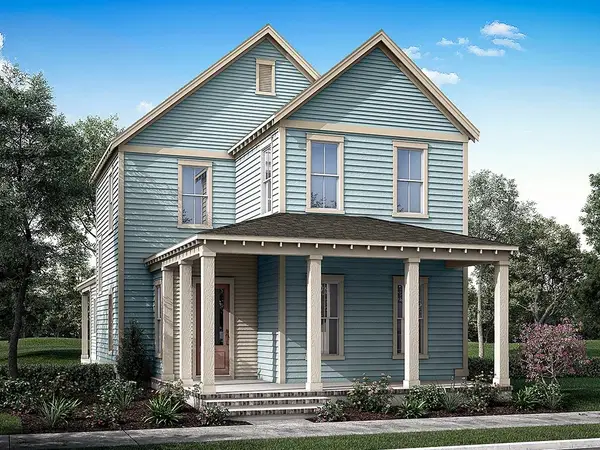 $560,465Pending3 beds 3 baths2,665 sq. ft.
804 Maltby Alley, Myrtle Beach, SC 29588
MLS# 2623540Listed by: CAROLINA ONE REAL ESTATE GS- New
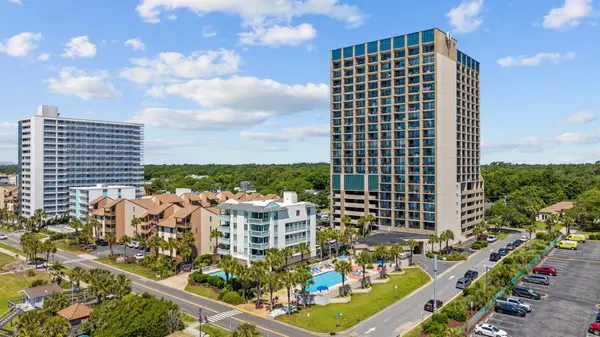 $224,500Active1 beds 1 baths650 sq. ft.
5523 N Ocean Blvd. N #1906, Myrtle Beach, SC 29577
MLS# 2623509Listed by: CENTURY 21 PALMS REALTY - New
 $119,900Active1 beds 1 baths800 sq. ft.
1105 S Ocean Blvd. #602, Myrtle Beach, SC 29577
MLS# 2623511Listed by: COLBY STOPPER GROUP EXP REALTY - New
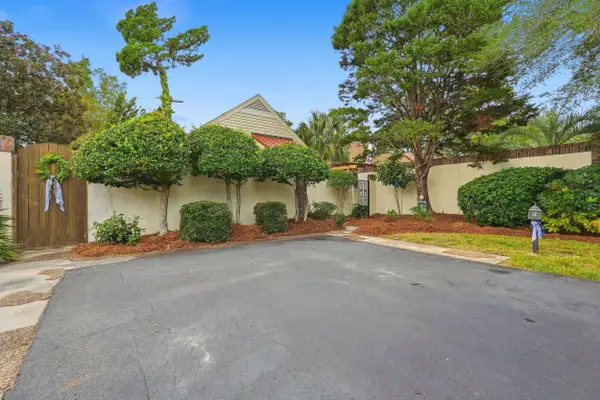 $450,000Active2 beds 2 baths1,776 sq. ft.
10 San Marks Ct., Myrtle Beach, SC 29572
MLS# 2623513Listed by: IRON OAK PROPERTIES - Open Sun, 11am to 1pmNew
 $684,900Active4 beds 4 baths3,449 sq. ft.
936 Shipmaster Ave., Myrtle Beach, SC 29579
MLS# 2623515Listed by: RE/MAX EXECUTIVE


Protect your home and budget from life's surprises with an Assurant Home Warranty, backed by a partner that supports you through every step of homeownership. Explore Plans.
© 2026 Better Homes and Gardens Real Estate LLC. An Anywhere Real Estate company. All rights reserved. Better Homes and Gardens® Real Estate is a registered trademark owned by Meredith Operations Corporation, licensed to Better Homes and Gardens Real Estate LLC and used with permission. Better Homes and Gardens Real Estate LLC fully supports the principles of the Fair Housing Act and the Equal Opportunity Act. Listing information is deemed reliable but is not guaranteed accurate.
Each office is independently owned and operated.
Any services or products provided by third parties are not provided by, affiliated with or related to Better Homes and Gardens Real Estate LLC, or its affiliated companies.