
4501 Farm Lake Dr., Myrtle Beach, SC 29579
Local realty services provided by:Better Homes and Gardens Real Estate Elliott Coastal Living
4501 Farm Lake Dr.,Myrtle Beach, SC 29579
$383,000
- 4 Beds
- 3 Baths
- 2,701 sq. ft.
- Single family
- Active
Office: realty one group docksidenorth
MLS#:2604778
Source:SC_CCAR
Price summary
- Price:$383,000
- Price per sq. ft.:$141.8
- Monthly HOA dues:$107
About this home
Step into a home where form meets family function, this beautifully maintained 4-bedroom, 2.5-bath home features modern updates, abundant natural light, and all the space your growing family needs. A grande two-story foyer greets you as you enter through the archways into a very functional open layout concept with plenty and space for both everyday living and entertaining. This thoughtful floorplan has been redesigned and showcases custom upgrades and finishes such as the LVP flooring throughout the main level, fresh neutral paint, designer light fixtures & finishes. The remodeled kitchen features an oversized island & breakfast bar, upgraded cabinetry, custom tiled backsplash, new solid-surface countertops, and stainless steel appliances. The kitchen flows into the living and dining areas, while a built-in large bay window seat with additional storage adds extra character and functionality to the breakfast nook. Upstairs includes four spacious bedrooms and two updated full bathrooms-- laundry is upstairs for convenience, with additional linen/storage closets & pull down attic space for all your storage needs. The primary suite offers a tray ceiling, walk-in closet, and a renovated ensuite with a tiled walk-in shower, linen closet, and updated finishes. The fully fenced backyard backs up to a mature tree line for added privacy and features a screened porch along with two extended concrete patios, offering plenty of room for grilling, relaxing, or entertaining. The Farm is one of the most sought after communities in Carolina Forest, known for resort-style amenities that include multiple pools, a clubhouse, fitness center, playgrounds, basketball courts, walking and bike trails, fishing areas, and community events. Low HOA fees include cable, internet, and weekly trash pickup & one of the best locations in the area—conveniently located walking or biking distance to near award winning Carolina Forest schools & only minutes to shopping, dining, golfing, medical facilities, Highway 31, International Drive, plus it is just a short drive to the beach....
Contact an agent
Home facts
- Year built:2006
- Listing ID #:2604778
- Added:87 day(s) ago
- Updated:May 22, 2026 at 02:03 PM
Rooms and interior
- Bedrooms:4
- Total bathrooms:3
- Full bathrooms:2
- Half bathrooms:1
- Flooring:Carpet, Luxury Vinyl Plank
- Kitchen Description:Breakfast Area, Dishwasher, Disposal, Kitchen Island, Microwave, Range, Range Hood, Refrigerator
- Living area:2,701 sq. ft.
Heating and cooling
- Cooling:Central Air
- Heating:Central, Electric
- Central air:Yes
Structure and exterior
- Year built:2006
- Building area:2,701 sq. ft.
- Lot area:0.16 Acres
- Lot Features:Rectangular
- Architectural Style:Traditional
- Construction Materials:Masonry, Wood Frame
- Exterior Features:Fence, Patio, Porch, Screened
- Foundation Description:Slab
- Levels:2 Story
Schools
- High school:Carolina Forest High School
- Middle school:Ten Oaks Middle
- Elementary school:Ocean Bay Elementary School
Finances and disclosures
- Price:$383,000
- Price per sq. ft.:$141.8
Features and amenities
- Laundry features:Dryer, Washer, Washer Hookup
- Amenities:Clubhouse
- Pool features:Community, Outdoor Pool
Parking
- Total parking spaces:4
- Parking description:Attached, Garage, Two Car Garage
- Garage:Yes
- Garage spaces:2
 Provided courtesy of the Coastal Carolinas MLS. © 2026 of the Coastal Carolinas MLS. All rights reserved. Information is provided exclusively for consumers' personal, non-commercial use, and may not be used for any purpose other than to identify prospective properties consumers may be interested in purchasing. Data is deemed reliable but is not guaranteed accurate by the Coastal Carolinas MLS.
New listings near 4501 Farm Lake Dr.
- New
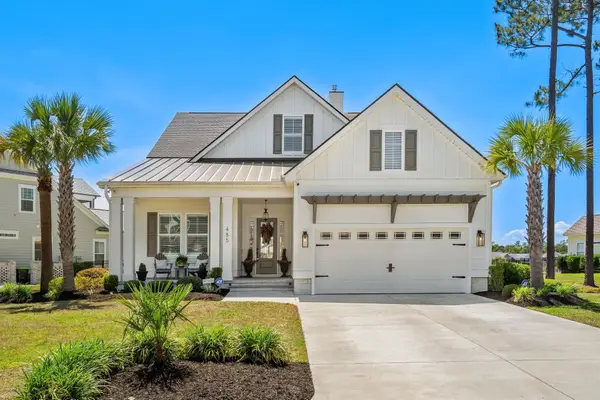 $1,175,000Active5 beds 4 baths4,330 sq. ft.
485 Starlit Way, Myrtle Beach, SC 29579
MLS# 2613216Listed by: RE/MAX SOUTHERN SHORES - New
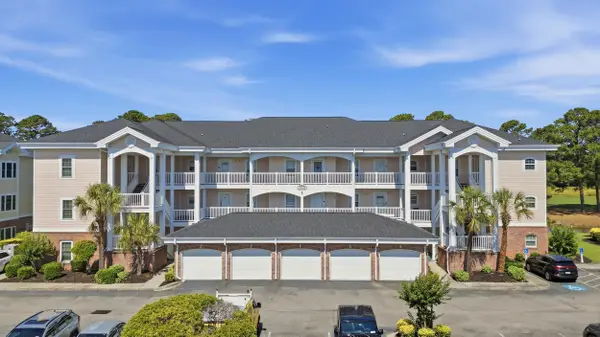 $260,000Active2 beds 2 baths1,152 sq. ft.
4847 Carnation Circle #104, Myrtle Beach, SC 29577
MLS# 2613201Listed by: LIVING SOUTH REALTY - New
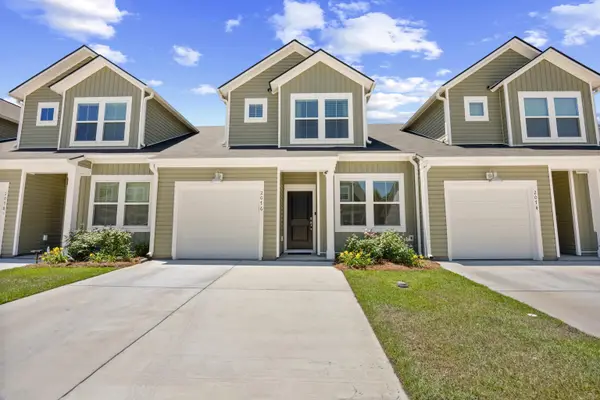 $274,900Active3 beds 3 baths1,566 sq. ft.
2076 Victory Way #570, Myrtle Beach, SC 29579
MLS# 2613202Listed by: EXP REALTY LLC - Open Sat, 11am to 1pmNew
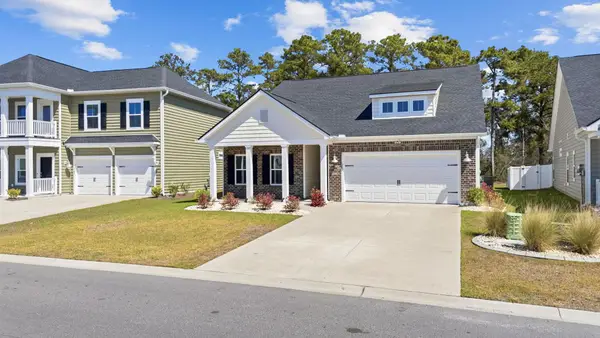 $449,500Active4 beds 3 baths3,102 sq. ft.
207 Augusta Green Way, Myrtle Beach, SC 29579
MLS# 2613208Listed by: RE/MAX SOUTHERN SHORES - New
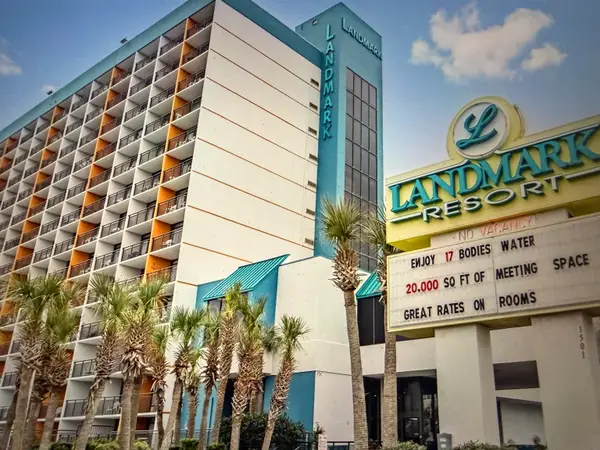 $139,500Active-- beds -- baths740 sq. ft.
1501 S Ocean Blvd., Myrtle Beach, SC 29577
MLS# 2613194Listed by: OWN MYRTLE REAL ESTATE - New
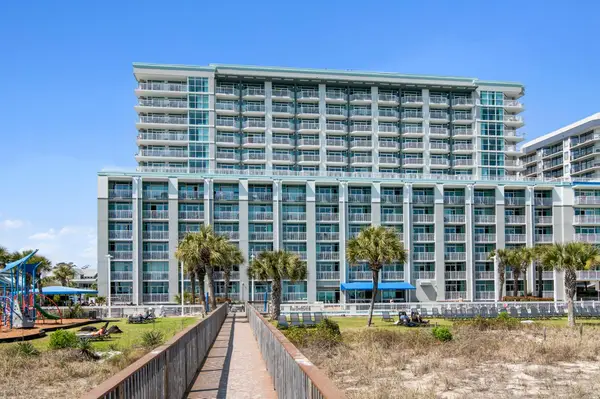 $454,900Active2 beds 2 baths1,140 sq. ft.
5200 N Ocean Blvd. #1253, Myrtle Beach, SC 29577
MLS# 2613196Listed by: JERRY PINKAS R E EXPERTS - New
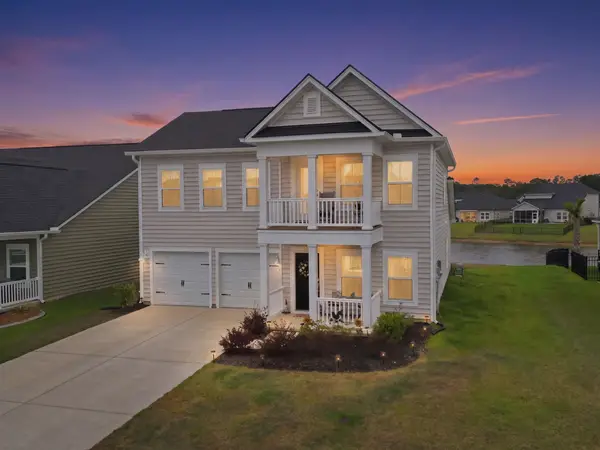 $467,500Active5 beds 4 baths3,205 sq. ft.
164 Empyrean Circle, Myrtle Beach, SC 29588
MLS# 2613192Listed by: REALTY ONE GROUP DOCKSIDENORTH - New
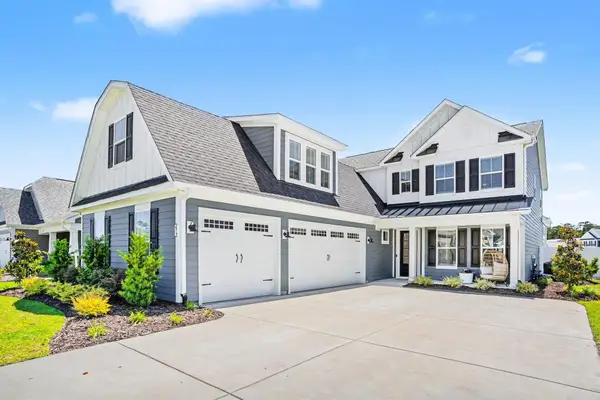 $915,000Active4 beds 4 baths5,029 sq. ft.
272 Starlit Way, Myrtle Beach, SC 29579
MLS# 2613187Listed by: INNOVATE REAL ESTATE - New
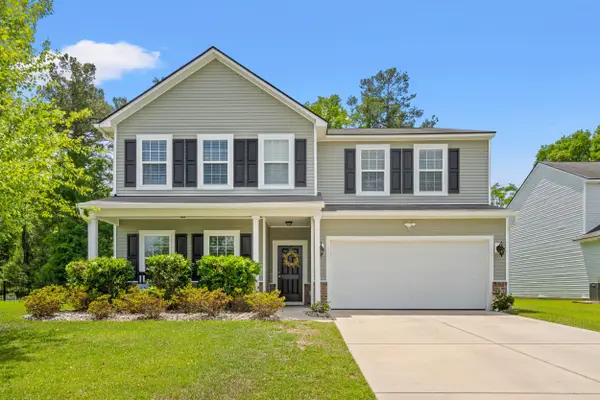 $409,900Active4 beds 3 baths2,950 sq. ft.
4052 Alvina Way, Myrtle Beach, SC 29579
MLS# 2613188Listed by: KELLER WILLIAMS OAK AND OCEAN - New
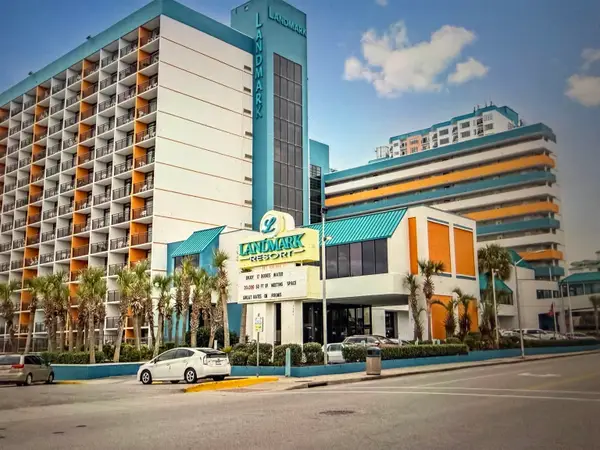 $69,750Active-- beds 1 baths360 sq. ft.
1501 S Ocean Blvd. #1416, Myrtle Beach, SC 29577
MLS# 2613189Listed by: OWN MYRTLE REAL ESTATE


Protect your home and budget from life's surprises with an Assurant Home Warranty, backed by a partner that supports you through every step of homeownership. Explore Plans.
© 2026 Better Homes and Gardens Real Estate LLC. An Anywhere Real Estate company. All rights reserved. Better Homes and Gardens® Real Estate is a registered trademark owned by Meredith Operations Corporation, licensed to Better Homes and Gardens Real Estate LLC and used with permission. Better Homes and Gardens Real Estate LLC fully supports the principles of the Fair Housing Act and the Equal Opportunity Act. Listing information is deemed reliable but is not guaranteed accurate.
Each office is independently owned and operated.
Any services or products provided by third parties are not provided by, affiliated with or related to Better Homes and Gardens Real Estate LLC, or its affiliated companies.