
464 Harbison Circle, Myrtle Beach, SC 29579
Local realty services provided by:Better Homes and Gardens Real Estate Elliott Coastal Living
Office: century 21 broadhurst
MLS#:2609349
Source:SC_CCAR
Price summary
- Price:$369,900
- Price per sq. ft.:$138.02
- Monthly HOA dues:$86
About this home
Myrtle Beach Home | 3 Bedroom + Bonus Room | No Carpet | Move-In Ready in Forestbrook Step into a home that simply feels right from the moment you walk through the door. Welcome to 464 Harbison Circle, a well-maintained 3-bedroom, 2-bath home with a versatile bonus room, located in the Forestbrook area of Myrtle Beach. This home features consistent luxury vinyl plank flooring throughout—no carpet—creating a clean, low-maintenance interior with a cohesive look. Natural light fills the main living areas, offering a bright and comfortable space for everyday living. The open-concept layout connects the kitchen and living area, making it easy to gather and stay connected. The kitchen includes updated quartz countertops, modern lighting, and a walk-in pantry that provides excellent storage and functionality. Additional features include a tankless water heater, updated fixtures, and an extended back patio overlooking green space with a water view. The fenced backyard adds usable outdoor space. All window treatments, appliances and washer/dryer convey. No immediate projects needed—this home is ready for its next owner to move in and enjoy. Conveniently located near shopping, dining, and hwy 17, 31 and 501 with easy access to all that Myrtle Beach has to offer. Amenities include 2 community pools and community garden....
Contact an agent
Home facts
- Year built:2020
- Listing ID #:2609349
- Added:41 day(s) ago
- Updated:May 22, 2026 at 02:03 PM
Rooms and interior
- Bedrooms:3
- Total bathrooms:2
- Full bathrooms:2
- Flooring:Laminate
- Kitchen Description:Breakfast Area, Dishwasher, Disposal, Kitchen Island, Microwave, Range, Range Hood, Refrigerator
- Living area:2,680 sq. ft.
Heating and cooling
- Cooling:Central Air
- Heating:Central, Gas
- Central air:Yes
Structure and exterior
- Year built:2020
- Building area:2,680 sq. ft.
- Lot area:0.15 Acres
- Lot Features:Rectangular
- Architectural Style:Ranch
- Construction Materials:Brick Veneer, Vinyl Siding, Wood Frame
- Exterior Features:Fence, Patio
- Foundation Description:Slab
- Levels:1 Story
Schools
- High school:Socastee High School
- Middle school:Forestbrook Middle School
- Elementary school:Forestbrook Elementary School
Utilities
- Water:Public, Water Available
- Sewer:Sewer Available
Finances and disclosures
- Price:$369,900
- Price per sq. ft.:$138.02
Features and amenities
- Laundry features:Dryer, Washer, Washer Hookup
- Amenities:Clubhouse
- Pool features:Community, Outdoor Pool
Parking
- Total parking spaces:4
- Parking description:Attached, Garage, Garage Door Opener, Two Car Garage
- Garage:Yes
- Garage spaces:2
 Provided courtesy of the Coastal Carolinas MLS. © 2026 of the Coastal Carolinas MLS. All rights reserved. Information is provided exclusively for consumers' personal, non-commercial use, and may not be used for any purpose other than to identify prospective properties consumers may be interested in purchasing. Data is deemed reliable but is not guaranteed accurate by the Coastal Carolinas MLS.
New listings near 464 Harbison Circle
- New
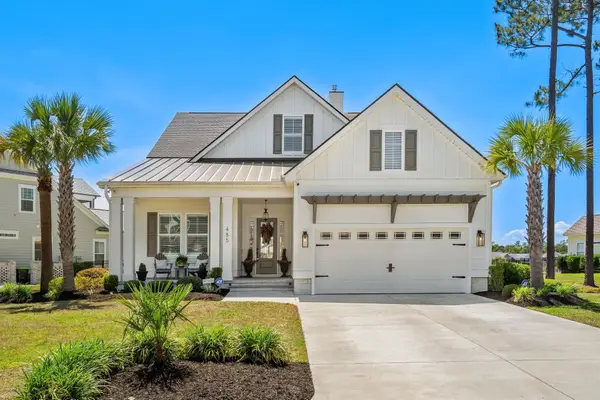 $1,175,000Active5 beds 4 baths4,330 sq. ft.
485 Starlit Way, Myrtle Beach, SC 29579
MLS# 2613216Listed by: RE/MAX SOUTHERN SHORES - New
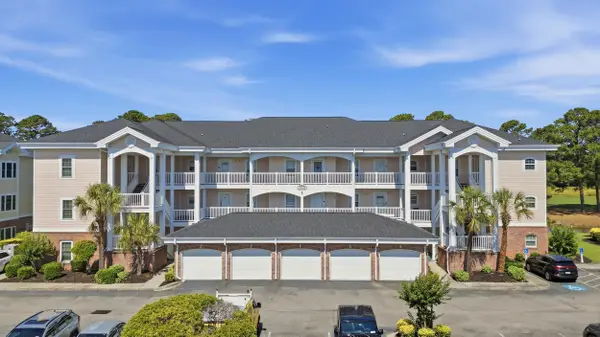 $260,000Active2 beds 2 baths1,152 sq. ft.
4847 Carnation Circle #104, Myrtle Beach, SC 29577
MLS# 2613201Listed by: LIVING SOUTH REALTY - New
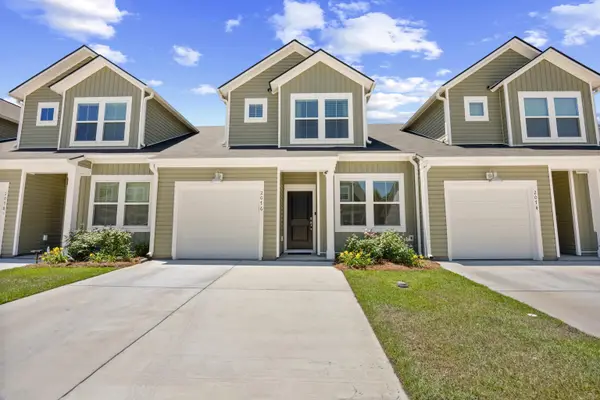 $274,900Active3 beds 3 baths1,566 sq. ft.
2076 Victory Way #570, Myrtle Beach, SC 29579
MLS# 2613202Listed by: EXP REALTY LLC - Open Sat, 11am to 1pmNew
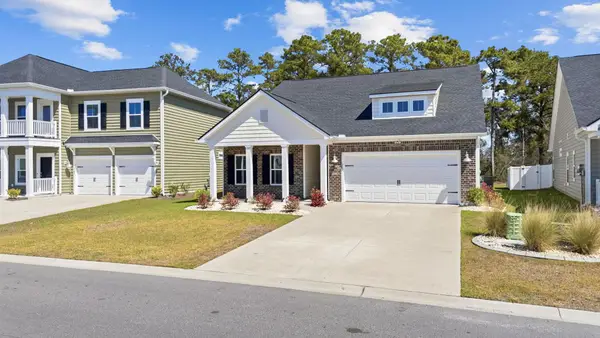 $449,500Active4 beds 3 baths3,102 sq. ft.
207 Augusta Green Way, Myrtle Beach, SC 29579
MLS# 2613208Listed by: RE/MAX SOUTHERN SHORES - New
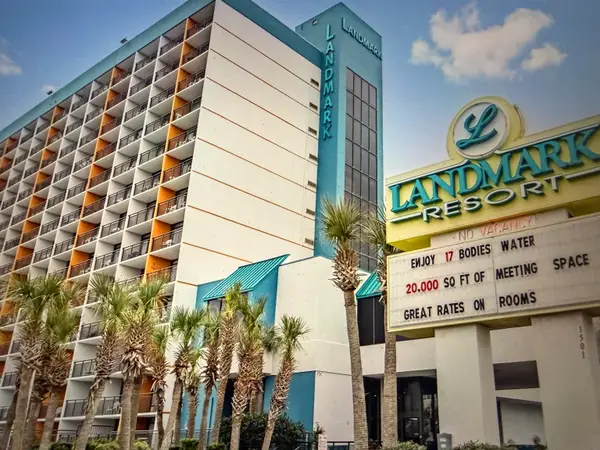 $139,500Active-- beds -- baths740 sq. ft.
1501 S Ocean Blvd., Myrtle Beach, SC 29577
MLS# 2613194Listed by: OWN MYRTLE REAL ESTATE - New
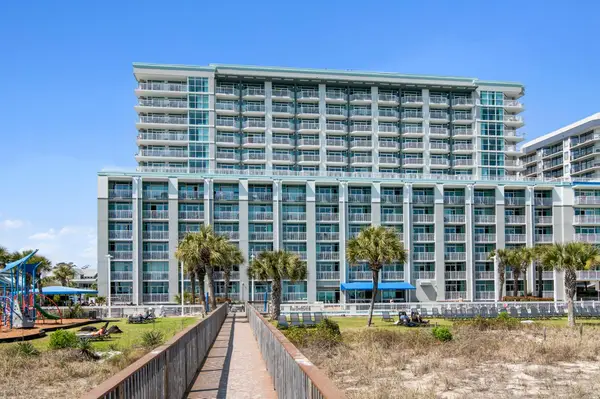 $454,900Active2 beds 2 baths1,140 sq. ft.
5200 N Ocean Blvd. #1253, Myrtle Beach, SC 29577
MLS# 2613196Listed by: JERRY PINKAS R E EXPERTS - New
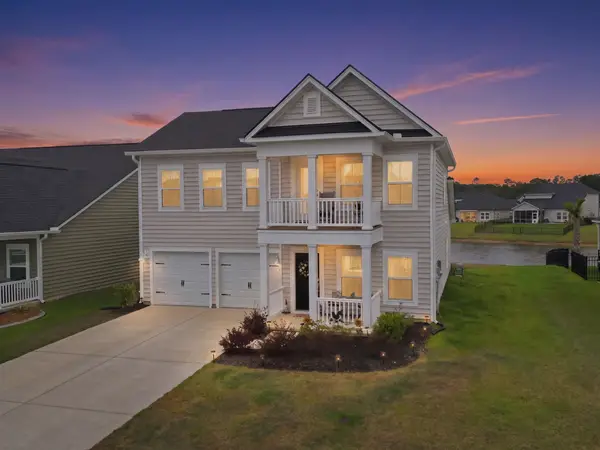 $467,500Active5 beds 4 baths3,205 sq. ft.
164 Empyrean Circle, Myrtle Beach, SC 29588
MLS# 2613192Listed by: REALTY ONE GROUP DOCKSIDENORTH - New
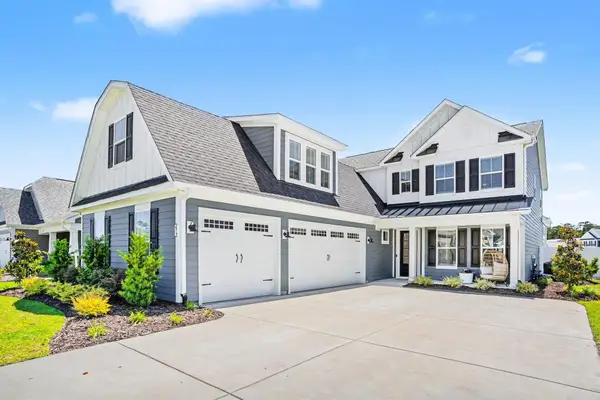 $915,000Active4 beds 4 baths5,029 sq. ft.
272 Starlit Way, Myrtle Beach, SC 29579
MLS# 2613187Listed by: INNOVATE REAL ESTATE - New
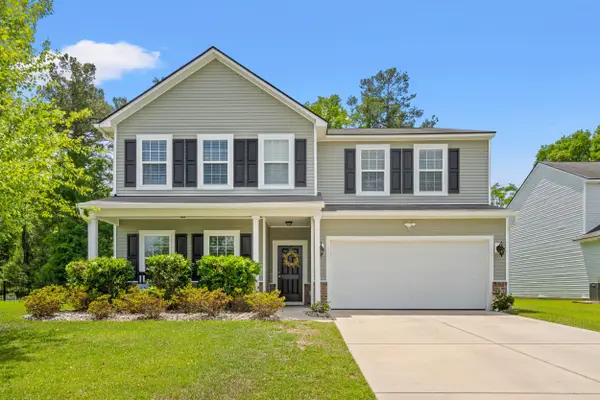 $409,900Active4 beds 3 baths2,950 sq. ft.
4052 Alvina Way, Myrtle Beach, SC 29579
MLS# 2613188Listed by: KELLER WILLIAMS OAK AND OCEAN - New
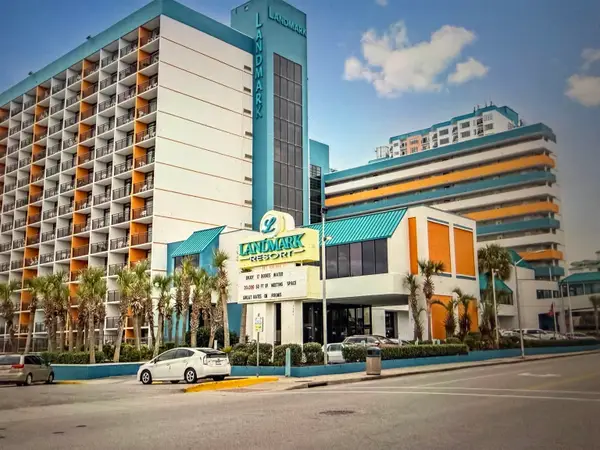 $69,750Active-- beds 1 baths360 sq. ft.
1501 S Ocean Blvd. #1416, Myrtle Beach, SC 29577
MLS# 2613189Listed by: OWN MYRTLE REAL ESTATE


Protect your home and budget from life's surprises with an Assurant Home Warranty, backed by a partner that supports you through every step of homeownership. Explore Plans.
© 2026 Better Homes and Gardens Real Estate LLC. An Anywhere Real Estate company. All rights reserved. Better Homes and Gardens® Real Estate is a registered trademark owned by Meredith Operations Corporation, licensed to Better Homes and Gardens Real Estate LLC and used with permission. Better Homes and Gardens Real Estate LLC fully supports the principles of the Fair Housing Act and the Equal Opportunity Act. Listing information is deemed reliable but is not guaranteed accurate.
Each office is independently owned and operated.
Any services or products provided by third parties are not provided by, affiliated with or related to Better Homes and Gardens Real Estate LLC, or its affiliated companies.