
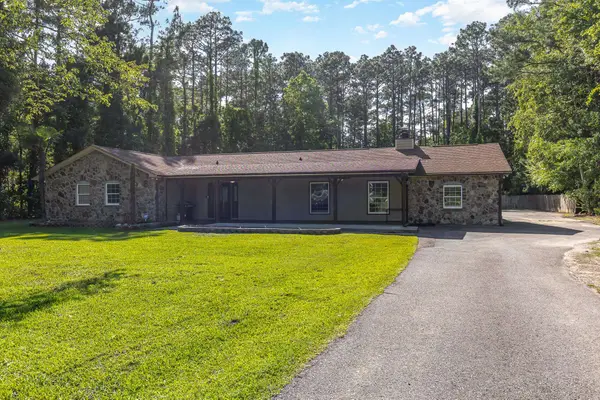
4799 Cottonwood Dr., Myrtle Beach, SC 29588
Local realty services provided by:Better Homes and Gardens Real Estate Elliott Coastal Living
4799 Cottonwood Dr.,Myrtle Beach, SC 29588
$225,000
- 3 Beds
- 2 Baths
- 1,874 sq. ft.
- Single family
- Active
Office: sloan realty group
MLS#:2621398
Source:SC_CCAR
Price summary
- Price:$225,000
- Price per sq. ft.:$120.06
About this home
Welcome to 4799 Cottonwood Dr, a well-positioned 3-bedroom, 2-bathroom home offering comfortable living and the laid-back coastal lifestyle Myrtle Beach is known for. The spacious floor plan provides plenty of room for everyday living, while the large screened-in back porch with ceiling fans creates an exceptional outdoor living space. Whether you're enjoying your morning coffee, relaxing after a day at the beach, or entertaining family and friends, this covered and screened retreat is sure to become a favorite gathering spot. Inside, the home offers a functional layout with three bedrooms and two full bathrooms, providing flexibility for a growing household, guests, a home office, or a second home. The combination of comfortable indoor space and an oversized screened porch gives you room to spread out while making the most of the beautiful coastal climate. Location is a major highlight! Situated in the Myrtle Beach area, you'll be conveniently close to the area's incredible selection of restaurants, shopping, golf courses, entertainment, and everyday conveniences. Enjoy easy access to popular destinations including Broadway at the Beach, Market Common, Coastal Grand Mall, and the area's beautiful Atlantic Ocean beaches. Whether you're looking to spend the day soaking up the sun, playing a round of golf, exploring local attractions, or enjoying dinner along the Grand Strand, you're never far from the action. With its desirable Myrtle Beach location, spacious screened-in outdoor living area, and versatile 3-bedroom, 2-bathroom layout, 4799 Cottonwood Dr is an opportunity to enjoy the best of comfort, convenience, and coastal living!...
Contact an agent
Home facts
- Year built:1984
- Subdivision & Development:Rosewood Estates
- Listing ID #:2621398
- Added:1 day(s) ago
- Updated:August 29, 2026 at 04:30 PM
Rooms and interior
- Bedrooms:3
- Total bathrooms:2
- Full bathrooms:2
- Flooring:Vinyl
- Kitchen Description:Dishwasher, Range Hood
- Bedroom Description:Split Bedrooms
- Living area:1,874 sq. ft.
Heating and cooling
- Cooling:Central Air
- Heating:Central, Electric
- Central air:Yes
Structure and exterior
- Year built:1984
- Building area:1,874 sq. ft.
- Lot area:0.2 Acres
- Lot Features:Outside City Limits
- Architectural Style:Traditional
- Construction Materials:Brick Veneer
- Exterior Features:Fence, Front Porch, Patio, Porch, Rear Porch, Screened
- Foundation Description:Slab
- Levels:1 Story
Schools
- High school:Socastee High School
- Middle school:Forestbrook Middle School
- Elementary school:Socastee Elementary School
Utilities
- Water:Public, Water Available
- Sewer:Sewer Available
Finances and disclosures
- Price:$225,000
- Price per sq. ft.:$120.06
Features and amenities
- Laundry features:Washer Hookup
Parking
- Total parking spaces:4
- Parking description:Attached, Garage, One Space
- Garage:Yes
- Garage spaces:1
 Provided courtesy of the Coastal Carolinas MLS. © 2026 of the Coastal Carolinas MLS. All rights reserved. Information is provided exclusively for consumers' personal, non-commercial use, and may not be used for any purpose other than to identify prospective properties consumers may be interested in purchasing. Data is deemed reliable but is not guaranteed accurate by the Coastal Carolinas MLS.
New listings near 4799 Cottonwood Dr.
- Coming Soon
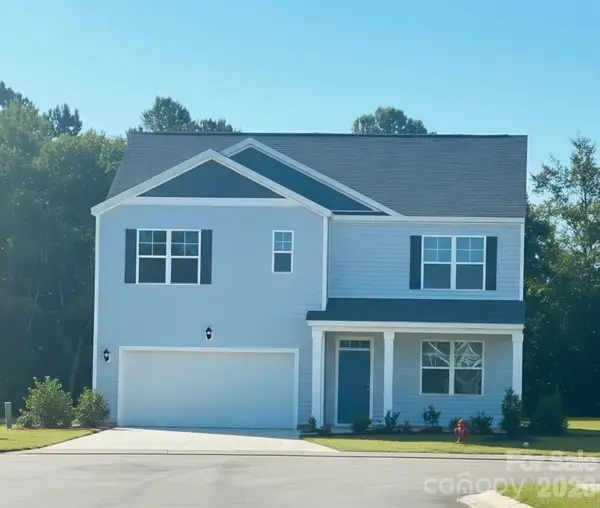 $410,000Coming Soon5 beds 4 baths2,556 sq. ft.
1000 Sennema Circle, Myrtle Beach, SC 29588
MLS# 4407826Listed by: KELLY PROPERTIES 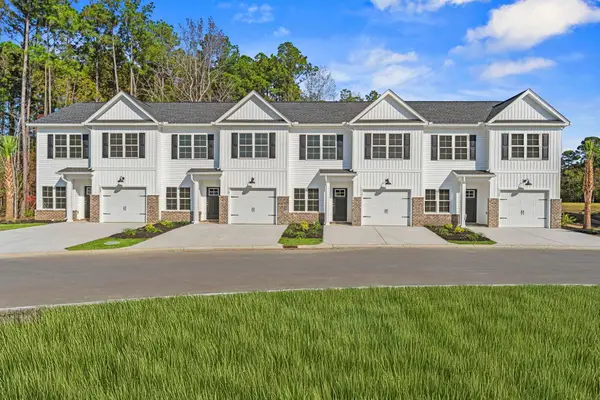 $271,590Pending3 beds 3 baths2,160 sq. ft.
323 Underbrush Ct #35 INT, Myrtle Beach, SC 29588
MLS# 2621401Listed by: THE BEVERLY GROUP- New
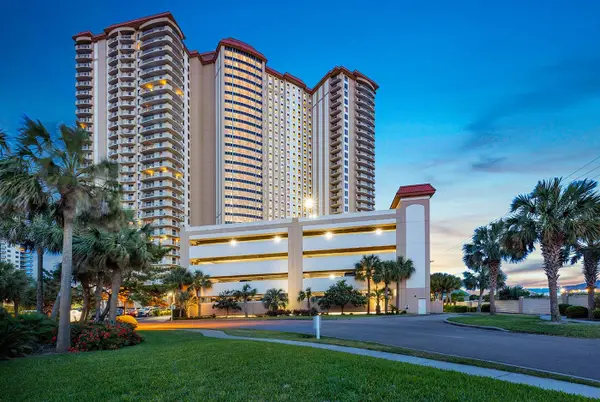 $817,900Active3 beds 3 baths2,756 sq. ft.
8500 Margate Circle #808, Myrtle Beach, SC 29572
MLS# 2621410Listed by: LEONARD CALL - KINGSTON - New
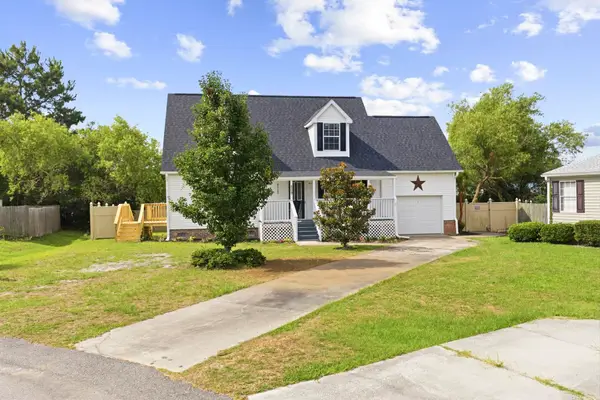 $292,500Active3 beds 3 baths2,017 sq. ft.
809 Larue Ct., Myrtle Beach, SC 29579
MLS# 2621399Listed by: EXP REALTY LLC - New
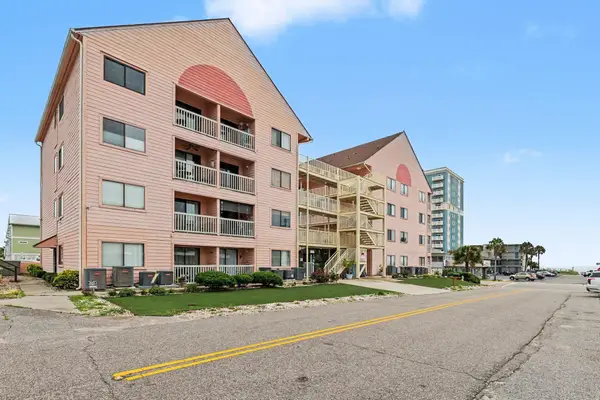 $159,900Active2 beds 2 baths772 sq. ft.
2710 S Ocean Blvd. #103, Myrtle Beach, SC 29577
MLS# 2621400Listed by: REALTY ONE GROUP DOCKSIDE - New
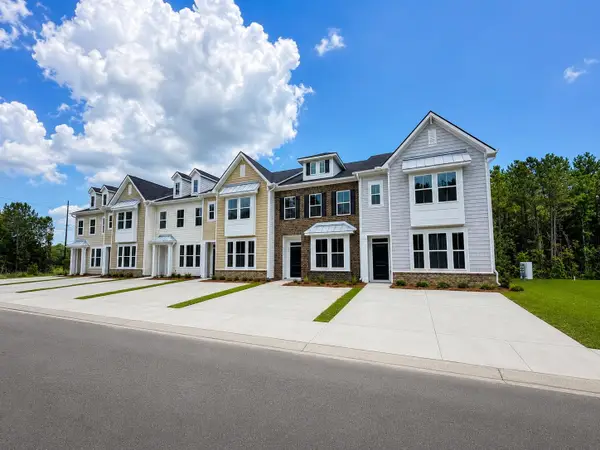 $264,500Active3 beds 3 baths1,897 sq. ft.
108 Kenan Wy #52, Myrtle Beach, SC 29588
MLS# 2621403Listed by: LENNAR CAROLINAS LLC - New
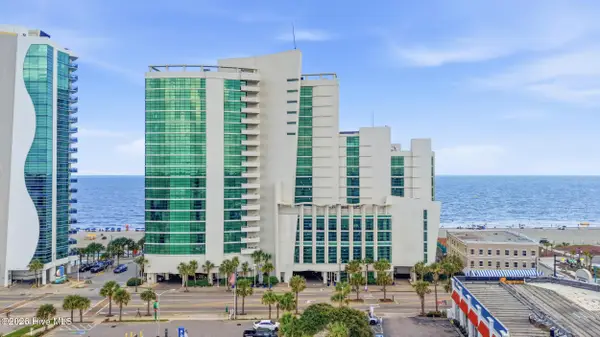 $379,900Active2 beds 2 baths966 sq. ft.
201 S Ocean Boulevard #812, Myrtle Beach, SC 29577
MLS# 100599788Listed by: HOMES OF CAROLINA, LLC - New
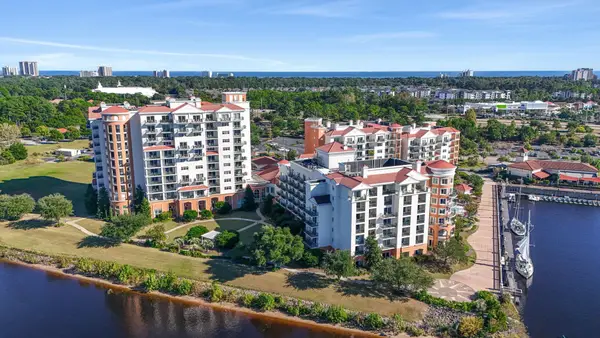 $289,900Active2 beds 2 baths1,532 sq. ft.
8121 Amalfi Pl. #4-1006, Myrtle Beach, SC 29572
MLS# 2621384Listed by: DEFALCO REALTY, LLC - New
 $569,900Active5 beds 3 baths3,446 sq. ft.
3705 Limerick Rd., Myrtle Beach, SC 29579
MLS# 2621386Listed by: REALTY ONE GROUP DOCKSIDE CNWY


Protect your home and budget from life's surprises with an Assurant Home Warranty, backed by a partner that supports you through every step of homeownership. Explore Plans.
© 2026 Better Homes and Gardens Real Estate LLC. An Anywhere Real Estate company. All rights reserved. Better Homes and Gardens® Real Estate is a registered trademark owned by Meredith Operations Corporation, licensed to Better Homes and Gardens Real Estate LLC and used with permission. Better Homes and Gardens Real Estate LLC fully supports the principles of the Fair Housing Act and the Equal Opportunity Act. Listing information is deemed reliable but is not guaranteed accurate.
Each office is independently owned and operated.
Any services or products provided by third parties are not provided by, affiliated with or related to Better Homes and Gardens Real Estate LLC, or its affiliated companies.