
4845 Meadowsweet Dr. #1407, Myrtle Beach, SC 29579
Local realty services provided by:Better Homes and Gardens Real Estate Elliott Coastal Living
Office: century 21 the harrelson group
MLS#:2521940
Source:SC_CCAR
Price summary
- Price:$179,900
- Price per sq. ft.:$117.12
- Monthly HOA dues:$389
About this home
Welcome to Bay Meadows, where comfort and convenience meet in the heart of Myrtle Beach! This spacious top-floor 3-bedroom, 2-bathroom condo offers an open, airy layout designed for both relaxation and entertaining. The kitchen is well-appointed with abundant cabinet space and generous countertops, making meal prep a breeze. The primary suite is a true retreat with walk-in closet, a private ensuite featuring a walk-in shower, and direct access to the screened balcony - perfect for enjoying morning coffee or winding down in the evening. Two additional bedrooms and a second full bathroom provide ample space for family and guests. Practical features include an elevator for easy access and a screened balcony that extends your living space while showcasing peaceful views. Bay Meadows offers a prime location just minutes from Myrtle Beach's sandy shores, world-class golf courses, shopping, and dining. Whether you're seeking a primary residence, vacation getaway, or investment property, this condo delivers the perfect balance of coastal lifestyle and everyday convenience. Don't miss your opportunity to own this exceptional home in the desirable Bay Meadows community - schedule your showing today!...
Contact an agent
Home facts
- Year built:2006
- Subdivision & Development:Bay Meadows
- Listing ID #:2521940
- Added:345 day(s) ago
- Updated:August 20, 2026 at 02:06 PM
Rooms and interior
- Bedrooms:3
- Total bathrooms:2
- Full bathrooms:2
- Flooring:Carpet, Tile, Vinyl
- Kitchen Description:Breakfast Bar, Dishwasher, Disposal, Microwave, Oven, Range, Refrigerator
- Bedroom Description:Split Bedrooms
- Living area:1,536 sq. ft.
Heating and cooling
- Cooling:Central Air
- Heating:Central, Electric
- Central air:Yes
Structure and exterior
- Year built:2006
- Building area:1,536 sq. ft.
- Lot Features:Outside City Limits
- Architectural Style:Low Rise
- Construction Materials:Brick Veneer
- Exterior Features:Porch, Rear Porch, Screened
Schools
- High school:Carolina Forest High School
- Middle school:Ten Oaks Middle School
- Elementary school:Carolina Forest Elementary School
Utilities
- Water:Public, Water Available
- Sewer:Sewer Available
Finances and disclosures
- Price:$179,900
- Price per sq. ft.:$117.12
Features and amenities
- Laundry features:Washer Hookup
- Pool features:Community, Outdoor Pool
Parking
- Parking description:Assigned
 Provided courtesy of the Coastal Carolinas MLS. © 2026 of the Coastal Carolinas MLS. All rights reserved. Information is provided exclusively for consumers' personal, non-commercial use, and may not be used for any purpose other than to identify prospective properties consumers may be interested in purchasing. Data is deemed reliable but is not guaranteed accurate by the Coastal Carolinas MLS.
New listings near 4845 Meadowsweet Dr. #1407
- Coming Soon
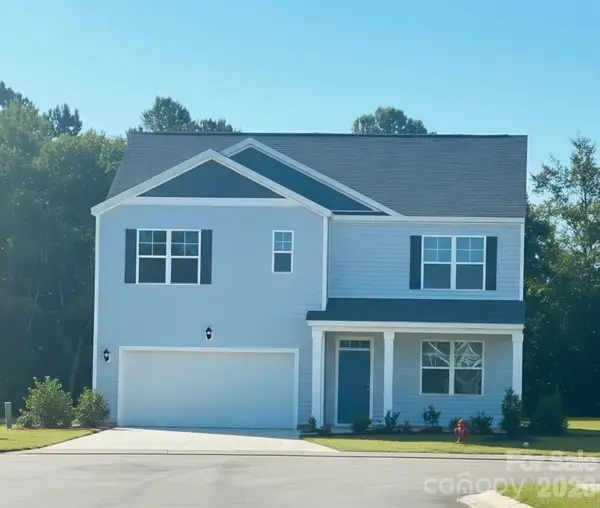 $410,000Coming Soon5 beds 4 baths
1000 Sennema Circle, Myrtle Beach, SC 29588
MLS# 4407826Listed by: KELLY PROPERTIES - New
 $314,900Active4 beds 3 baths2,050 sq. ft.
3234 Volterra Way #3234, Myrtle Beach, SC 29579
MLS# 2620572Listed by: CENTURY 21 THE HARRELSON GROUP - New
 $489,000Active0.57 Acres
Charleston Ct., Myrtle Beach, SC 29572
MLS# 2620574Listed by: DARGAN REAL ESTATE - New
 $875,000Active4 beds 4 baths2,591 sq. ft.
5307 N Ocean Blvd., Myrtle Beach, SC 29577
MLS# 2620576Listed by: KELLER WILLIAMS INNOVATE SOUTH - New
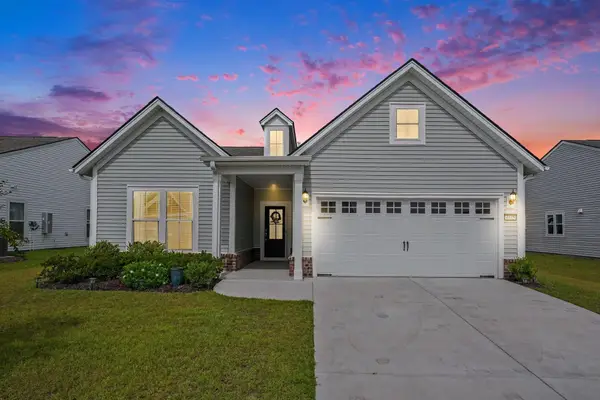 $425,000Active3 beds 2 baths2,704 sq. ft.
4445 Honir Dr., Myrtle Beach, SC 29579
MLS# 2620282Listed by: EXP REALTY LLC - New
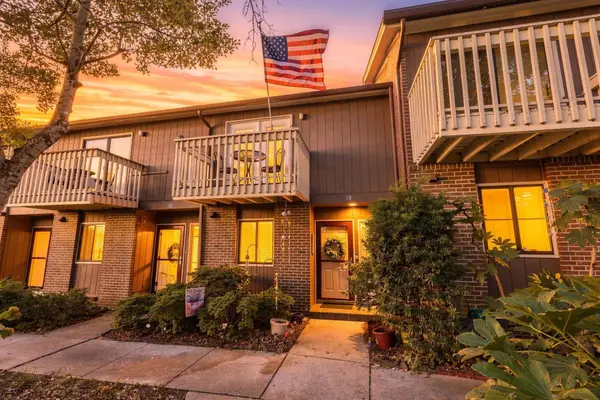 $325,000Active2 beds 3 baths1,240 sq. ft.
307 77th Ave. N #18, Myrtle Beach, SC 29572
MLS# 2620565Listed by: KELLER WILLIAMS INNOVATE SOUTH - New
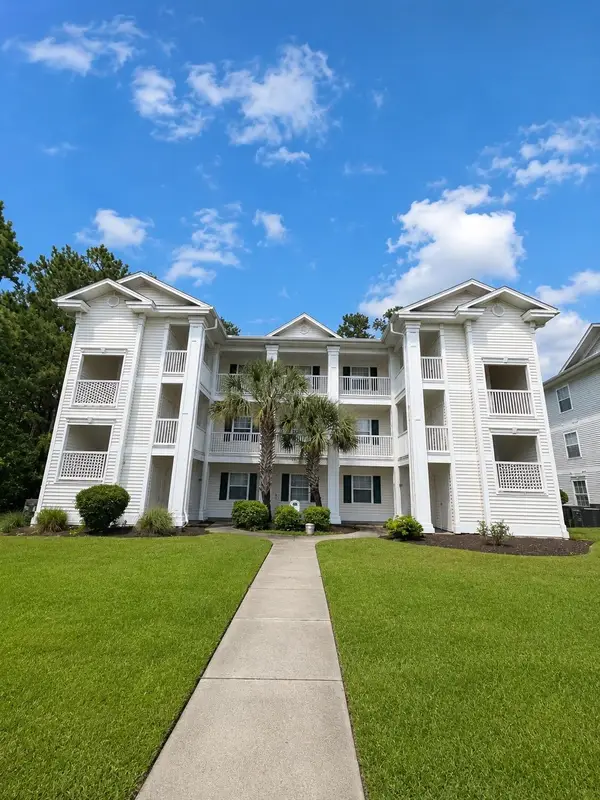 $155,000Active1 beds 1 baths693 sq. ft.
593 Blue River Ct. #3E, Myrtle Beach, SC 29579
MLS# 2620557Listed by: FLIPPING THE BEACH RE DIVISION - New
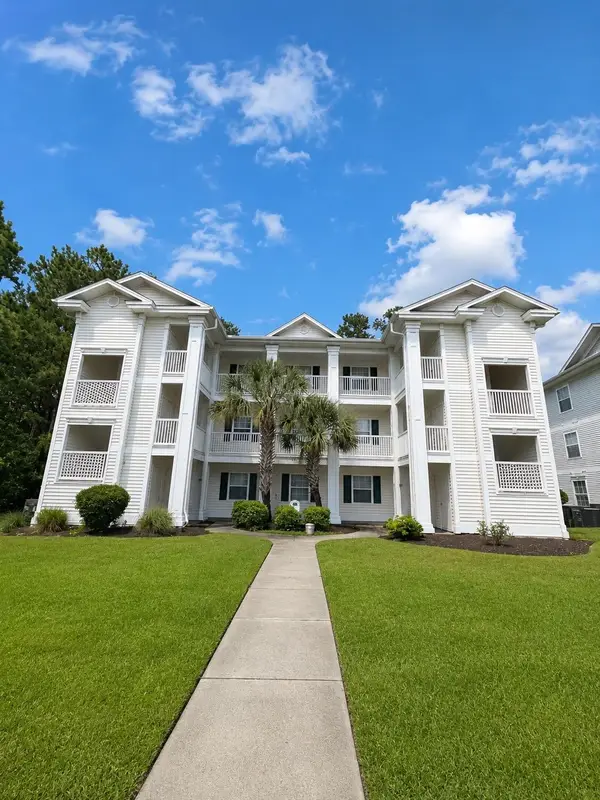 $157,000Active1 beds 1 baths594 sq. ft.
546 White River Dr. #14E, Myrtle Beach, SC 29579
MLS# 2620558Listed by: FLIPPING THE BEACH RE DIVISION - New
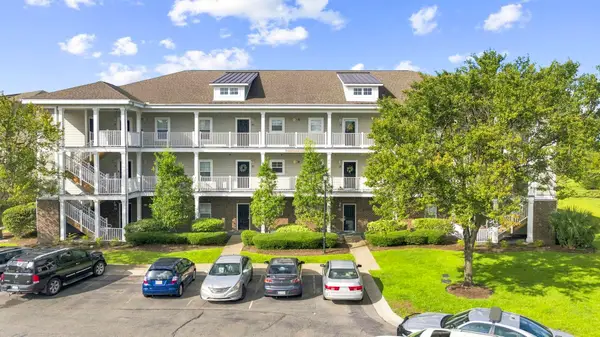 $184,900Active2 beds 2 baths1,100 sq. ft.
216 Castle Dr. #1389, Myrtle Beach, SC 29579
MLS# 2620560Listed by: SHORELINE REALTY - Open Sun, 1 to 4pmNew
 $264,000Active2 beds 2 baths2,102 sq. ft.
203 Birkdale Ln., Myrtle Beach, SC 29588
MLS# 2620561Listed by: REALTY ONE GROUP DOCKSIDE


Protect your home and budget from life's surprises with an Assurant Home Warranty, backed by a partner that supports you through every step of homeownership. Explore Plans.
© 2026 Better Homes and Gardens Real Estate LLC. An Anywhere Real Estate company. All rights reserved. Better Homes and Gardens® Real Estate is a registered trademark owned by Meredith Operations Corporation, licensed to Better Homes and Gardens Real Estate LLC and used with permission. Better Homes and Gardens Real Estate LLC fully supports the principles of the Fair Housing Act and the Equal Opportunity Act. Listing information is deemed reliable but is not guaranteed accurate.
Each office is independently owned and operated.
Any services or products provided by third parties are not provided by, affiliated with or related to Better Homes and Gardens Real Estate LLC, or its affiliated companies.