
4851 Luster Leaf Circle #402, Myrtle Beach, SC 29577
Local realty services provided by:Better Homes and Gardens Real Estate Paracle
Office: century 21 the harrelson group
MLS#:2620184
Source:SC_CCAR
Price summary
- Price:$309,000
- Price per sq. ft.:$210.2
- Monthly HOA dues:$457
About this home
Fantastic opportunity to own a beautiful lakefront 3 bed 2 bath condo with its own private one car garage in the popular Magnolia Pointe community! Wonderfully maintained, this unit features updated baths, new LVP flooring, plantation shutters, new kitchen sink, custom closets, tiled balcony, a washer and dryer, new HVAC in 2021 and the building has new elevators and a new roof installed in 2024. Open floor plan boasts a spacious living room enhanced with vaulted ceilings and ceiling fan, direct access to the balcony, custom slider blinds, a nice sized dining area and a fully equipped kitchen your family chef will love with abundant cabinet and counterspace, tile backsplash, a breakfast bar and tile floors. The primary suite is a luxurious retreat with vaulted ceilings and a bay window that allow for natural light throughout, a generous custom walk- in closet, a built in safe, wall mounted TV and remodeled bath with vanity, additional storage cabinets and step in shower with seating. The second bedroom also has vaulted ceilings and TV and private access to the updated second full bath with vanity and tub/shower which is accessible from the hallway as well. A third bedroom just off the kitchen has double closets, built in display shelf and a TV and would be ideal for guests. Outside, the peaceful lake and fountain views from the screened balcony are the perfect backdrop for savoring your morning coffee or relaxing with cocktails at the end of the day. There is also a storge closet just off the balcony for your beach toys and golf equipment. The garage is conveniently located next to the building, and you can bring your motorcycle as only owners with a garage for storing are allowed to have a motorcycle. Amenities in this highly sought after community include multiple pools, two clubhouses, grilling areas and walking trails and easy access to Myrtlewood Palmetto Golf Course and Driving Range and PineHills Golf Course. Great location - close to Broadway at the Beach with restaurants, shopping, attractions and entertainment for everyone and only a mile from the ocean! Whether you are searching for a dream coastal getaway, a permanent residence or an investment property, this is a must see! Schedule your showing today! Rooms are virtually staged....
Contact an agent
Home facts
- Year built:2006
- Subdivision & Development:Magnolia Pointe
- Listing ID #:2620184
- Added:1 day(s) ago
- Updated:August 15, 2026 at 04:33 AM
Rooms and interior
- Bedrooms:3
- Total bathrooms:2
- Full bathrooms:2
- Flooring:Vinyl
- Kitchen Description:Breakfast Bar, Dishwasher, Disposal, Microwave, Oven, Range, Refrigerator
- Living area:1,470 sq. ft.
Heating and cooling
- Cooling:Central Air
- Heating:Central, Electric
- Central air:Yes
Structure and exterior
- Year built:2006
- Building area:1,470 sq. ft.
- Lot Features:Near Golf Course, Outside City Limits
- Architectural Style:Mid Rise
- Construction Materials:Brick Veneer
- Exterior Features:Porch, Rear Porch, Screened
- Foundation Description:Slab
- Levels:1 Story
Schools
- High school:Myrtle Beach High School
- Middle school:Myrtle Beach Middle School
- Elementary school:Myrtle Beach Elementary School
Utilities
- Water:Public, Water Available
- Sewer:Sewer Available
Finances and disclosures
- Price:$309,000
- Price per sq. ft.:$210.2
Features and amenities
- Laundry features:Dryer, Washer, Washer Hookup
- Amenities:Clubhouse, Storage
- Pool features:Community, Outdoor Pool
Parking
- Parking description:Garage Door Opener, One Car Garage, Private
- Garage:Yes
- Garage spaces:1
 Provided courtesy of the Coastal Carolinas MLS. © 2026 of the Coastal Carolinas MLS. All rights reserved. Information is provided exclusively for consumers' personal, non-commercial use, and may not be used for any purpose other than to identify prospective properties consumers may be interested in purchasing. Data is deemed reliable but is not guaranteed accurate by the Coastal Carolinas MLS.
New listings near 4851 Luster Leaf Circle #402
- New
 $179,000Active3 beds 2 baths1,363 sq. ft.
1121 Peace Pipe Pl. #204, Myrtle Beach, SC 29579
MLS# 2620201Listed by: S.H. JUNE & ASSOCIATES, LLC - New
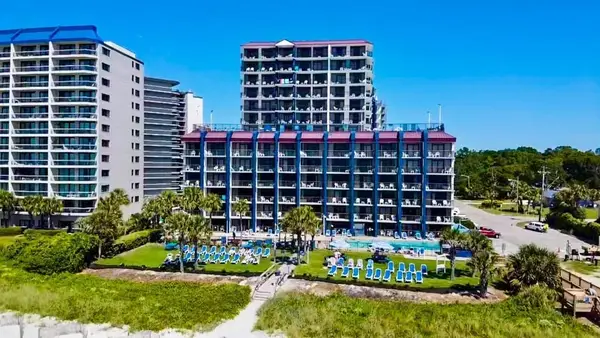 $149,900Active1 beds 1 baths551 sq. ft.
201 77th Ave. N #828, Myrtle Beach, SC 29577
MLS# 2620202Listed by: NEXTHOME THRIVE REALTY - New
 $175,000Active2 beds 2 baths1,069 sq. ft.
4553 Girvan Dr. #A, Myrtle Beach, SC 29579
MLS# 2620185Listed by: LEGENDS REAL ESTATE - New
 $189,900Active3 beds 2 baths1,346 sq. ft.
126 Butkus Dr. #6, Myrtle Beach, SC 29588
MLS# 2620197Listed by: REALTY ONE GROUP DOCKSIDE - New
 $225,000Active2 beds 2 baths1,200 sq. ft.
4847 Luster Leaf Circle #403, Myrtle Beach, SC 29577
MLS# 2620174Listed by: CENTURY 21 BROADHURST - New
 $324,900Active4 beds 3 baths2,258 sq. ft.
1057 Saltgrass Way, Myrtle Beach, SC 29588
MLS# 2620177Listed by: NEXTHOME THE AGENCY GROUP MB - New
 $412,000Active3 beds 2 baths2,445 sq. ft.
2070 Santa Maria St., Myrtle Beach, SC 29579
MLS# 2620181Listed by: EXP REALTY LLC - New
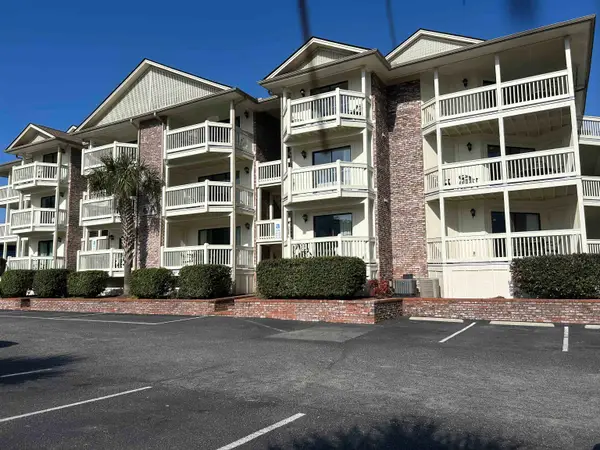 $255,000Active2 beds 2 baths1,268 sq. ft.
2805 Ocean Blvd. N #107, Myrtle Beach, SC 29577
MLS# 2620183Listed by: REALTY ONE GROUP DOCKSIDESOUTH - New
 $199,900Active2 beds 2 baths1,536 sq. ft.
208 Coppersmith Ln., Myrtle Beach, SC 29579
MLS# 2620168Listed by: SPERO REALTY


Protect your home and budget from life's surprises with an Assurant Home Warranty, backed by a partner that supports you through every step of homeownership. Explore Plans.
© 2026 Better Homes and Gardens Real Estate LLC. An Anywhere Real Estate company. All rights reserved. Better Homes and Gardens® Real Estate is a registered trademark owned by Meredith Operations Corporation, licensed to Better Homes and Gardens Real Estate LLC and used with permission. Better Homes and Gardens Real Estate LLC fully supports the principles of the Fair Housing Act and the Equal Opportunity Act. Listing information is deemed reliable but is not guaranteed accurate.
Each office is independently owned and operated.
Any services or products provided by third parties are not provided by, affiliated with or related to Better Homes and Gardens Real Estate LLC, or its affiliated companies.