
5037 Sassari Ct., Myrtle Beach, SC 29579
Local realty services provided by:Better Homes and Gardens Real Estate Segars Realty
5037 Sassari Ct.,Myrtle Beach, SC 29579
$424,900
- 4 Beds
- 3 Baths
- 2,405 sq. ft.
- Single family
- Active
Listed by: mack bryant
Office: transcendent real estate group
MLS#:2603687
Source:SC_RAGPD
Price summary
- Price:$424,900
- Price per sq. ft.:$176.67
- Monthly HOA dues:$92
About this home
Welcome to the Bella Vita community of Myrtle Beach. This 4-bedroom, 2.5-bath home offers an open floor plan, vaulted ceilings, office with French doors and built-in cabinetry, and a 3-car garage. The kitchen features a center island, granite countertops, stainless steel appliances, and pantry. The primary suite includes a walk-in closet, dual vanities, and tiled walk-in shower. Additional features include a Carolina room and backyard space. Community amenities include a pool, fitness center, and clubhouse. . This property is eligible under the Freddie Mac First Look Initiative through 10-10-2026.
Contact an agent
Home facts
- Year built:2022
- Subdivision & Development:Other
- Listing ID #:2603687
- Added:53 day(s) ago
- Updated:November 03, 2026 at 05:10 PM
Rooms and interior
- Bedrooms:4
- Total bathrooms:3
- Full bathrooms:2
- Flooring:Carpet, Vinyl
- Living area:2,405 sq. ft.
Heating and cooling
- Cooling:Central Air, Heat Pump
- Heating:Central, Heat Pump
- Central air:Yes
Structure and exterior
- Roof:Architectural Shingle
- Year built:2022
- Building area:2,405 sq. ft.
- Lot area:0.28 Acres
- Lot Features:Cul-De-Sac
- Architectural Style:Traditional
- Construction Materials:Vinyl Siding
- Exterior Features:Porch
- Foundation Description:Concrete Slab
- Levels:One
Schools
- High school:Carolina Forest Hs
- Middle school:Other
- Elementary school:Other
Utilities
- Water:Public
- Sewer:Public Sewer
Finances and disclosures
- Price:$424,900
- Price per sq. ft.:$176.67
- Tax amount:$5,389
Features and amenities
- Appliances:Microwave, Range, Refrigerator
- Laundry features:Washer/Dryer Connection
Parking
- Parking description:Detached
- Garage:Yes
- Garage spaces:3
New listings near 5037 Sassari Ct.
- New
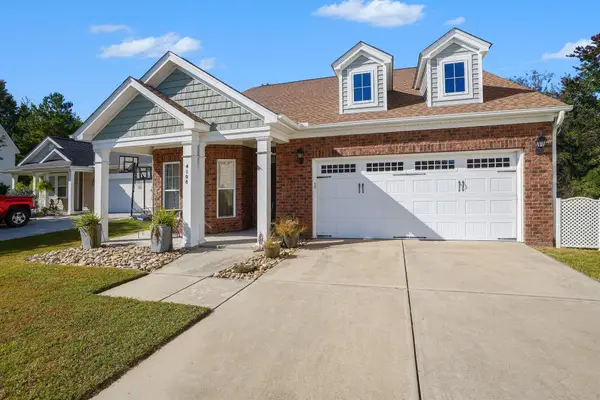 $339,900Active3 beds 3 baths2,630 sq. ft.
4108 Briar Patch Ct., Myrtle Beach, SC 29579
MLS# 2626648Listed by: CENTURY 21 THE HARRELSON GROUP - Open Sat, 11am to 1pmNew
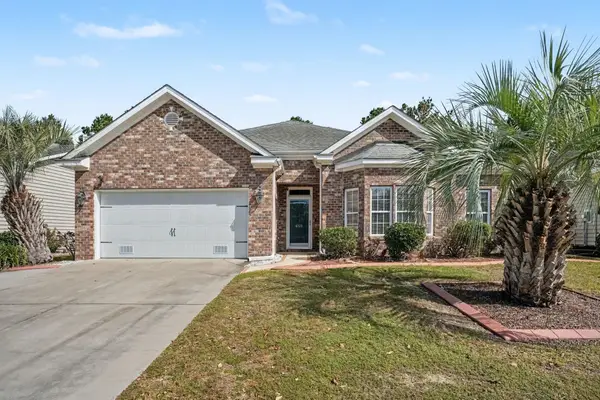 $450,000Active3 beds 3 baths2,951 sq. ft.
4321 Marshwood Dr., Myrtle Beach, SC 29579
MLS# 2626649Listed by: CB SEA COAST ADVANTAGE MI - New
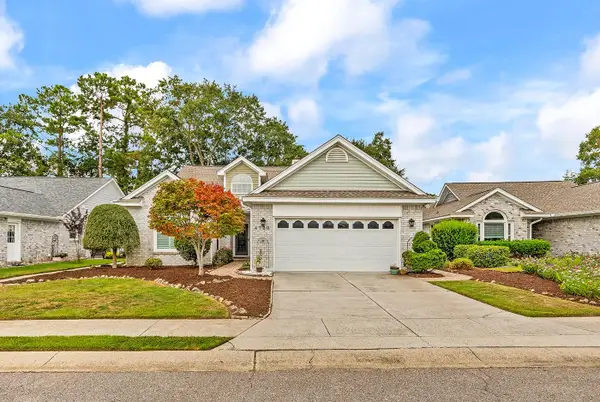 $499,500Active4 beds 3 baths2,881 sq. ft.
4720 Bermuda Way, Myrtle Beach, SC 29577
MLS# 2626650Listed by: BEACH & FOREST REALTY - New
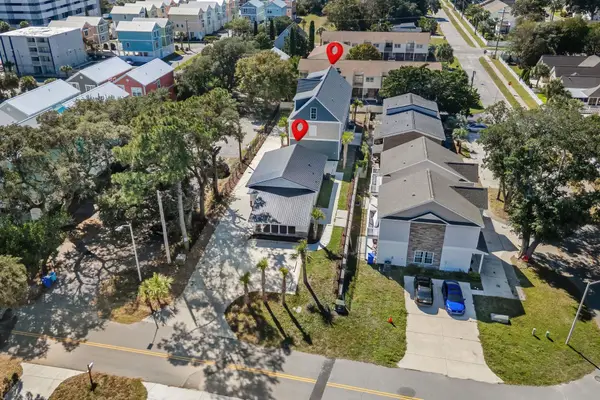 $1,499,900Active-- beds -- baths4,008 sq. ft.
209 A/B 26th Ave. S, Myrtle Beach, SC 29577
MLS# 2626652Listed by: FIDEI REAL ESTATE INT'L - New
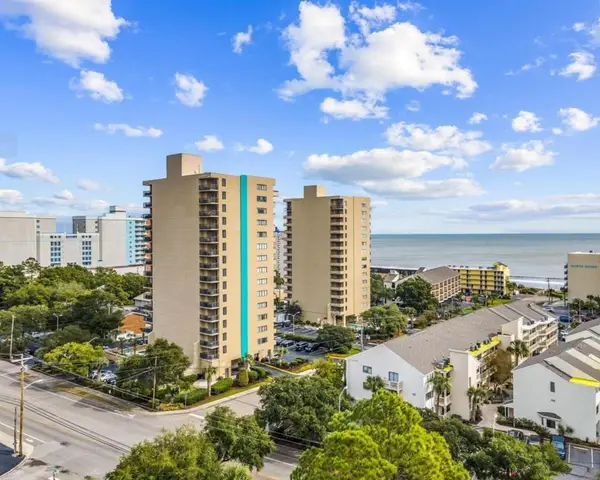 $179,900Active1 beds 2 baths637 sq. ft.
7500 N Ocean Blvd. #6031, Myrtle Beach, SC 29572
MLS# 2626655Listed by: KELLER WILLIAMS THE FORTURRO GROUP - New
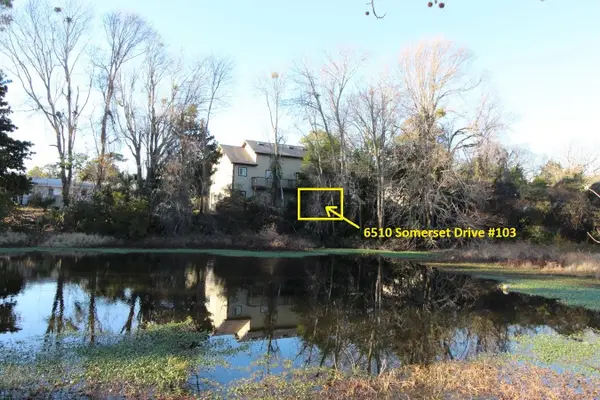 $139,103Active1 beds 1 baths615 sq. ft.
6510 Somerset Dr. #103, Myrtle Beach, SC 29572
MLS# 2626656Listed by: REMAX SOUTHERN SHORES GC - New
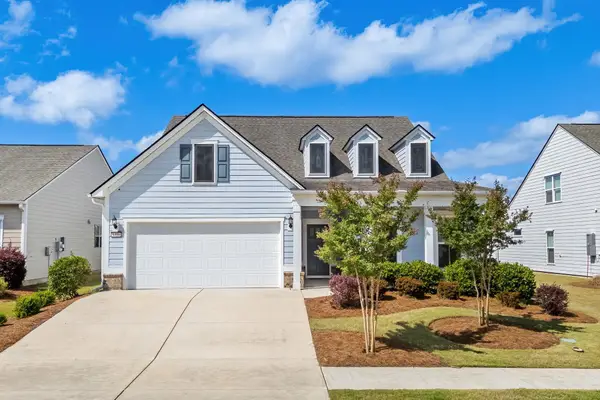 $689,000Active3 beds 2 baths3,136 sq. ft.
6356 Cascata Dr., Myrtle Beach, SC 29572
MLS# 2626660Listed by: GRANDE DUNES PROPERTIES - New
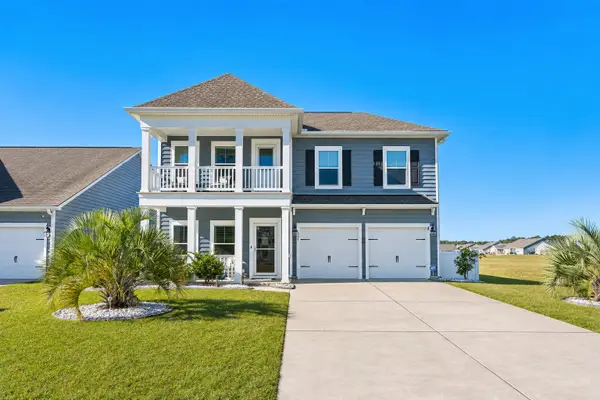 $439,900Active5 beds 4 baths3,200 sq. ft.
385 Harbison Circle, Myrtle Beach, SC 29579
MLS# 2626666Listed by: LIVING SOUTH REALTY - New
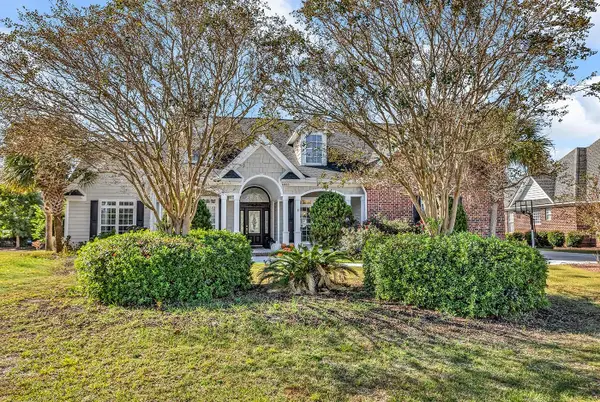 $985,000Active5 beds 4 baths5,210 sq. ft.
6005 Ashtabula Ct., Myrtle Beach, SC 29579
MLS# 2626533Listed by: REMAX SOUTHERN SHORES - New
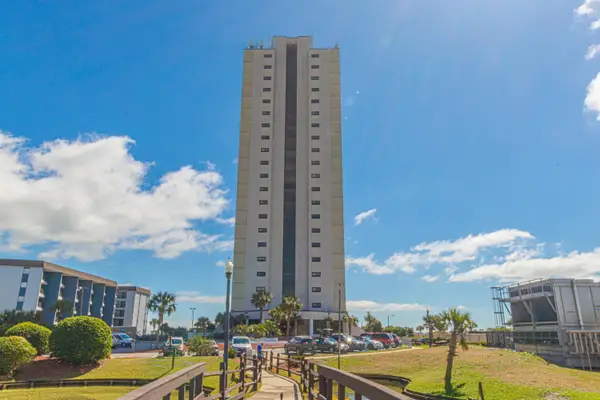 $219,900Active2 beds 2 baths950 sq. ft.
5905 S Kings Hwy. #612, Myrtle Beach, SC 29575
MLS# 2626645Listed by: ERA REAL ESTATE MODO


Protect your home and budget from life's surprises with an Assurant Home Warranty, backed by a partner that supports you through every step of homeownership. Explore Plans.
© 2026 Better Homes and Gardens Real Estate LLC. An Anywhere Real Estate company. All rights reserved. Better Homes and Gardens® Real Estate is a registered trademark owned by Meredith Operations Corporation, licensed to Better Homes and Gardens Real Estate LLC and used with permission. Better Homes and Gardens Real Estate LLC fully supports the principles of the Fair Housing Act and the Equal Opportunity Act. Listing information is deemed reliable but is not guaranteed accurate.
Each office is independently owned and operated.
Any services or products provided by third parties are not provided by, affiliated with or related to Better Homes and Gardens Real Estate LLC, or its affiliated companies.