
5084 Capulet Circle, Myrtle Beach, SC 29588
Local realty services provided by:Better Homes and Gardens Real Estate Paracle
5084 Capulet Circle,Myrtle Beach, SC 29588
$325,000
- 3 Beds
- 2 Baths
- 1,850 sq. ft.
- Single family
- Active
Office: shoreline realty
MLS#:2623837
Source:SC_CCAR
Price summary
- Price:$325,000
- Price per sq. ft.:$175.68
- Monthly HOA dues:$52
About this home
Welcome to this beautifully maintained 3-bedroom, 2-bath home in the desirable Queens Harbour community of Myrtle Beach! This move-in ready home offers a comfortable layout with beautiful flooring and a Carolina room overlooking the pond. This home features a new roof installed in 2023 along with newer appliances, hot water heater and updated flooring. Conveniently located near shopping, dining, golf, hospitals, entertainment and a short drive to the beautiful beaches, this home offers easy access to everything the area has to offer. Don't miss the opportunity to make this charming Myrtle Beach home your own!
Contact an agent
Home facts
- Year built:2003
- Subdivision & Development:Queens Harbour
- Listing ID #:2623837
- Added:1 day(s) ago
- Updated:September 28, 2026 at 10:36 PM
Rooms and interior
- Bedrooms:3
- Total bathrooms:2
- Full bathrooms:2
- Flooring:Carpet, Vinyl
- Kitchen Description:Breakfast Bar, Dishwasher, Disposal, Freezer, Microwave, Range, Refrigerator
- Living area:1,850 sq. ft.
Heating and cooling
- Cooling:Central Air
- Heating:Central
- Central air:Yes
Structure and exterior
- Year built:2003
- Building area:1,850 sq. ft.
- Lot area:0.17 Acres
- Lot Features:Outside City Limits
- Architectural Style:Ranch
- Construction Materials:Vinyl Siding
- Exterior Features:Patio, Porch, Screened, Sprinkler Irrigation
- Foundation Description:Slab
- Levels:1 Story
Schools
- High school:Saint James High School
- Middle school:Saint James Middle School
- Elementary school:Saint James Elementary School
Utilities
- Water:Public, Water Available
Finances and disclosures
- Price:$325,000
- Price per sq. ft.:$175.68
Features and amenities
- Laundry features:Dryer, Washer, Washer Hookup
- Amenities:Attic
Parking
- Total parking spaces:6
- Parking description:Attached, Garage, Garage Door Opener, Two Car Garage
- Garage:Yes
- Garage spaces:2
 Provided courtesy of the Coastal Carolinas MLS. © 2026 of the Coastal Carolinas MLS. All rights reserved. Information is provided exclusively for consumers' personal, non-commercial use, and may not be used for any purpose other than to identify prospective properties consumers may be interested in purchasing. Data is deemed reliable but is not guaranteed accurate by the Coastal Carolinas MLS.
New listings near 5084 Capulet Circle
- New
 $285,000Active2 beds 2 baths840 sq. ft.
9670 Shore Dr. #132, Myrtle Beach, SC 29572
MLS# 2623861Listed by: CENTURY 21 THE HARRELSON GROUP - New
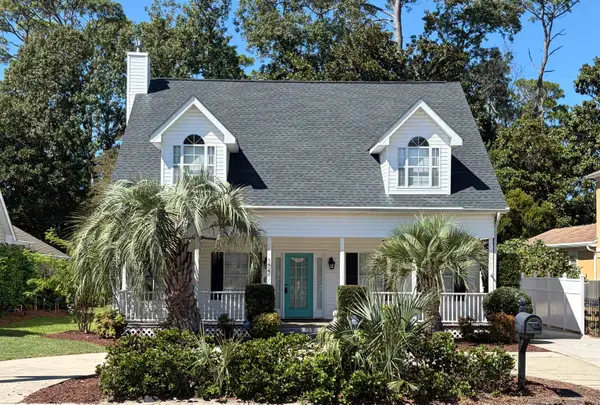 $582,000Active5 beds 3 baths2,971 sq. ft.
5607 N N Kings Hwy., Myrtle Beach, SC 29577
MLS# 2623867Listed by: DUNES LIVING REAL ESTATE - New
 $119,000Active2 beds 2 baths1,122 sq. ft.
209 Cedar St. #C4, Myrtle Beach, SC 29577
MLS# 2623873Listed by: RE/MAX EXECUTIVE - GRANDE DUNES - New
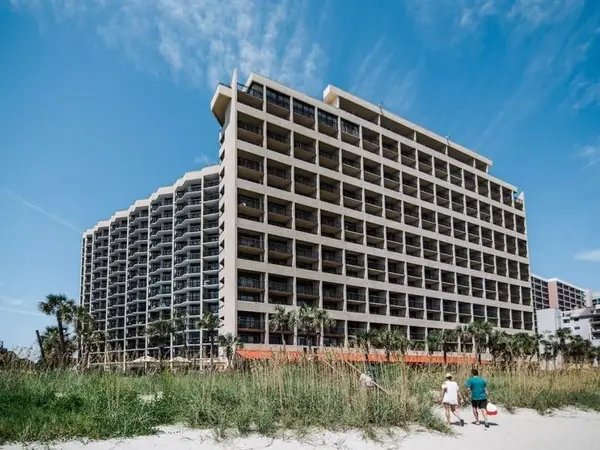 $625,000Active4 beds 3 baths1,728 sq. ft.
7100 N Ocean Blvd. #1026, Myrtle Beach, SC 29577
MLS# 2623875Listed by: REALTY ONE GROUP DOCKSIDE - New
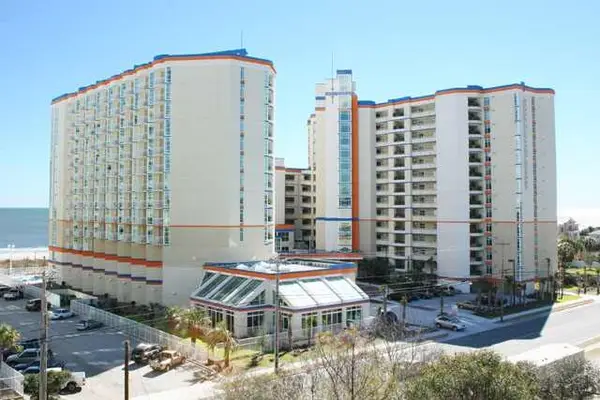 $399,000Active3 beds 3 baths1,476 sq. ft.
5200 N Ocean Blvd. #157, Myrtle Beach, SC 29577
MLS# 2623822Listed by: THE HOFFMAN GROUP - New
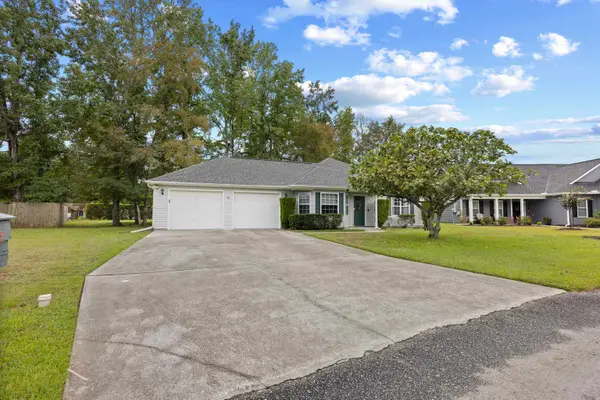 $297,000Active2 beds 2 baths2,114 sq. ft.
4210 Summitt Trail, Myrtle Beach, SC 29579
MLS# 2623823Listed by: CB SEA COAST ADVANTAGE MI - New
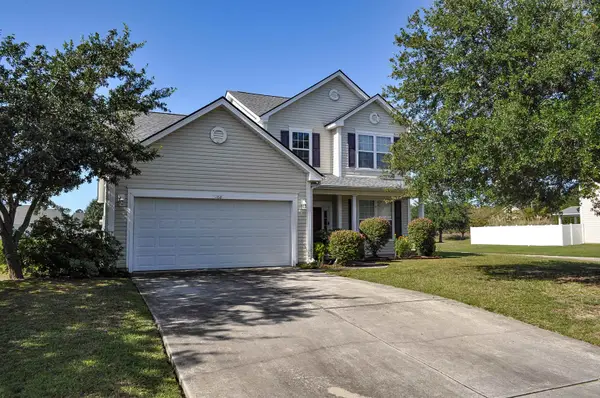 $349,900Active4 beds 3 baths2,300 sq. ft.
168 Zinnia Dr., Myrtle Beach, SC 29579
MLS# 2623825Listed by: REALTY ONE GROUP DOCKSIDESOUTH - New
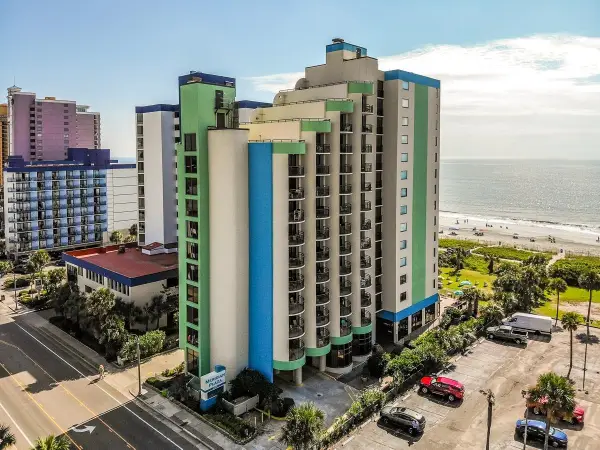 $147,000Active1 beds 1 baths600 sq. ft.
2310 N Ocean Blvd. #1105, Myrtle Beach, SC 29577
MLS# 2623827Listed by: SLOAN REALTY GROUP - New
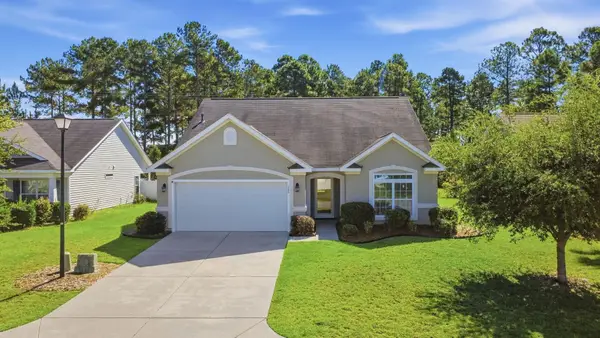 $394,000Active4 beds 2 baths3,051 sq. ft.
769 Old Castle Loop, Myrtle Beach, SC 29579
MLS# 2623828Listed by: REAL BROKER, LLC


Protect your home and budget from life's surprises with an Assurant Home Warranty, backed by a partner that supports you through every step of homeownership. Explore Plans.
© 2026 Better Homes and Gardens Real Estate LLC. An Anywhere Real Estate company. All rights reserved. Better Homes and Gardens® Real Estate is a registered trademark owned by Meredith Operations Corporation, licensed to Better Homes and Gardens Real Estate LLC and used with permission. Better Homes and Gardens Real Estate LLC fully supports the principles of the Fair Housing Act and the Equal Opportunity Act. Listing information is deemed reliable but is not guaranteed accurate.
Each office is independently owned and operated.
Any services or products provided by third parties are not provided by, affiliated with or related to Better Homes and Gardens Real Estate LLC, or its affiliated companies.