
604 Verdura Way, Myrtle Beach, SC 29579
Local realty services provided by:Better Homes and Gardens Real Estate Paracle
Office: toll brothers real estate inc.
MLS#:2611415
Source:SC_CCAR
Price summary
- Price:$899,000
- Price per sq. ft.:$307.04
- Monthly HOA dues:$323
About this home
Experience luxury coastal living in the highly sought-after gated section of Grande Dunes, featuring 24-hour staffed security and exclusive access to the beachfront Ocean Club. HOA membership includes access to a private oceanfront amenity center with dining, resort-style pool, and direct beach access. This thoughtfully designed open-concept home showcases 10-foot ceilings and a seamless flow between the gourmet kitchen—appointed with premium JennAir appliances—the spacious great room, and a light-filled airy covered patio. The main level offers a convenient first-floor primary suite, along with two secondary bedrooms and a full bath. Upstairs, you’ll find a versatile loft, a fourth bedroom, and an additional full bath—perfect for guests or extended living. Designer-appointed finishes include solid-core interior doors, soft-close cabinetry, custom wood shelving in all closets and pantry, and professionally landscaped grounds enhanced with elegant accent lighting. Move-in ready and now offered at an improved price—don’t miss this opportunity to own in one of Myrtle Beach’s premier luxury communities....
Contact an agent
Home facts
- Year built:2026
- Subdivision & Development:Grande Dunes - Cascadia
- Listing ID #:2611415
- Added:138 day(s) ago
- Updated:September 19, 2026 at 08:31 AM
Rooms and interior
- Bedrooms:4
- Total bathrooms:3
- Full bathrooms:3
- Flooring:Luxury Vinyl Plank, Tile
- Kitchen Description:Dishwasher, Disposal, Kitchen Island, Microwave, Range, Range Hood
- Living area:2,928 sq. ft.
Heating and cooling
- Cooling:Central Air
- Heating:Central
- Central air:Yes
Structure and exterior
- Year built:2026
- Building area:2,928 sq. ft.
- Lot area:0.15 Acres
- Lot Features:City Lot, Near Golf Course, Rectangular
- Architectural Style:Mediterranean
- Construction Materials:Wood Frame
- Exterior Features:Porch, Rear Porch, Screened, Sprinkler Irrigation
- Foundation Description:Slab
- Levels:2 Story
Schools
- High school:Myrtle Beach High School
- Middle school:Myrtle Beach Middle School
- Elementary school:Myrtle Beach Elementary School
Utilities
- Water:Public, Water Available
- Sewer:Sewer Available
Finances and disclosures
- Price:$899,000
- Price per sq. ft.:$307.04
Features and amenities
- Laundry features:Washer Hookup
- Amenities:Clubhouse, Gated Community
- Pool features:Community, Outdoor Pool
Parking
- Total parking spaces:6
- Parking description:Attached, Garage, Garage Door Opener, Two Car Garage
- Garage:Yes
- Garage spaces:2
 Provided courtesy of the Coastal Carolinas MLS. © 2026 of the Coastal Carolinas MLS. All rights reserved. Information is provided exclusively for consumers' personal, non-commercial use, and may not be used for any purpose other than to identify prospective properties consumers may be interested in purchasing. Data is deemed reliable but is not guaranteed accurate by the Coastal Carolinas MLS.
New listings near 604 Verdura Way
- New
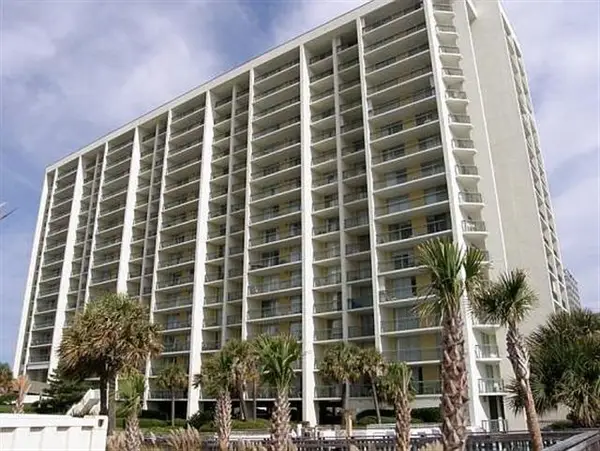 $528,000Active3 beds 3 baths1,790 sq. ft.
9820 Queensway Blvd. #1406, Myrtle Beach, SC 29572
MLS# 2623177Listed by: LEONARD CALL - KINGSTON - New
 $339,900Active3 beds 3 baths1,636 sq. ft.
3840 Limerick Rd., Myrtle Beach, SC 29579
MLS# 2623180Listed by: YELLOW HOUSE REALTY AND ASSOC. - New
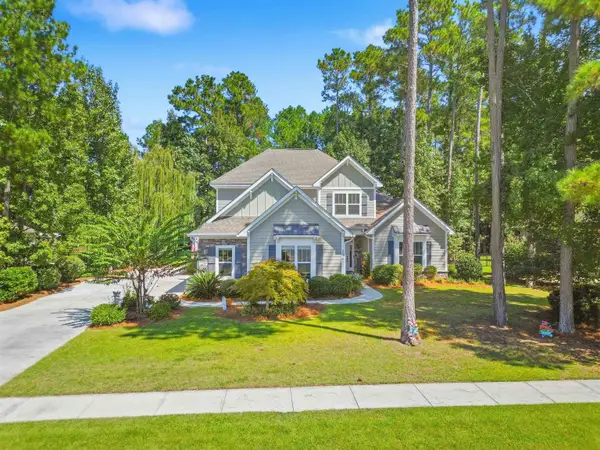 $859,900Active4 beds 4 baths4,105 sq. ft.
296 Chamberlain Dr., Myrtle Beach, SC 29588
MLS# 2622843Listed by: REALTY ONE GROUP DOCKSIDESOUTH - New
 $315,000Active3 beds 2 baths2,453 sq. ft.
529 Oakmont Dr., Myrtle Beach, SC 29579
MLS# 2623162Listed by: REALTY ONE GROUP DOCKSIDE CNWY - New
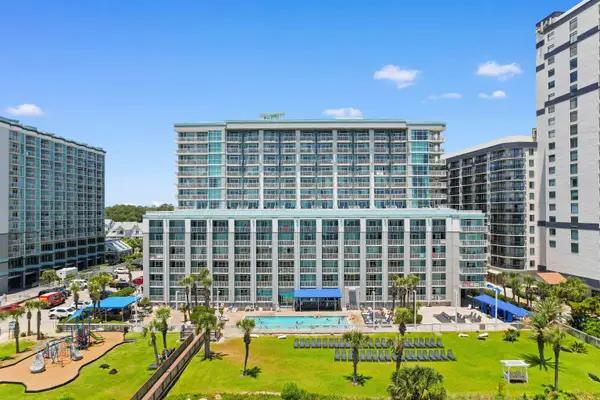 $257,990Active1 beds 1 baths783 sq. ft.
5200 N Ocean Blvd. #731, Myrtle Beach, SC 29577
MLS# 2623165Listed by: THE HOFFMAN GROUP - New
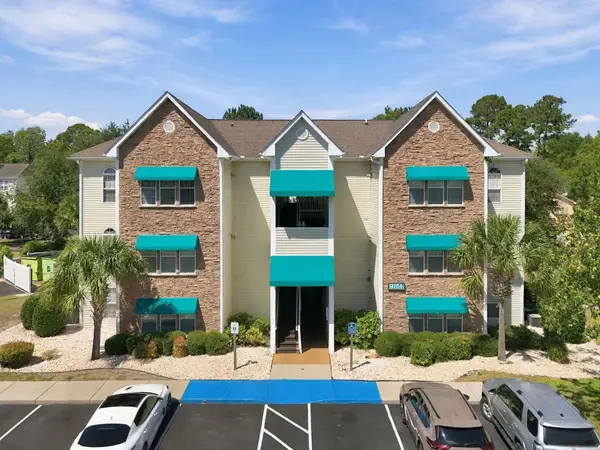 $194,900Active2 beds 1 baths980 sq. ft.
9764 Leyland Dr. #7, Myrtle Beach, SC 29572
MLS# 2623169Listed by: CENTURY 21 THE HARRELSON GROUP - New
 $44,900Active2 beds 2 baths924 sq. ft.
7513 Aubrey Ln., Myrtle Beach, SC 29588
MLS# 2623170Listed by: MYRTLE BEACH REALTY LLC - New
 $228,000Active3 beds 3 baths1,678 sq. ft.
301 Granada St. #D, Myrtle Beach, SC 29579
MLS# 2623171Listed by: CENTURY 21 THE HARRELSON GROUP - New
 Listed by BHGRE$219,500Active3 beds 2 baths1,352 sq. ft.
118 Butkus Dr. #4, Myrtle Beach, SC 29588
MLS# 2623173Listed by: BHGRE PARACLE MYRTLE BEACH - Open Sat, 11am to 2pmNew
 $395,000Active3 beds 3 baths2,400 sq. ft.
2504 Heritage Loop #2504, Myrtle Beach, SC 29577
MLS# 2623155Listed by: W REALTY COASTAL


Protect your home and budget from life's surprises with an Assurant Home Warranty, backed by a partner that supports you through every step of homeownership. Explore Plans.
© 2026 Better Homes and Gardens Real Estate LLC. An Anywhere Real Estate company. All rights reserved. Better Homes and Gardens® Real Estate is a registered trademark owned by Meredith Operations Corporation, licensed to Better Homes and Gardens Real Estate LLC and used with permission. Better Homes and Gardens Real Estate LLC fully supports the principles of the Fair Housing Act and the Equal Opportunity Act. Listing information is deemed reliable but is not guaranteed accurate.
Each office is independently owned and operated.
Any services or products provided by third parties are not provided by, affiliated with or related to Better Homes and Gardens Real Estate LLC, or its affiliated companies.