
752 Crystal Water Way, Myrtle Beach, SC 29579
Local realty services provided by:Better Homes and Gardens Real Estate Elliott Coastal Living
752 Crystal Water Way,Myrtle Beach, SC 29579
$775,000
- 4 Beds
- 4 Baths
- 3,003 sq. ft.
- Single family
- Active
Listed by: beverly r thomas
Office: keller williams ballantyne area
MLS#:100573321
Source:NC_CCAR
Price summary
- Price:$775,000
- Price per sq. ft.:$258.08
About this home
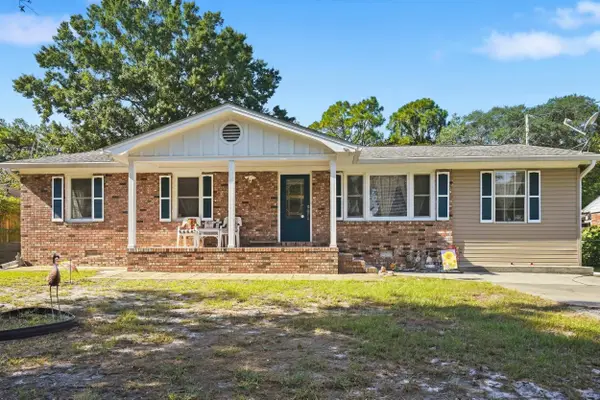
Elegant 3,003 square foot custom built home located in the highly sought-after-guard gated community of Waterway Palms. From the beautiful brick exterior to the spacious front porch -perfect for morning coffee or relaxing at the end of the day. This home offers thoughtful design, comfort, and plenty of space.
Inside, you will find a spacious layout with beautiful finishes throughout. There are two primary suites. One is located on the main floor. It has an en suite consisting of a soaking tub with jets and walk -in shower. There are separate vanities and two separate closets.
Upstairs, you will find the other master bedroom with en suite overlooking a partial pond view. It has a soaking tub and shower accompanied by a large closet.
There are two additional bedrooms with spacious closets. One of these bedrooms has direct access to a large spacious attic. Bruce hardwood flooring adds
warmth and character to the upper level.
The family room on the main floor offers inviting gathering space with an electric fireplace. There is room for a large TV. The kitchen is a chef's dream with
stainless steel appliances, granite countertops, and custom cabinetry providing both style and functionality.
Additional features include a built-in sprinkler system and SimpliSafe security system.
There is even more value for the new owner! With an acceptable offer, the seller is offering a one-year home warranty AND will pay one full year of HOA dues at closing!
Enjoy custom design, generous living space, two primary suites, pond views, and all the benefits of the community consisting of a gym, large pool,hot tub, pickleball courts, tennis court, basketball court, boat ramp, need we say more?
Amazing benefits living in the gated community of Waterway Palms.Seller offering a 1 year home warranty....
Contact an agent
Home facts
- Year built:2021
- Subdivision & Development:Other
- Listing ID #:100573321
- Added:135 day(s) ago
- Updated:September 25, 2026 at 01:03 AM
Rooms and interior
- Bedrooms:4
- Total bathrooms:4
- Full bathrooms:3
- Half bathrooms:1
- Rooms Total:9
- Kitchen Description:Dishwasher, Disposal, Kitchen Island, Pantry
- Bedroom Description:Master Downstairs, Walk-In Closet(s)
- Living area:3,003 sq. ft.
Heating and cooling
- Cooling:Central Air
- Heating:Electric, Fireplace(s), Forced Air, Heating
- Central air:Yes
Structure and exterior
- Roof:Composition, Shingle
- Year built:2021
- Building area:3,003 sq. ft.
- Lot area:0.14 Acres
- Construction Materials:Brick
- Exterior Features:Patio
- Foundation Description:Slab
- Levels:2 Story
Schools
- High school:Carolina Forest
- Middle school:Ten Oaks
- Elementary school:Carolina Forest Elementary
Utilities
- Water:Water Connected
- Sewer:Sewer Connected
Finances and disclosures
- Price:$775,000
- Price per sq. ft.:$258.08
Features and amenities
- Appliances:Dishwasher, Disposal
- Laundry features:Laundry Room
- Amenities:Boat Dock, Ceiling Fan(s), Clubhouse, Community Pool, Fitness Center, Gated, Management, Playground, Security, Tennis Court(s), Walk-In Closet(s)
- Pool features:Community Pool
Parking
- Total parking spaces:2
- Parking description:Attached, Attached Garage, Garage
- Garage:Yes
- Garage spaces:2

New listings near 752 Crystal Water Way
- New
 $324,900Active4 beds 3 baths2,735 sq. ft.
139 Weeping Willow Dr., Myrtle Beach, SC 29579
MLS# 2623658Listed by: GIBBS REALTY & AUCTION COMPANY - New
 $339,000Active2 beds 2 baths1,320 sq. ft.
312 Cumberland Terrace Dr. #6-D, Myrtle Beach, SC 29572
MLS# 2623656Listed by: LEONARD CALL - KINGSTON - Open Sat, 11am to 1pmNew
 $425,000Active3 beds 3 baths1,756 sq. ft.
6701 Geletto Ct., Myrtle Beach, SC 29572
MLS# 2623657Listed by: NORTHGROUP REAL ESTATE LLC - New
 $133,500Active1 beds 1 baths549 sq. ft.
6900 N Ocean Blvd. #810, Myrtle Beach, SC 29577
MLS# 2623643Listed by: OCEAN FRONT GURU REAL ESTATE - New
 $129,999Active-- beds 1 baths450 sq. ft.
2311 S Ocean Blvd. #442, Myrtle Beach, SC 29577
MLS# 2623645Listed by: OCEAN FRONT GURU REAL ESTATE - New
 $116,500Active-- beds 1 baths542 sq. ft.
6900 N Ocean Blvd. #205, Myrtle Beach, SC 29572
MLS# 2623632Listed by: OCEAN FRONT GURU REAL ESTATE - New
 $639,000Active4 beds 4 baths2,800 sq. ft.
6001 - E5 S Kings Hwy., Myrtle Beach, SC 29575
MLS# 2623633Listed by: KELLER WILLIAMS INNOVATE SOUTH - New
 $449,000Active4 beds 3 baths1,512 sq. ft.
703 62nd Ave. N, Myrtle Beach, SC 29577
MLS# 2623634Listed by: GRANDE DUNES PROPERTIES - New
 $279,000Active2 beds 2 baths950 sq. ft.
415 Ocean Creek Dr. #2332, Myrtle Beach, SC 29572
MLS# 2623636Listed by: DREAMLIFE REALTY  $518,163Pending3 beds 2 baths1,814 sq. ft.
1324 Newell Dr, Myrtle Beach, SC 29588
MLS# 2623605Listed by: CAROLINA ONE REAL ESTATE GS


Protect your home and budget from life's surprises with an Assurant Home Warranty, backed by a partner that supports you through every step of homeownership. Explore Plans.
© 2026 Better Homes and Gardens Real Estate LLC. An Anywhere Real Estate company. All rights reserved. Better Homes and Gardens® Real Estate is a registered trademark owned by Meredith Operations Corporation, licensed to Better Homes and Gardens Real Estate LLC and used with permission. Better Homes and Gardens Real Estate LLC fully supports the principles of the Fair Housing Act and the Equal Opportunity Act. Listing information is deemed reliable but is not guaranteed accurate.
Each office is independently owned and operated.
Any services or products provided by third parties are not provided by, affiliated with or related to Better Homes and Gardens Real Estate LLC, or its affiliated companies.