
824 Sailboat Dr., Myrtle Beach, SC 29588
Local realty services provided by:Better Homes and Gardens Real Estate Paracle
824 Sailboat Dr.,Myrtle Beach, SC 29588
$899,090
- 3 Beds
- 3 Baths
- 3,164 sq. ft.
- Single family
- Active
Office: pulte home company, llc.
MLS#:2617249
Source:SC_CCAR
Price summary
- Price:$899,090
- Price per sq. ft.:$284.16
- Monthly HOA dues:$105
About this home
**Proposed New Construction on Intracoastal Waterway Homesite 02189** Build your dream home in Crescent Cove with the thoughtfully designed Stellar floor plan, perfectly positioned on a desirable Intracoastal Waterway homesite. This spacious single-level home offers 3 bedrooms, 3 bathrooms, a versatile flex room, and a coveted golf cart garage, creating the ideal blend of coastal style, everyday comfort, and practical living. The open-concept layout is designed for effortless entertaining, with the kitchen overlooking the café and gathering room to create one seamless living space. The private Owner's Suite features a spacious bedroom, luxurious en-suite bath, and generous walk-in closet, while two additional bedrooms each have convenient access to their own full bathroom—ideal for guests or multigenerational living. The flex room provides endless possibilities as a home office, hobby room, fitness space, or den. Located within Crescent Cove, residents will enjoy a planned waterfront community featuring resort-style amenities including a swimming pool, pickleball courts, playground, dog park, fire pit pavilion, community boat launch, and day dock on the Intracoastal Waterway. HOA dues include high-speed internet, cable, and trash service. Every home is equipped with modern smart home features including a video doorbell, programmable thermostat, Wi-Fi garage door opener, and smart home connectivity package. This proposed home offers the opportunity to personalize both structural and interior design selections while enjoying one of Myrtle Beach's most desirable waterfront communities. Conveniently located just minutes from Market Common, area beaches, championship golf, shopping, dining, and Myrtle Beach International Airport. Photos are of a model home for illustrative purposes only. Proposed construction. Features, options, and pricing are subject to change without notice....
Contact an agent
Home facts
- Year built:2026
- Subdivision & Development:Crescent Cove
- Listing ID #:2617249
- Added:34 day(s) ago
- Updated:August 11, 2026 at 02:07 PM
Rooms and interior
- Bedrooms:3
- Total bathrooms:3
- Full bathrooms:3
- Flooring:Carpet, Luxury Vinyl Plank, Tile
- Kitchen Description:Dishwasher, Disposal, Kitchen Island, Microwave
- Living area:3,164 sq. ft.
Heating and cooling
- Heating:Forced Air, Gas
Structure and exterior
- Year built:2026
- Building area:3,164 sq. ft.
- Lot area:0.19 Acres
- Architectural Style:Ranch
- Exterior Features:Front Porch, Patio, Porch, Rear Porch, Screened
- Foundation Description:Slab
- Levels:1 Story
Schools
- High school:Socastee High School
- Middle school:Socastee Middle School
- Elementary school:Socastee Elementary School
Utilities
- Water:Public, Water Available
Finances and disclosures
- Price:$899,090
- Price per sq. ft.:$284.16
Features and amenities
- Laundry features:Washer Hookup
- Amenities:Attic
- Pool features:Community, Outdoor Pool
- Smart home:Yes
Parking
- Total parking spaces:4
- Parking description:Attached, Garage, Garage Door Opener, Two Car Garage
- Garage:Yes
- Garage spaces:2
 Provided courtesy of the Coastal Carolinas MLS. © 2026 of the Coastal Carolinas MLS. All rights reserved. Information is provided exclusively for consumers' personal, non-commercial use, and may not be used for any purpose other than to identify prospective properties consumers may be interested in purchasing. Data is deemed reliable but is not guaranteed accurate by the Coastal Carolinas MLS.
New listings near 824 Sailboat Dr.
- New
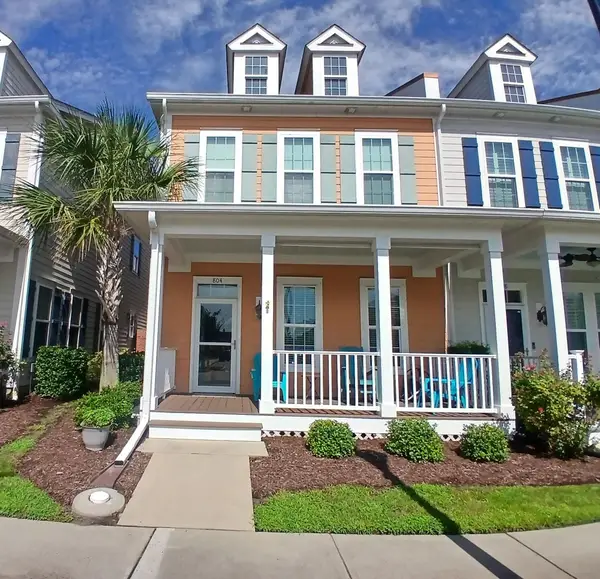 $443,000Active3 beds 3 baths2,336 sq. ft.
804 Shine Ave., Myrtle Beach, SC 29577
MLS# 2619948Listed by: BEECH REALTY LLC - New
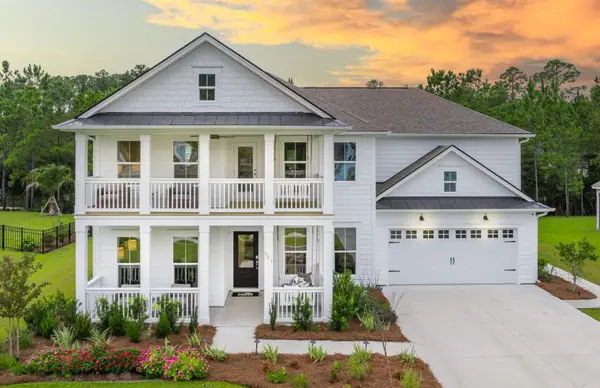 $894,290Active4 beds 4 baths3,749 sq. ft.
820 Sailboat Dr., Myrtle Beach, SC 29588
MLS# 2619949Listed by: PULTE HOME COMPANY, LLC - New
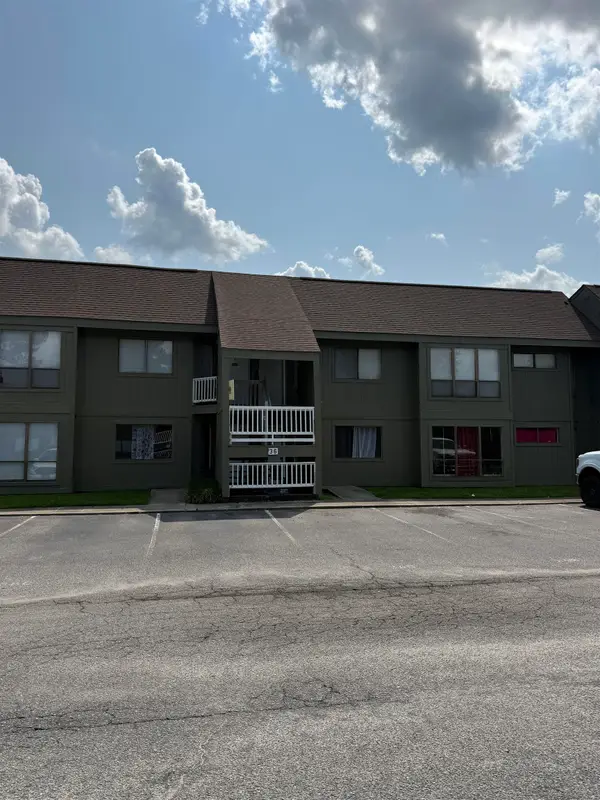 $95,000Active3 beds 2 baths1,190 sq. ft.
2000 Greens Blvd. #36-D, Myrtle Beach, SC 29577
MLS# 2619951Listed by: CB SEA COAST ADVANTAGE CF - New
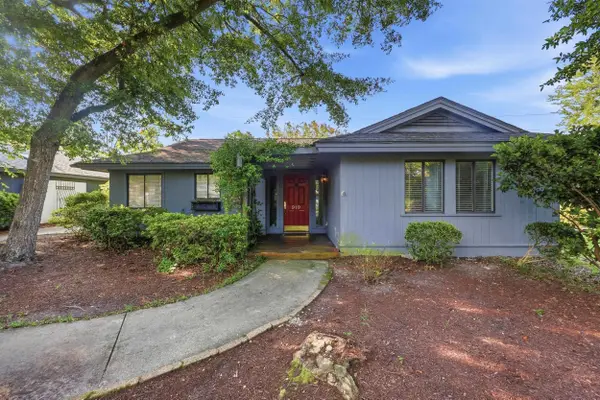 $325,000Active2 beds 2 baths1,390 sq. ft.
919 Cedarwood Circle, Myrtle Beach, SC 29572
MLS# 2619906Listed by: DARGAN REAL ESTATE - New
 $179,900Active1 beds 1 baths600 sq. ft.
7100 N Ocean Blvd. #225, Myrtle Beach, SC 29572
MLS# 2619930Listed by: OCEAN FRONT GURU REAL ESTATE - New
 $459,990Active3 beds 2 baths2,713 sq. ft.
616 Palm Bay Dr., Myrtle Beach, SC 29588
MLS# 2619932Listed by: PULTE HOME COMPANY, LLC - New
 $199,950Active3 beds 2 baths1,346 sq. ft.
114 Butkus Dr. #3, Myrtle Beach, SC 29588
MLS# 2619939Listed by: CENTURY 21 THE HARRELSON GROUP - Open Thu, 12 to 2pmNew
 $3,150,000Active5 beds 4 baths7,621 sq. ft.
5725 N Ocean Boulevard, Myrtle Beach, SC 29577
MLS# 26022910Listed by: C.B. SEA COAST ADVANTAGE - New
 $71,900Active2 beds 2 baths924 sq. ft.
1645 Ursa Major Dr., Myrtle Beach, SC 29575
MLS# 2619895Listed by: CENTURY 21 BAREFOOT REALTY - New
 $484,840Active3 beds 2 baths2,713 sq. ft.
688 Palm Bay Dr., Myrtle Beach, SC 29588
MLS# 2619899Listed by: PULTE HOME COMPANY, LLC


Protect your home and budget from life's surprises with an Assurant Home Warranty, backed by a partner that supports you through every step of homeownership. Explore Plans.
© 2026 Better Homes and Gardens Real Estate LLC. An Anywhere Real Estate company. All rights reserved. Better Homes and Gardens® Real Estate is a registered trademark owned by Meredith Operations Corporation, licensed to Better Homes and Gardens Real Estate LLC and used with permission. Better Homes and Gardens Real Estate LLC fully supports the principles of the Fair Housing Act and the Equal Opportunity Act. Listing information is deemed reliable but is not guaranteed accurate.
Each office is independently owned and operated.
Any services or products provided by third parties are not provided by, affiliated with or related to Better Homes and Gardens Real Estate LLC, or its affiliated companies.