
8260 Tartan Ln., Myrtle Beach, SC 29588
Local realty services provided by:Better Homes and Gardens Real Estate Paracle
Office: realty one group docksidesouth
MLS#:2625004
Source:SC_CCAR
Price summary
- Price:$270,900
- Price per sq. ft.:$191.31
- Monthly HOA dues:$55
About this home
Welcome to 8260 Tartan Lane, a charming single-level home tucked away in the established Osprey Woods community of Myrtle Beach! Offering 3 bedrooms, 2 bathrooms, and approximately 1,389 heated square feet, this inviting home combines comfortable living with an easy-to-maintain layout. Step inside to discover a welcoming living area featuring attractive updated flooring and a comfortable flow for everyday living or entertaining. The thoughtfully arranged floor plan provides space for family, guests, or a home office, while the home's manageable size makes it an appealing choice for those seeking simplicity without sacrificing comfort. Conveniently situated near shopping, dining, golf, healthcare facilities, and all that the Grand Strand has to offer, this home puts everyday essentials and coastal attractions within easy reach. Whether you're searching for a primary residence or a Myrtle Beach retreat, 8260 Tartan Lane offers a wonderful opportunity to enjoy coastal living in an established neighborhood. Schedule your private showing and discover the possibilities!...
Contact an agent
Home facts
- Year built:2005
- Subdivision & Development:Osprey Woods
- Listing ID #:2625004
- Added:1 day(s) ago
- Updated:October 12, 2026 at 06:41 PM
Rooms and interior
- Bedrooms:3
- Total bathrooms:2
- Full bathrooms:2
- Flooring:Carpet, Luxury Vinyl Plank
- Kitchen Description:Breakfast Bar, Dishwasher, Disposal, Kitchen Island, Microwave, Range, Refrigerator
- Bedroom Description:Split Bedrooms
- Living area:1,416 sq. ft.
Heating and cooling
- Cooling:Central Air
- Heating:Central, Electric
- Central air:Yes
Structure and exterior
- Year built:2005
- Building area:1,416 sq. ft.
- Lot area:0.15 Acres
- Lot Features:Irregular Lot, Outside City Limits
- Architectural Style:Ranch
- Construction Materials:Vinyl Siding, Wood Frame
- Exterior Features:Patio
- Foundation Description:Slab
- Levels:1 Story
Schools
- High school:Saint James High School
- Middle school:Saint James Middle School
- Elementary school:Burgess Elementary School
Utilities
- Water:Public, Water Available
- Sewer:Sewer Available
Finances and disclosures
- Price:$270,900
- Price per sq. ft.:$191.31
Features and amenities
- Laundry features:Washer Hookup
- Amenities:Storage
Parking
- Total parking spaces:2
- Parking description:Driveway
 Provided courtesy of the Coastal Carolinas MLS. © 2026 of the Coastal Carolinas MLS. All rights reserved. Information is provided exclusively for consumers' personal, non-commercial use, and may not be used for any purpose other than to identify prospective properties consumers may be interested in purchasing. Data is deemed reliable but is not guaranteed accurate by the Coastal Carolinas MLS.
New listings near 8260 Tartan Ln.
- New
 $329,000Active3 beds 3 baths2,117 sq. ft.
3302 Volterra Way #3302, Myrtle Beach, SC 29579
MLS# 2625009Listed by: BEACH & FOREST REALTY - New
 $449,900Active3 beds 2 baths2,381 sq. ft.
3045 Sistine St., Myrtle Beach, SC 29579
MLS# 2624988Listed by: RE/MAX SOUTHERN SHORES - New
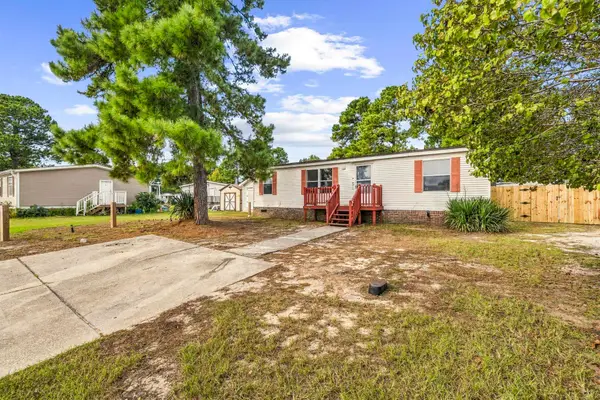 $229,500Active3 beds 2 baths1,570 sq. ft.
2519 N Wild Rose Dr., Myrtle Beach, SC 29579
MLS# 2624990Listed by: KELLER WILLIAMS THE FORTURRO GROUP - New
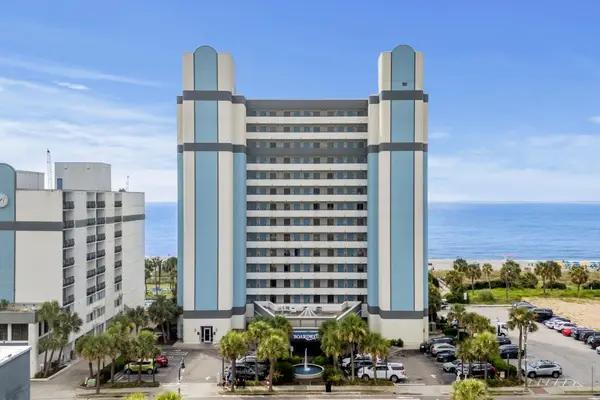 $154,900Active1 beds 1 baths533 sq. ft.
2300 N Ocean Blvd. #932, Myrtle Beach, SC 29577
MLS# 2624991Listed by: DUNCAN GROUP PROPERTIES, LLC - New
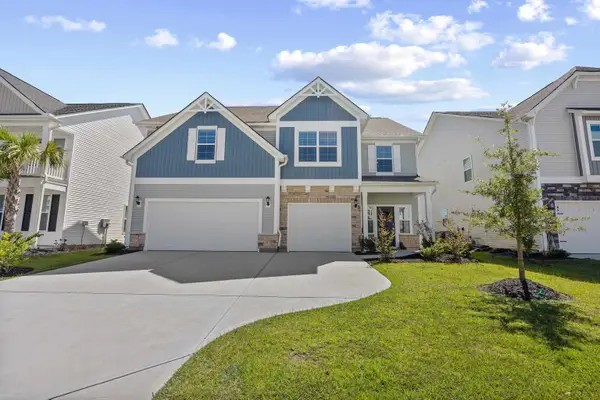 $595,000Active4 beds 4 baths4,192 sq. ft.
729 Enchantment Loop, Myrtle Beach, SC 29588
MLS# 2624994Listed by: LIVING SOUTH REALTY - New
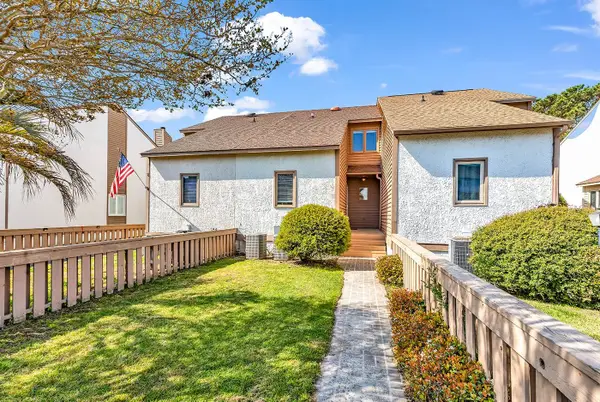 $235,000Active3 beds 3 baths1,800 sq. ft.
4096 Fairway Lakes Dr. #4096, Myrtle Beach, SC 29577
MLS# 2624995Listed by: CENTURY 21 PALMS REALTY - New
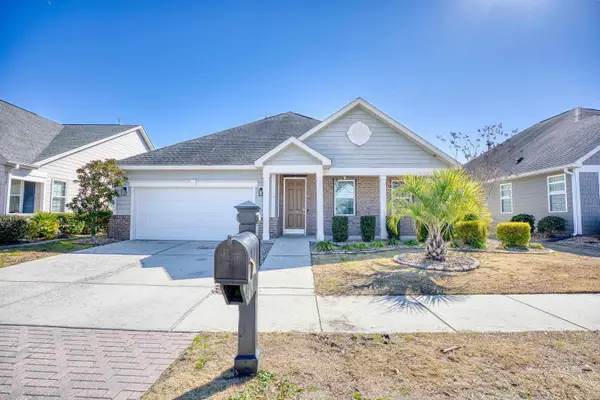 $450,000Active4 beds 3 baths2,724 sq. ft.
1537 Beaumont Way, Myrtle Beach, SC 29577
MLS# 2624998Listed by: THE LITCHFIELD COMPANY RE-MB - New
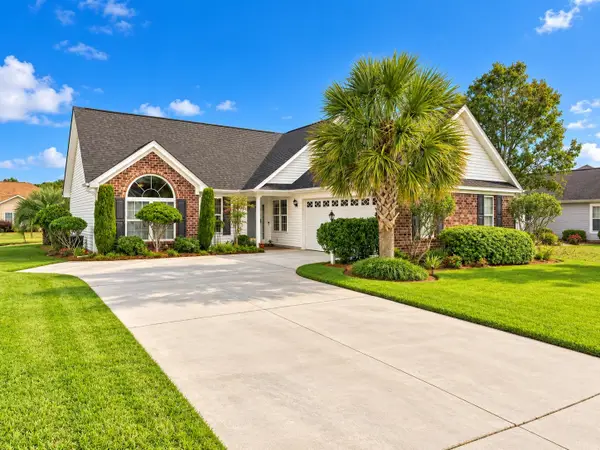 $335,000Active3 beds 2 baths2,302 sq. ft.
117 Palmetto Glen Dr., Myrtle Beach, SC 29588
MLS# 2624999Listed by: EXP REALTY LLC - New
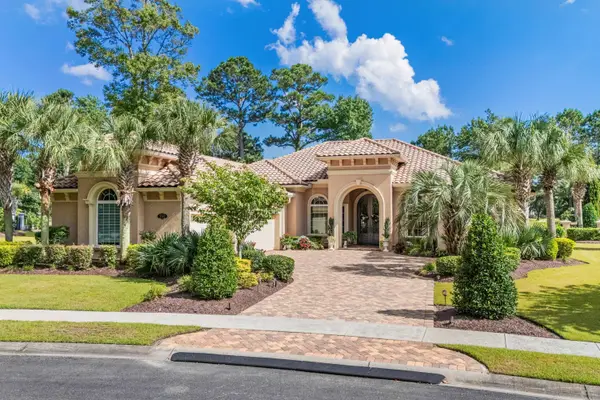 $1,825,000Active4 beds 4 baths4,735 sq. ft.
9140 Arignon Ct., Myrtle Beach, SC 29579
MLS# 2625002Listed by: GRANDE DUNES PROPERTIES


Protect your home and budget from life's surprises with an Assurant Home Warranty, backed by a partner that supports you through every step of homeownership. Explore Plans.
© 2026 Better Homes and Gardens Real Estate LLC. An Anywhere Real Estate company. All rights reserved. Better Homes and Gardens® Real Estate is a registered trademark owned by Meredith Operations Corporation, licensed to Better Homes and Gardens Real Estate LLC and used with permission. Better Homes and Gardens Real Estate LLC fully supports the principles of the Fair Housing Act and the Equal Opportunity Act. Listing information is deemed reliable but is not guaranteed accurate.
Each office is independently owned and operated.
Any services or products provided by third parties are not provided by, affiliated with or related to Better Homes and Gardens Real Estate LLC, or its affiliated companies.