
844 Gammon Dr., Myrtle Beach, SC 29579
Local realty services provided by:Better Homes and Gardens Real Estate Paracle
844 Gammon Dr.,Myrtle Beach, SC 29579
$469,900
- 4 Beds
- 3 Baths
- 2,762 sq. ft.
- Single family
- Active
Office: century 21 stopper &associates
MLS#:2624667
Source:SC_CCAR
Price summary
- Price:$469,900
- Price per sq. ft.:$170.13
- Monthly HOA dues:$161
About this home
Picture it: golf cart parked in the garage, a day at the community pool, and the beach a short drive away. Now make it real. Drive through the gate into Harborview and step into a 2020-built single-story ranch with no stairs to climb. The vaulted great room opens to a kitchen made for gathering: quartz countertops, white cabinetry, a big island with breakfast bar, pantry, stainless steel appliances, and a natural gas range. Slow Saturday mornings belong in the Carolina room, coffee in hand, looking out at the fenced backyard patio and its tree-lined backdrop. At night, the split floor plan gives the owner's suite real privacy: tray ceiling, custom walk-in closet built-ins, and a zero-entry tiled shower with rain head. 4 bedrooms, 3 full baths, 2-car garage, tankless gas water heater, and irrigation. Junior Olympic-sized pool and clubhouse, all minutes from the Intracoastal Waterway, Market Common, and Myrtle Beach International Airport. Come feel it in person.
Contact an agent
Home facts
- Year built:2020
- Subdivision & Development:Harborview
- Listing ID #:2624667
- Added:1 day(s) ago
- Updated:October 08, 2026 at 01:27 AM
Rooms and interior
- Bedrooms:4
- Total bathrooms:3
- Full bathrooms:3
- Flooring:Carpet, Laminate, Tile
- Kitchen Description:Breakfast Bar, Dishwasher, Disposal, Kitchen Island, Microwave, Range, Refrigerator
- Bedroom Description:Split Bedrooms
- Living area:2,762 sq. ft.
Heating and cooling
- Cooling:Central Air
- Heating:Central, Gas
- Central air:Yes
Structure and exterior
- Year built:2020
- Building area:2,762 sq. ft.
- Lot area:0.14 Acres
- Lot Features:Outside City Limits, Rectangular
- Architectural Style:Ranch
- Exterior Features:Front Porch, Porch, Rear Porch
- Foundation Description:Slab
- Levels:1 Story
Schools
- High school:Carolina Forest High School
- Middle school:Ten Oaks Middle
- Elementary school:River Oaks Elementary
Utilities
- Water:Public, Water Available
- Sewer:Sewer Available
Finances and disclosures
- Price:$469,900
- Price per sq. ft.:$170.13
Features and amenities
- Laundry features:Dryer, Washer, Washer Hookup
- Amenities:Clubhouse, Gated Community
- Pool features:Community, Outdoor Pool
Parking
- Total parking spaces:4
- Parking description:Attached, Garage, Garage Door Opener, Two Car Garage
- Garage:Yes
- Garage spaces:2
 Provided courtesy of the Coastal Carolinas MLS. © 2026 of the Coastal Carolinas MLS. All rights reserved. Information is provided exclusively for consumers' personal, non-commercial use, and may not be used for any purpose other than to identify prospective properties consumers may be interested in purchasing. Data is deemed reliable but is not guaranteed accurate by the Coastal Carolinas MLS.
New listings near 844 Gammon Dr.
- New
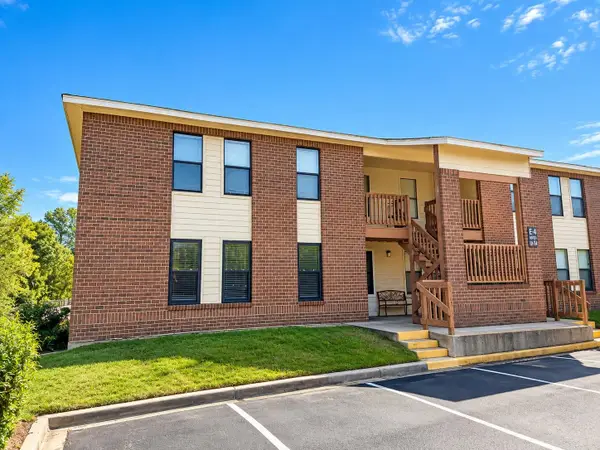 $119,900Active2 beds 2 baths910 sq. ft.
2005 Greens Blvd. #E401, Myrtle Beach, SC 29577
MLS# 2624680Listed by: INNOVATE REAL ESTATE - New
 $341,000Active3 beds 2 baths2,120 sq. ft.
613 Needlerush Ct., Myrtle Beach, SC 29579
MLS# 2624681Listed by: MYRTLE BEACH REAL ESTATE LLC - New
 $299,900Active3 beds 2 baths1,915 sq. ft.
754 Salerno Circle #C, Myrtle Beach, SC 29579
MLS# 2624684Listed by: RE/MAX SOUTHERN SHORES - New
 $295,000Active3 beds 2 baths1,230 sq. ft.
4401 Bradford Circle, Myrtle Beach, SC 29588
MLS# 2624623Listed by: NORTHGROUP REAL ESTATE LLC - New
 $499,990Active3 beds 2 baths2,978 sq. ft.
7107 Swansong Circle, Myrtle Beach, SC 29579
MLS# 2624638Listed by: S.H. JUNE & ASSOCIATES, LLC - New
 $138,888Active1 beds 2 baths550 sq. ft.
1501 S Ocean Blvd. #1239, Myrtle Beach, SC 29577
MLS# 2624641Listed by: SLOAN REALTY GROUP - New
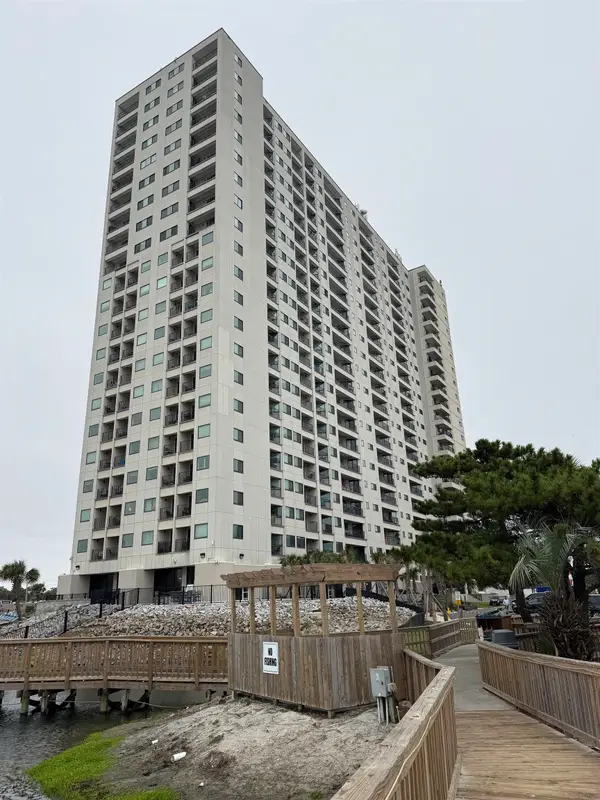 $163,500Active2 beds 2 baths958 sq. ft.
5905 S Kings Hwy. #515, Myrtle Beach, SC 29577
MLS# 2624642Listed by: CB SEA COAST ADVANTAGE CF - New
 $209,000Active3 beds 3 baths1,520 sq. ft.
125 Olde Towne Way #3, Myrtle Beach, SC 29588
MLS# 2624643Listed by: EXIT COASTAL REAL ESTATE PROS - New
 $299,000Active3 beds 2 baths1,474 sq. ft.
4877 Dahlia Ct. #305, Myrtle Beach, SC 29577
MLS# 2624654Listed by: CENTURY 21 THE HARRELSON GROUP - New
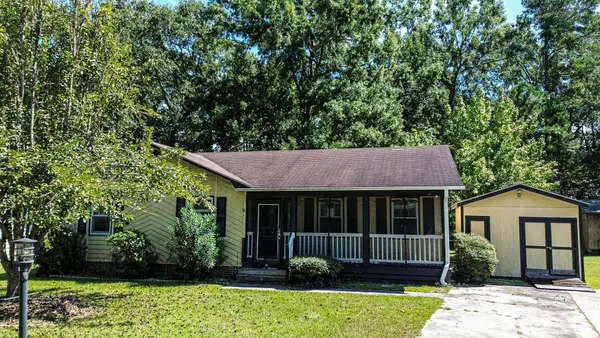 $200,000Active3 beds 2 baths1,288 sq. ft.
238 Stonebrook Dr., Myrtle Beach, SC 29588
MLS# 2624655Listed by: CAROLINA PINES REALTY


Protect your home and budget from life's surprises with an Assurant Home Warranty, backed by a partner that supports you through every step of homeownership. Explore Plans.
© 2026 Better Homes and Gardens Real Estate LLC. An Anywhere Real Estate company. All rights reserved. Better Homes and Gardens® Real Estate is a registered trademark owned by Meredith Operations Corporation, licensed to Better Homes and Gardens Real Estate LLC and used with permission. Better Homes and Gardens Real Estate LLC fully supports the principles of the Fair Housing Act and the Equal Opportunity Act. Listing information is deemed reliable but is not guaranteed accurate.
Each office is independently owned and operated.
Any services or products provided by third parties are not provided by, affiliated with or related to Better Homes and Gardens Real Estate LLC, or its affiliated companies.