
863 Waterbridge Blvd., Myrtle Beach, SC 29579
Local realty services provided by:Better Homes and Gardens Real Estate Elliott Coastal Living
863 Waterbridge Blvd.,Myrtle Beach, SC 29579
$1,175,000
- 4 Beds
- 4 Baths
- 6,425 sq. ft.
- Single family
- Active
Listed by: jason ellis
Office: jte real estate
MLS#:2620084
Source:SC_CCAR
Price summary
- Price:$1,175,000
- Price per sq. ft.:$182.88
- Monthly HOA dues:$150
About this home
Set on an exceptional .84-acre double lot backing to a nature preserve, this custom-built home offers a combination of space, privacy, craftsmanship, and predominantly one-level living that is difficult to duplicate in Waterbridge. With 4 bedrooms, 4 full baths, 3,573 heated square feet, a huge screened porch, and an oversized three-car garage, this home was designed with both everyday living and entertaining in mind. Step inside and the attention to detail is immediately apparent. Wide-plank oak engineered hardwood flooring runs throughout much of the first floor, complemented by extensive trim work and custom closet systems. The main living area is anchored by a dramatic 13-foot tray ceiling with stained box beams and a stone accent wall, creating a warm and impressive gathering space. The kitchen is one of the true highlights of the home, featuring 42-inch custom cabinetry, white quartz countertops, and a professional-grade stainless appliance package that includes a 42-inch Sub-Zero refrigerator, 36-inch Wolf gas cooktop, vented hood, wall oven, microwave, and dishwasher. An oversized walk-in pantry with custom shelving provides additional storage and keeps the kitchen organized and functional. Just off the main living and dining areas is a spacious sunroom with a shiplap ceiling, perfect for a second sitting area, game room, or casual entertaining space. From there, the home opens to an impressive screened porch overlooking the expansive backyard and protected natural setting. With approximately 390 square feet of screened outdoor living space plus an additional patio, there is plenty of room to relax, entertain, or create the backyard retreat you have always wanted. Nearly 3,000 square feet of the home's living area is located on the first floor. The private primary suite includes two walk-in closets and a well-appointed bath. Also on the main level are an ensuite guest bedroom, a third bedroom that can easily serve as an office, an additional full guest bath, a large laundry room, and a convenient drop zone coming in from the garage. Upstairs, a private fourth bedroom with its own full bath and closet makes an ideal guest suite, while the extensive walk-in attic space provides an incredible amount of easily accessible storage. The oversized three-car garage provides room for vehicles, a golf cart, bikes, beach gear, a workshop, and more, another feature that complements the size and flexibility of this property. Located within the gated Waterbridge community, this home stands apart because of what cannot easily be recreated: a large .84-acre double lot, nature-preserve privacy, expansive outdoor living, substantial garage and storage space, and a floor plan that keeps nearly everything you need on one level. This is not simply a larger home in Waterbridge. It is a property that offers the space, privacy, quality, and versatility that buyers rarely find together in one package....
Contact an agent
Home facts
- Year built:2023
- Subdivision & Development:Waterbridge
- Listing ID #:2620084
- Added:44 day(s) ago
- Updated:September 27, 2026 at 02:02 PM
Rooms and interior
- Bedrooms:4
- Total bathrooms:4
- Full bathrooms:4
- Flooring:Tile, Wood
- Kitchen Description:Breakfast Bar, Dishwasher, Disposal, Kitchen Island, Microwave, Range, Range Hood, Refrigerator
- Bedroom Description:Split Bedrooms
- Living area:6,425 sq. ft.
Heating and cooling
- Cooling:Central Air
- Heating:Central, Electric
- Central air:Yes
Structure and exterior
- Year built:2023
- Building area:6,425 sq. ft.
- Lot area:0.84 Acres
- Lot Features:Rectangular
- Architectural Style:Traditional
- Exterior Features:Fence, Front Porch, Porch, Rear Porch, Screened, Sprinkler Irrigation
- Foundation Description:Slab
- Levels:1 Story
Schools
- High school:Carolina Forest High School
- Middle school:Ten Oaks Middle
- Elementary school:Ten Oaks Elementary School
Utilities
- Sewer:Sewer Available
Finances and disclosures
- Price:$1,175,000
- Price per sq. ft.:$182.88
Features and amenities
- Laundry features:Washer Hookup
- Amenities:Clubhouse, Gated Community
- Pool features:Community, Outdoor Pool
Parking
- Total parking spaces:8
- Parking description:Attached, Garage, Garage Door Opener, Three Car Garage
- Garage:Yes
- Garage spaces:3
 Provided courtesy of the Coastal Carolinas MLS. © 2026 of the Coastal Carolinas MLS. All rights reserved. Information is provided exclusively for consumers' personal, non-commercial use, and may not be used for any purpose other than to identify prospective properties consumers may be interested in purchasing. Data is deemed reliable but is not guaranteed accurate by the Coastal Carolinas MLS.
New listings near 863 Waterbridge Blvd.
- New
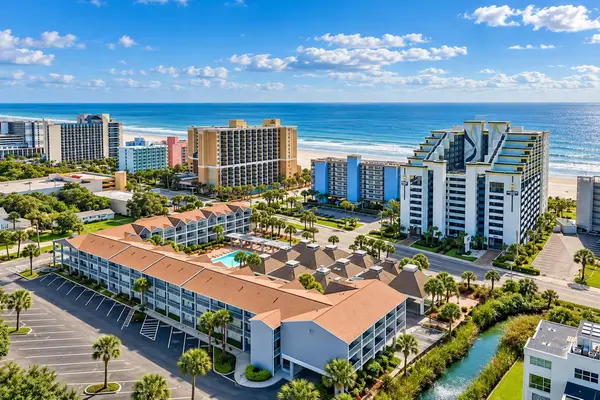 $74,900Active-- beds 1 baths520 sq. ft.
6803 N Ocean Blvd. #211, Myrtle Beach, SC 29572
MLS# 2623778Listed by: REALTY ONE GROUP DOCKSIDE - New
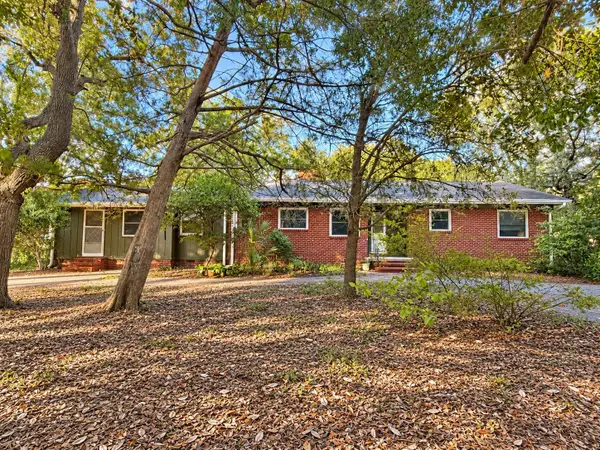 $419,900Active3 beds 3 baths2,935 sq. ft.
5722 Pickens Ave., Myrtle Beach, SC 29577
MLS# 2623779Listed by: RESOURCEFUL REALTY - New
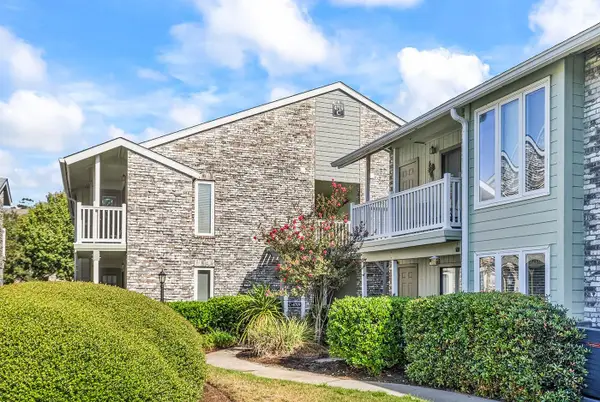 $160,000Active1 beds 1 baths537 sq. ft.
4719 Cobblestone Dr. #C8, Myrtle Beach, SC 29577
MLS# 2623777Listed by: REALTY ONE GROUP DOCKSIDE 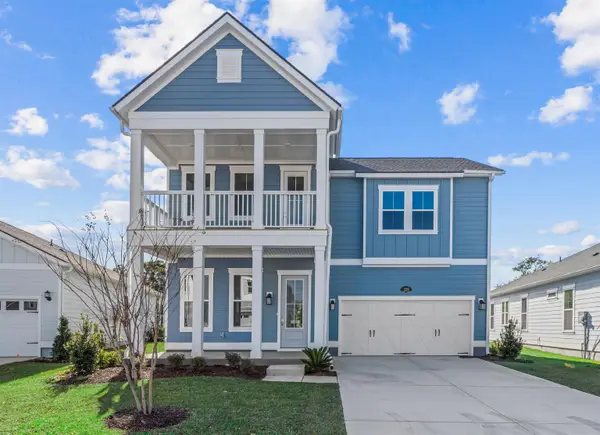 $775,940Pending5 beds 4 baths3,300 sq. ft.
325 Colonnade Ave, Myrtle Beach, SC 29577
MLS# 2623774Listed by: LENNAR CAROLINAS LLC- New
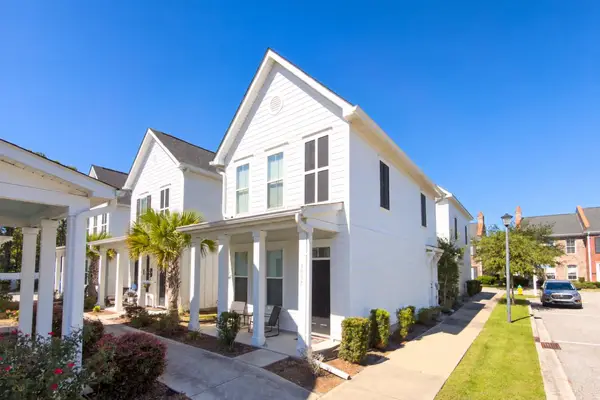 $269,000Active2 beds 3 baths1,170 sq. ft.
3557 Bristol Ln., Myrtle Beach, SC 29577
MLS# 2623768Listed by: BHHS COASTAL REAL ESTATE - New
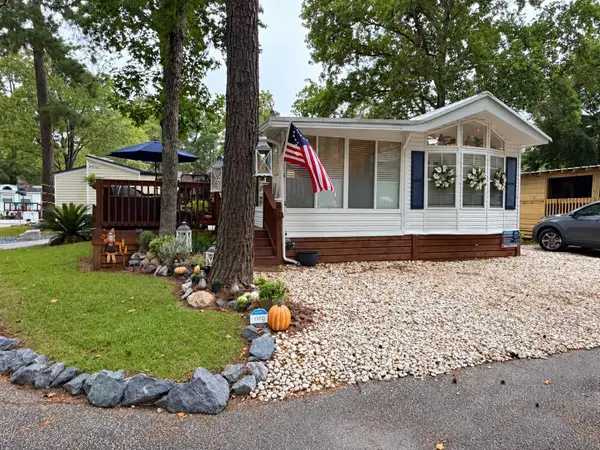 $128,900Active2 beds 2 baths1,100 sq. ft.
613-610 5th Ave. S, Myrtle Beach, SC 29577
MLS# 2623769Listed by: KELLER WILLIAMS INNOVATE SOUTH - Open Sat, 11am to 1pmNew
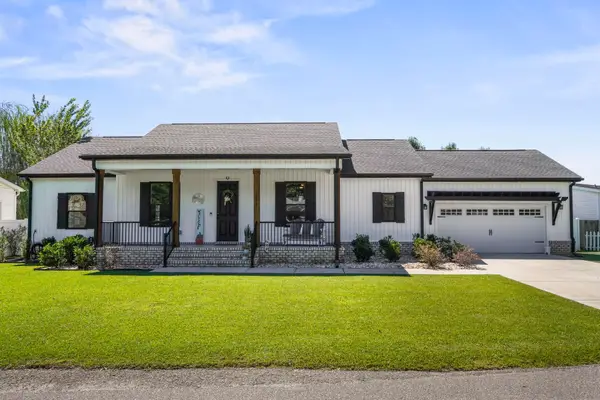 $333,999Active3 beds 2 baths2,583 sq. ft.
1058 Weslin Creek Dr., Myrtle Beach, SC 29588
MLS# 2623771Listed by: KELLER WILLIAMS INNOVATE SOUTH - New
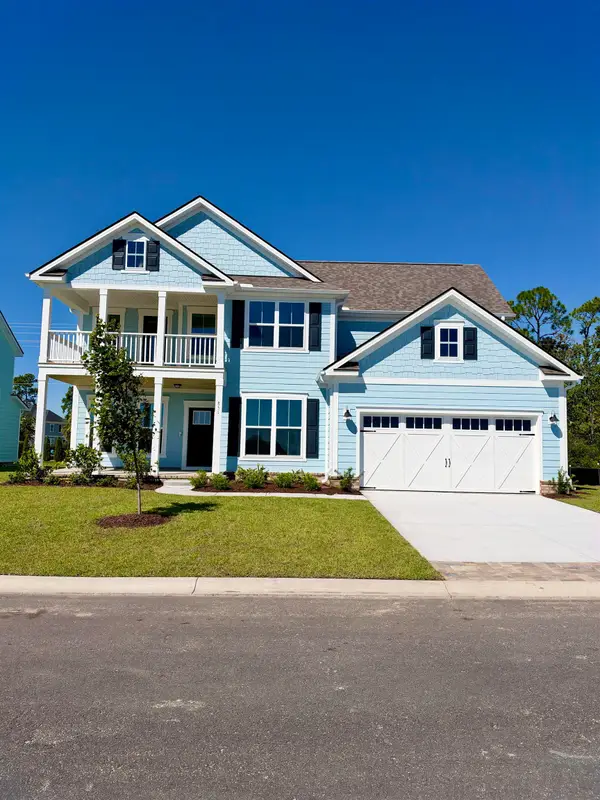 $727,990Active4 beds 4 baths4,280 sq. ft.
851 Indigo Bay Circle, Myrtle Beach, SC 29579
MLS# 2623766Listed by: PULTE HOME COMPANY, LLC - Open Sun, 12 to 2pmNew
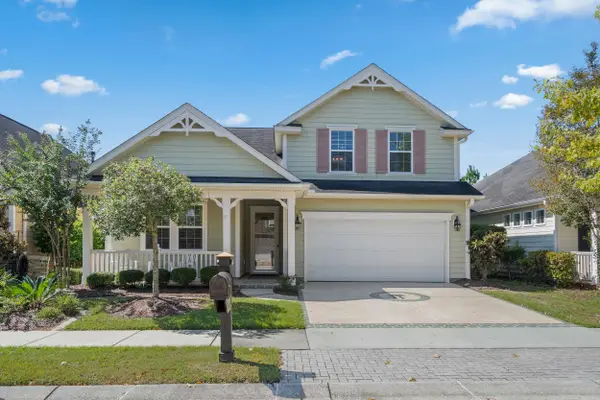 $469,900Active4 beds 3 baths2,500 sq. ft.
1417 Thames Ct., Myrtle Beach, SC 29577
MLS# 2623767Listed by: INNOVATE REAL ESTATE - New
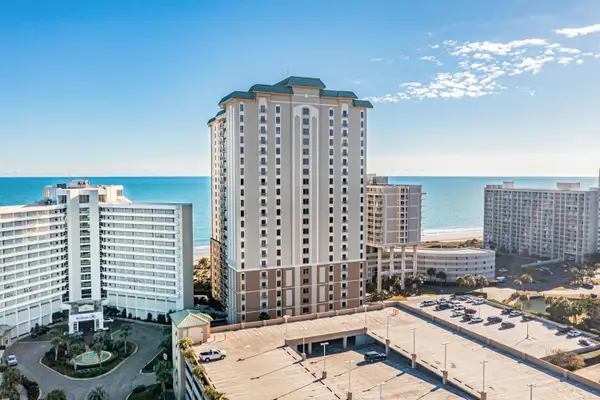 $569,000Active3 beds 3 baths1,985 sq. ft.
9994 Beach Club Dr. #608, Myrtle Beach, SC 29572
MLS# 2623760Listed by: LEONARD CALL - KINGSTON


Protect your home and budget from life's surprises with an Assurant Home Warranty, backed by a partner that supports you through every step of homeownership. Explore Plans.
© 2026 Better Homes and Gardens Real Estate LLC. An Anywhere Real Estate company. All rights reserved. Better Homes and Gardens® Real Estate is a registered trademark owned by Meredith Operations Corporation, licensed to Better Homes and Gardens Real Estate LLC and used with permission. Better Homes and Gardens Real Estate LLC fully supports the principles of the Fair Housing Act and the Equal Opportunity Act. Listing information is deemed reliable but is not guaranteed accurate.
Each office is independently owned and operated.
Any services or products provided by third parties are not provided by, affiliated with or related to Better Homes and Gardens Real Estate LLC, or its affiliated companies.