
411 Forest Circle, New Ellenton, SC 29809
Local realty services provided by:Better Homes and Gardens Real Estate Elliott Coastal Living
411 Forest Circle,New Ellenton, SC 29809
$215,000
- 3 Beds
- 2 Baths
- 1,391 sq. ft.
- Single family
- Active
Listed by: daniel l minolfo
Office: real broker - sc
MLS#:100574599
Source:NC_CCAR
Price summary
- Price:$215,000
- Price per sq. ft.:$154.57
About this home
Welcome home to this well-maintained 3-bedroom, 1.5-bath ranch situated on nearly half an acre in the heart of New Ellenton! Conveniently located just minutes from SRS and a short drive to Aiken's southside, this property is ideal for anyone looking for a starter home, investment opportunity, or rental property. Inside, you'll love the beautiful hardwood floors, cozy fireplace, living room and flexible second den, office, dining area, or playroom. The bright eat-in kitchen features stainless steel appliances and plenty of natural light throughout the home creates a warm, inviting atmosphere. Step outside to enjoy the spacious backyard, large entertaining deck, concrete pad, and oversized workshop/outbuilding that conveys with the property. With a metal roof already in place and so much outdoor space to enjoy, this home is full of value and potential!
Contact an agent
Home facts
- Year built:1962
- Listing ID #:100574599
- Added:53 day(s) ago
- Updated:July 10, 2026 at 10:14 AM
Rooms and interior
- Bedrooms:3
- Total bathrooms:2
- Full bathrooms:1
- Half bathrooms:1
- Rooms Total:6
- Flooring:Carpet
- Dining Description:Eat-in Kitchen
- Kitchen Description:Dishwasher, Eat-in Kitchen, Range, Refrigerator
- Living area:1,391 sq. ft.
Heating and cooling
- Cooling:Central Air
- Heating:Electric, Fireplace(s), Forced Air, Heating
- Central air:Yes
Structure and exterior
- Roof:Metal
- Year built:1962
- Building area:1,391 sq. ft.
- Lot area:0.48 Acres
- Construction Materials:Brick, Vinyl Siding, Wood Frame
- Exterior Features:Deck
- Foundation Description:Crawl Space
- Levels:1 Story
Schools
- High school:Silver Bluff
- Middle school:New Ellenton
- Elementary school:Greendale Elementary
Finances and disclosures
- Price:$215,000
- Price per sq. ft.:$154.57
Features and amenities
- Appliances:Dishwasher, Range, Refrigerator
- Laundry features:Laundry Room, Washer Hookup
- Amenities:Blinds/Shades
Parking
- Parking description:Concrete
- Carport spaces:2

New listings near 411 Forest Circle
- New
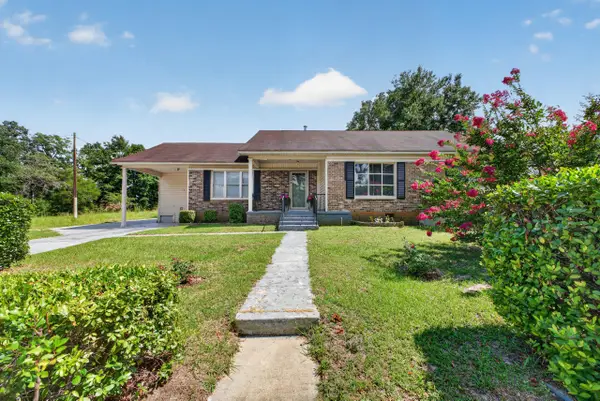 $219,500Active4 beds 2 baths1,837 sq. ft.
504 Hickory Avenue E, New Ellenton, SC 29809
MLS# 224348Listed by: ERA WILDER AIKEN - New
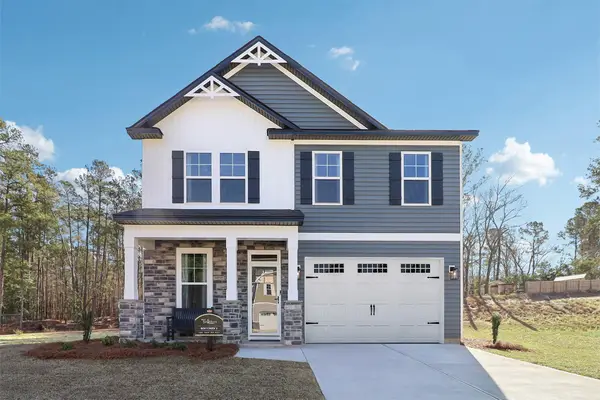 $309,900Active5 beds 3 baths2,225 sq. ft.
8057 Smooth Whiskey Circle, New Ellenton, SC 29809
MLS# 224256Listed by: SM SOUTH CAROLINA BROKERAGE 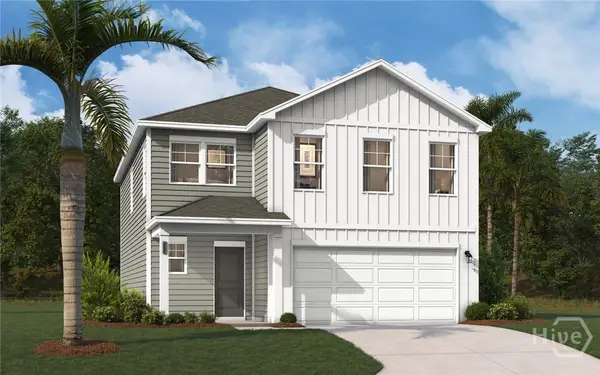 $298,769Active4 beds 3 baths2,459 sq. ft.
8134 Smooth Whiskey Circle, Aiken, SC 29809
MLS# SA359234Listed by: SM GEORGIA BROKERAGE LLC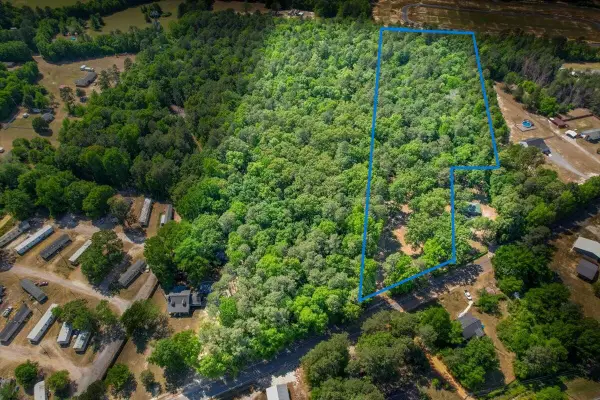 $238,500Active7.14 Acres
000 Old Whiskey Road S, New Ellenton, SC 29809
MLS# 224148Listed by: COLDWELL BANKER BEST LIFE REALTY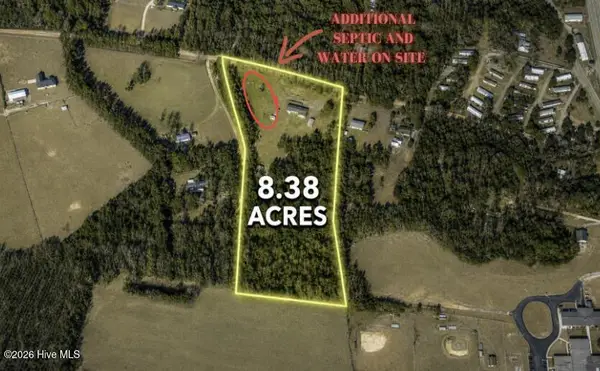 $225,000Pending4 beds 3 baths2,077 sq. ft.
103 Stanley Drive, New Ellenton, SC 29809
MLS# 100583348Listed by: OLDE SOUTH PROPERTIES & INVESTMENTS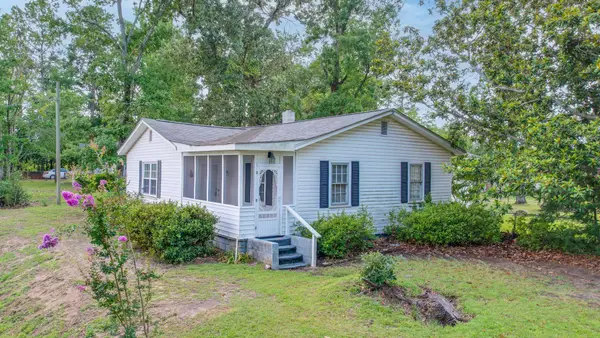 $140,000Active3 beds 1 baths1,314 sq. ft.
600 Old Whiskey Road S, New Ellenton, SC 29809
MLS# 224080Listed by: REALTY ONE GROUP VISIONARIES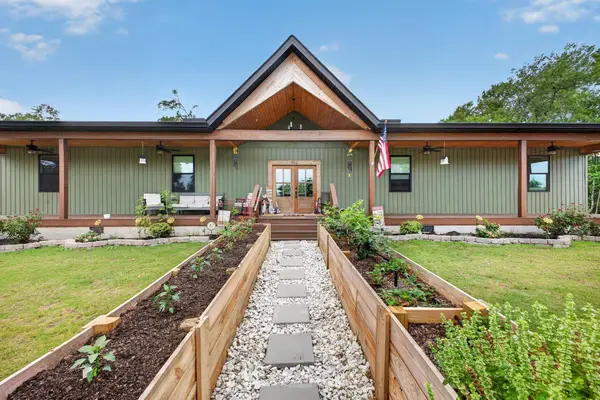 $745,900Active5 beds 4 baths3,231 sq. ft.
303 Carroll Avenue E, New Ellenton, SC 29809
MLS# 224037Listed by: ERA WILDER AIKEN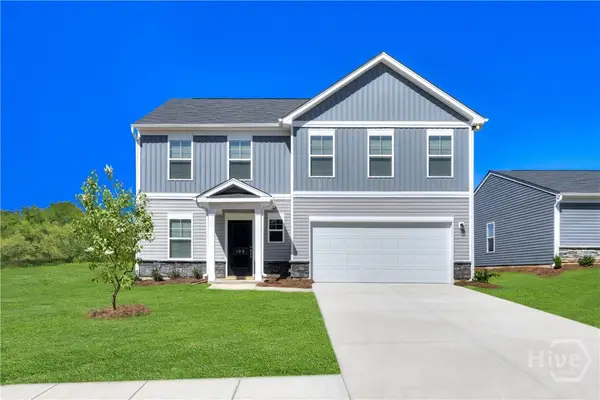 $292,900Active5 beds 3 baths2,400 sq. ft.
8195 Smooth Whiskey Circle, Aiken, SC 29809
MLS# SA358269Listed by: SM GEORGIA BROKERAGE LLC $276,970Active3 beds 3 baths1,939 sq. ft.
8127 Smooth Whiskey Circle, Aiken, SC 29809
MLS# SA358272Listed by: SM GEORGIA BROKERAGE LLC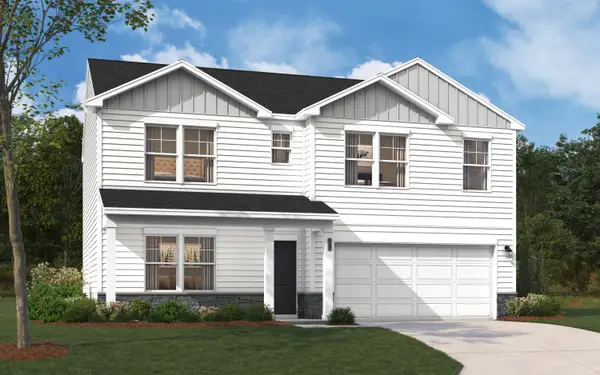 $281,265Active3 beds 3 baths1,939 sq. ft.
8183 Smooth Whiskey Circle, New Ellenton, SC 29809
MLS# 223856Listed by: SM SOUTH CAROLINA BROKERAGE


Protect your home and budget from life's surprises with an Assurant Home Warranty, backed by a partner that supports you through every step of homeownership. Explore Plans.
© 2026 Better Homes and Gardens Real Estate LLC. An Anywhere Real Estate company. All rights reserved. Better Homes and Gardens® Real Estate is a registered trademark owned by Meredith Operations Corporation, licensed to Better Homes and Gardens Real Estate LLC and used with permission. Better Homes and Gardens Real Estate LLC fully supports the principles of the Fair Housing Act and the Equal Opportunity Act. Listing information is deemed reliable but is not guaranteed accurate.
Each office is independently owned and operated.
Any services or products provided by third parties are not provided by, affiliated with or related to Better Homes and Gardens Real Estate LLC, or its affiliated companies.