
319 Arsenal Drive, Ninety Six, SC 29666
Local realty services provided by:Better Homes and Gardens Real Estate Medley
319 Arsenal Drive,Ninety Six, SC 29666
$574,900
- 3 Beds
- 3 Baths
- 2,146 sq. ft.
- Townhouse
- Active
Listed by: john bowen
Office: keller williams greenville cen
MLS#:20306383
Source:SC_AAR
Price summary
- Price:$574,900
- Price per sq. ft.:$267.89
- Monthly HOA dues:$76.25
About this home
THE ONE TIME 25K MEMBERSHIP JOINING FEE HAS BEEN PAID AND WILL TRANSFER WITH THIS PROPERTY. ALSO INCLUDES SIX MONTHS OF PREPAID SOCIAL FEES. Set within the gated Grand Harbor community on the shores of Lake Greenwood, 319 Arsenal Drive brings a comfortable approach to waterfront living. This move-in ready townhome pairs thoughtful interiors with sweeping lake views, a screened porch for lingering outdoors, and private dock access. A tidy landscape and welcoming front porch set the tone before entering the foyer, where a versatile den sits immediately to the right. Equally suited to a home office, library, or quiet retreat, this space provides a sense of separation from the home's central living areas. Beyond, the main living space opens beautifully, connecting the living room, kitchen, and breakfast area in an arrangement designed for both everyday life and easy entertaining. A gas-log fireplace anchors the living room, flanked by built-in bookcases that add warmth and character.
The kitchen is both handsome and practical, with wood cabinetry, a center island, spacious pantry closet, and a glass-front corner cabinet ready
to showcase favorite glassware. Just beyond, the breakfast area opens to the screened porch, creating a natural transition between the interior
and the lakefront setting. Step outside and the view takes center stage, with the tranquil waters of Lake Greenwood stretching beyond. The
primary suite is privately positioned behind the main living area, where waking to a lake view becomes part of the everyday experience. The
ensuite bath features a walk-in shower, jetted garden tub, and double-sink vanity, creating a comfortable retreat of its own. A laundry room,
powder room, and two-car garage complete the main level. Upstairs, two additional bedrooms share a full Jack-and-Jill style bath, while an open
catwalk overlooks the living area below and captures beautiful views of the home and lake beyond. Outside, the real luxury is the setting. From
the screened porch, you step out onto the deck and then follow the path toward the water where you may enjoy private dock access whenever
the mood strikes, whether that means an early-morning paddle, an afternoon on the boat, or simply sitting beside the lake as the day winds
down. The community encompasses three gated neighborhoods; Grand Harbor, The Retreat, and The Plantation, sharing an impressive
collection of amenities along the shores of 11,400-acre Lake Greenwood. Residents enjoy access to The Patriot, an 18-hole Davis Love III
-designed golf course, along with a private marina just a golf cart ride away. Approximately 15 miles from Uptown Greenwood SC and about an
hour from Greenville SC, this is a place where lake days, golf, boating, and quiet evenings at home become part of the rhythm of everyday life.
Don't miss out on your chance to turn this charming property into your new lakefront home.The one-time $25K membership joining fee HAS
BEEN PAID and will transfer with this property. Also includes six months of prepaid social fees. The HVAC systems are new(er). One is only 5
years old and one was just replaced in 2025. The entire deck and dock is Trex and was completely redone 3 years ago. Schedule your showing
today! SEE ASSOCIATED DOCS FOR GGAR LOCKBOX INSTRUCTIONS...
Contact an agent
Home facts
- Year built:2006
- Subdivision & Development:Amsterdam Grove
- Listing ID #:20306383
- Added:5 day(s) ago
- Updated:September 25, 2026 at 02:40 PM
Rooms and interior
- Bedrooms:3
- Total bathrooms:3
- Full bathrooms:2
- Half bathrooms:1
- Rooms Total:9
- Flooring:Carpet, Ceramic Tile, Wood
- Bathrooms Description:Bath in Primary Bedroom, Garden Tub/Roman Tub, Jetted Tub, Separate Shower
- Kitchen Description:Dishwasher, Disposal, Electric Oven, Electric Range, Microwave, Refrigerator
- Bedroom Description:Bath in Primary Bedroom, Main Level Primary
- Basement:Yes
- Basement Description:Crawl Space
- Living area:2,146 sq. ft.
Heating and cooling
- Cooling:Central Air, Electric, Forced Air
- Heating:Forced Air, Natural Gas
- Central air:Yes
Structure and exterior
- Roof:Composition, Shingle
- Year built:2006
- Building area:2,146 sq. ft.
- Lot Features:Outside City Limits, Sloped, Subdivision, Views
- Architectural Style:Traditional
- Construction Materials:Cement Siding
- Exterior Features:Deck, Front Porch, Porch, Screened
- Foundation Description:Crawl Space
- Levels:2 Story
Schools
- High school:Ninety Six High
- Middle school:Edgewood Middle
- Elementary school:Ninety Six Elementary
Utilities
- Water:Public
- Sewer:Public Sewer
Finances and disclosures
- Price:$574,900
- Price per sq. ft.:$267.89
- Tax amount:$1,448 (2025)
Features and amenities
- Appliances:Dishwasher, Disposal, Dryer, Electric Oven, Electric Range, Gas Water Heater, Microwave, Refrigerator, Washer
- Laundry features:Dryer, Washer
- Amenities:Bookcases, Cable TV, Cathedral Ceilings, Ceiling Fans, Gated Community, Quartz Counters, Smoke Detectors, Smooth Ceilings, Walk-in Closets
- Pool features:Community
Parking
- Parking description:Attached, Driveway, Garage
- Garage:Yes
- Garage spaces:2
New listings near 319 Arsenal Drive
- New
 $399,900Active3 beds 3 baths
320 Arsenal Drive, Ninety Six, SC 29666
MLS# 1604071Listed by: RE/MAX ACTION  $1,495,000Active4 beds 5 baths
164 Polo Court, Ninety Six, SC 29666
MLS# 1603583Listed by: EXP REALTY LLC $574,900Active3 beds 3 baths
319 Arsenal Drive, Ninety Six, SC 29666
MLS# 1602894Listed by: KELLER WILLIAMS GREENVILLE CENTRAL $569,900Active3 beds 2 baths
132 Gunnery Court, Ninety Six, SC 29666
MLS# 1602895Listed by: KELLER WILLIAMS GREENVILLE CENTRAL $179,900Pending0 Acres
18a Old Edgefield Road, Ninety Six, SC 29666
MLS# 100600851Listed by: OLDE SOUTH PROPERTIES & INVESTMENTS $129,900Active0 Acres
159 Polo Court, Ninety Six, SC 29666
MLS# 1602679Listed by: LAKELANDS REALTY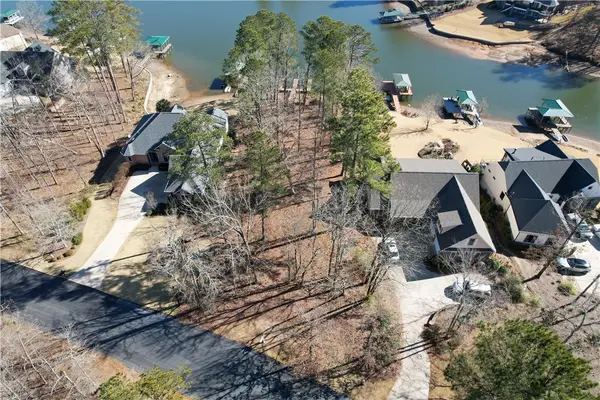 $172,000Active0.47 Acres
130 Polo Court, Ninety Six, SC 29666
MLS# 20305622Listed by: NORTHGROUP REAL ESTATE- Open Sat, 11am to 1pm
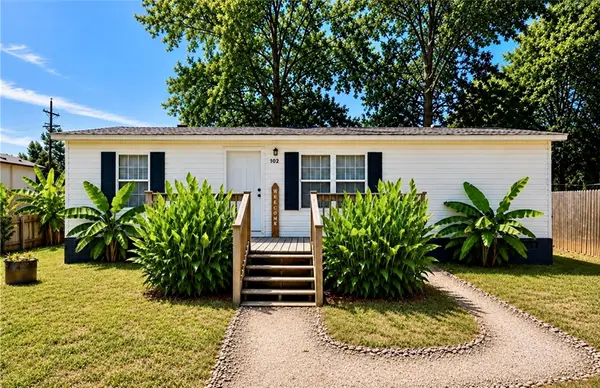 $169,900Active3 beds 2 baths
102 Chad Drive, Ninety Six, SC 29666
MLS# 20305459Listed by: REALTY ONE GROUP FREEDOM 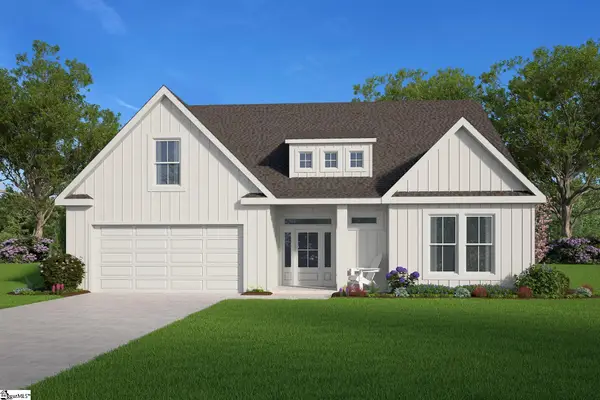 $550,000Active4 beds 4 baths
209 E Gunnery Court, Ninety Six, SC 29666
MLS# 1601907Listed by: HQ REAL ESTATE, LLC


Protect your home and budget from life's surprises with an Assurant Home Warranty, backed by a partner that supports you through every step of homeownership. Explore Plans.
© 2026 Better Homes and Gardens Real Estate LLC. An Anywhere Real Estate company. All rights reserved. Better Homes and Gardens® Real Estate is a registered trademark owned by Meredith Operations Corporation, licensed to Better Homes and Gardens Real Estate LLC and used with permission. Better Homes and Gardens Real Estate LLC fully supports the principles of the Fair Housing Act and the Equal Opportunity Act. Listing information is deemed reliable but is not guaranteed accurate.
Each office is independently owned and operated.
Any services or products provided by third parties are not provided by, affiliated with or related to Better Homes and Gardens Real Estate LLC, or its affiliated companies.