
413 Jule Merck Road, Norris, SC 29667
Local realty services provided by:Better Homes and Gardens Real Estate Medley
413 Jule Merck Road,Norris, SC 29667
$264,900
- 3 Beds
- 2 Baths
- 1,170 sq. ft.
- Single family
- Active
Listed by: francine powers
Office: southern real estate & development
MLS#:20302488
Source:SC_AAR
Price summary
- Price:$264,900
- Price per sq. ft.:$226.41
About this home
If you've been dreaming of peaceful country living without the restrictions of an HOA, 413 Jule Merck Road is the perfect place to call home. Nestled on nearly 0.80 acres, this move-in ready property offers the ideal combination of privacy, outdoor space, and everyday convenience. This home has been thoughtfully updated, allowing you to enjoy modern comforts with confidence. Major improvements completed in 2022 include a new roof, a new Trane heat pump with all new ductwork, and updated flooring throughout. Additional upgrades feature fresh interior paint, a beautifully updated kitchen, renovated bathrooms, a new hot water heater, and all new PEX plumbing installed beneath the home for added peace of mind. The septic system was also pumped in 2024. Step outside to enjoy a fully fenced backyard that's perfect for pets, gardening, entertaining, or simply relaxing in your own private space. An outbuilding is included with the property, providing excellent storage or the opportunity to create your own workshop or hobby space. Conveniently located just 10 minutes from Highway 123, this home offers quick access to Clemson University, Southern Wesleyan University, and Tri-County Technical College. You'll also be just minutes from Liberty, Pickens, Central, Easley, and Clemson, making it easy to enjoy shopping, dining, and everyday amenities while still coming home to the tranquility of the countryside. With major updates already completed, a generous lot, and an excellent location, 413 Jule Merck Road is ready for its next owners to move in and start making memories....
Contact an agent
Home facts
- Year built:1983
- Listing ID #:20302488
- Added:51 day(s) ago
- Updated:July 31, 2026 at 02:56 PM
Rooms and interior
- Bedrooms:3
- Total bathrooms:2
- Full bathrooms:1
- Half bathrooms:1
- Rooms Total:7
- Flooring:Carpet, Ceramic Tile, Laminate
- Kitchen Description:Dishwasher, Electric Oven, Electric Range, Microwave, Refrigerator
- Basement:Yes
- Basement Description:Crawl Space
- Living area:1,170 sq. ft.
Heating and cooling
- Cooling:Central Air, Forced Air
- Heating:Forced Air
- Central air:Yes
Structure and exterior
- Roof:Architectural, Shingle
- Year built:1983
- Building area:1,170 sq. ft.
- Lot area:0.79 Acres
- Lot Features:Level, Not In Subdivision, Outside City Limits, Sloped, Trees
- Architectural Style:Ranch
- Construction Materials:Vinyl Siding
- Exterior Features:Deck, Fence, Front Porch, Porch
- Foundation Description:Crawl Space
- Levels:1 Story
Schools
- High school:Liberty High
- Middle school:Liberty Middle
- Elementary school:Liberty Elem
Utilities
- Water:Public
- Sewer:Septic Tank
Finances and disclosures
- Price:$264,900
- Price per sq. ft.:$226.41
- Tax amount:$782 (2025)
Features and amenities
- Appliances:Dishwasher, Electric Oven, Electric Range, Microwave, Refrigerator
- Amenities:Blinds, Ceiling Fans, Laminate Countertop, Smooth Ceilings, Solid Surface Counters, Tilt-In Windows, Vinyl Windows
Parking
- Parking description:Driveway
New listings near 413 Jule Merck Road
 $35,000Active1.1 Acres
00 Old Schoolhouse Road, Norris, SC 29667
MLS# 20303899Listed by: OPEN HOUSE REALTY, LLC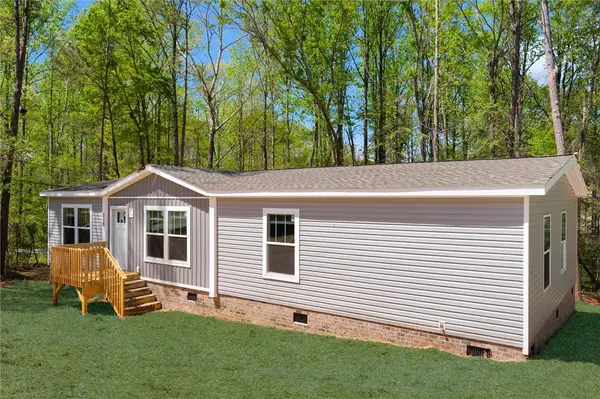 $218,500Active3 beds 2 baths1,650 sq. ft.
328 Francis Street, Norris, SC 29667
MLS# 20303864Listed by: OPEN HOUSE REALTY, LLC- Open Sat, 1 to 3pm
 $244,995Active3 beds 2 baths
114 1st Street, Central, SC 29630
MLS# 20303000Listed by: NORTHGROUP REAL ESTATE  $474,900Active3 beds 2 baths2,104 sq. ft.
303 N Norris Drive, Norris, SC 29667
MLS# 20302193Listed by: KELLER WILLIAMS CLEMSON


Protect your home and budget from life's surprises with an Assurant Home Warranty, backed by a partner that supports you through every step of homeownership. Explore Plans.
© 2026 Better Homes and Gardens Real Estate LLC. An Anywhere Real Estate company. All rights reserved. Better Homes and Gardens® Real Estate is a registered trademark owned by Meredith Operations Corporation, licensed to Better Homes and Gardens Real Estate LLC and used with permission. Better Homes and Gardens Real Estate LLC fully supports the principles of the Fair Housing Act and the Equal Opportunity Act. Listing information is deemed reliable but is not guaranteed accurate.
Each office is independently owned and operated.
Any services or products provided by third parties are not provided by, affiliated with or related to Better Homes and Gardens Real Estate LLC, or its affiliated companies.