
1032 Cooper Place Drive, North Augusta, SC 29860
Local realty services provided by:Better Homes and Gardens Real Estate Executive Partners
1032 Cooper Place Drive,North Augusta, SC 29860
$695,975
- 4 Beds
- 4 Baths
- 2,566 sq. ft.
- Single family
- Pending
Listed by: shannon d rollings
Office: shannon rollings real estate
MLS#:225061
Source:SC_AAOR
Price summary
- Price:$695,975
- Price per sq. ft.:$271.23
- Monthly HOA dues:$45.83
About this home
PRESALE
Contact an agent
Home facts
- Year built:2026
- Subdivision & Development:Cooper Place Edgefield Co.
- Listing ID #:225061
- Added:50 day(s) ago
- Updated:October 08, 2026 at 07:56 AM
Rooms and interior
- Bedrooms:4
- Total bathrooms:4
- Full bathrooms:3
- Half bathrooms:1
- Rooms Total:7
- Flooring:Carpet, Ceramic Tile, Hardwood
- Kitchen Description:Cooktop, Dishwasher, Disposal, Kitchen Island, Microwave, Range
- Living area:2,566 sq. ft.
Heating and cooling
- Cooling:Central Air
- Heating:Electric, Natural Gas
- Central air:Yes
Structure and exterior
- Year built:2026
- Building area:2,566 sq. ft.
- Lot area:0.46 Acres
- Lot Features:Landscaped, Sprinklers In Front, Sprinklers In Rear
- Architectural Style:Ranch
- Construction Materials:Brick
- Exterior Features:Patio, Porch, Screened
Schools
- High school:Fox Creek
- Middle school:Merriwether
- Elementary school:Merriwether
Utilities
- Water:Public
- Sewer:Septic Tank
Finances and disclosures
- Price:$695,975
- Price per sq. ft.:$271.23
Features and amenities
- Amenities:Cathedral Ceiling(s), Ceiling Fan(s), Primary Downstairs, Solid Surface Counters, Walk-In Closet(s)
Parking
- Garage:Yes
- Garage spaces:3
New listings near 1032 Cooper Place Drive
- New
 $359,900Active5 beds 3 baths3,209 sq. ft.
228 Journey Run, North Augusta, SC 29860
MLS# 100608770Listed by: DAVID BUCK REAL ESTATE - New
 $91,900Active0.51 Acres
105 N Hills Drive, North Augusta, SC 29841
MLS# 100608590Listed by: RIVERSTONE REALTY LLC - Open Sun, 2:30 to 3:30pmNew
 $275,000Active3 beds 2 baths1,670 sq. ft.
9 Linnet Loop, North Augusta, SC 29841
MLS# 100608373Listed by: SHANNON ROLLINGS REAL ESTATE  $313,500Active4 beds 3 baths1,888 sq. ft.
363 Bobbye Drive #Fb48, North Augusta, SC 29841
MLS# 100589703Listed by: IVEY REALTY ASSOCIATES, LLC- New
 $265,000Active3 beds 2 baths1,565 sq. ft.
548 Old Sudlow Lake Road, North Augusta, SC 29841
MLS# 100608069Listed by: ERA WILDER AIKEN - New
 $899,000Active4 beds 4 baths3,850 sq. ft.
241 River Wind Drive, North Augusta, SC 29841
MLS# 100607942Listed by: BLANCHARD & CALHOUN - WA - New
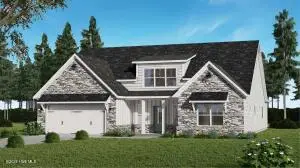 $504,629Active4 beds 4 baths2,533 sq. ft.
208 Oakbrook Drive, North Augusta, SC 29860
MLS# 225868Listed by: PROPERTY PARTNERS - New
 $259,000Active3 beds 2 baths1,443 sq. ft.
5291 Silver Fox Way, North Augusta, SC 29841
MLS# 100607677Listed by: MULICH REALTY, LLC - New
 $235,000Active3 beds 2 baths1,125 sq. ft.
704 Glenmore Avenue, North Augusta, SC 29841
MLS# 225867Listed by: REAL BROKER LLC/AIKEN - New
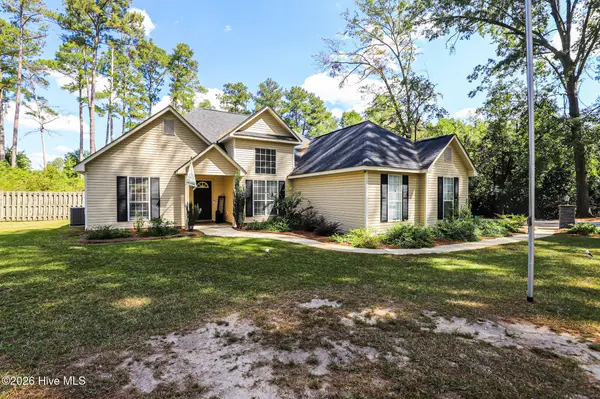 $319,900Active3 beds 2 baths1,642 sq. ft.
856 Sudlow Lake Road, North Augusta, SC 29841
MLS# 100607558Listed by: RE/MAX REINVENTED


Protect your home and budget from life's surprises with an Assurant Home Warranty, backed by a partner that supports you through every step of homeownership. Explore Plans.
© 2026 Better Homes and Gardens Real Estate LLC. An Anywhere Real Estate company. All rights reserved. Better Homes and Gardens® Real Estate is a registered trademark owned by Meredith Operations Corporation, licensed to Better Homes and Gardens Real Estate LLC and used with permission. Better Homes and Gardens Real Estate LLC fully supports the principles of the Fair Housing Act and the Equal Opportunity Act. Listing information is deemed reliable but is not guaranteed accurate.
Each office is independently owned and operated.
Any services or products provided by third parties are not provided by, affiliated with or related to Better Homes and Gardens Real Estate LLC, or its affiliated companies.