
1105 Bobbye Drive #12a, North Augusta, SC 29841
Local realty services provided by:Better Homes and Gardens Real Estate Executive Partners
Listed by: amanda bowling, jessica moon
Office: ivey realty associates
MLS#:226508
Source:SC_AAOR
Price summary
- Price:$262,000
- Price per sq. ft.:$163.55
- Monthly HOA dues:$239.17
About this home
***Rates around 6.5 for qualified buyers with preferred lender***; MOVE-IN READY PACKAGE ~ UP TO 9000 TOWARD CLOSING COSTS. Don't wait, this home is AVAILABLE NOW!; An additional 1000 Ivey Honors is available for active/retired military, first responders, SRS, and teachers. FREE WASHER AND DRYER FOR CONTRACTS WRITTEN IN NOVEMBER. MUST CLOSE BY 12/31/2026. Incentive subject to change. The Macon 3-Bedroom is a 1,601 square foot home with 3 bedrooms and 3 bathrooms, offering a smart blend of low maintenance living and flexible space. This floor plan is well suited for first time buyers, singles, or those looking to downsize without giving up functionality. The main level is designed for everyday comfort, beginning with a secondary bedroom near the entry that works well for guests or a home office. The layout then opens into an open-concept kitchen, dining area, and family room that supports easy movement and connection throughout the home. A full bathroom and centrally located laundry room add convenience, while the primary suite on the main level provides privacy with an en suite bathroom and walk-in closet. Upstairs, a loft offers additional living space, along with a third bedroom and full bathroom, ideal for visitors or hobbies. A private lanai extends the living area outdoors, and a single attached garage completes this thoughtfully designed home. Every Ivey home is built to above-code IveyWise building standards to include a Home Energy Rating Score (HERS) and Average Annual Energy Savings Guaranteed by third party testing. IveyWise - Energy Efficient, Better Built, Healthier Home. Community amenities include large central park, easy walk or bike access to The North Augusta Greeneway (12-mile Paved Trail System) at Knollwood Access, sidewalks, streetlights, two entrances. Townhome only residents enjoy year-round residence lawncare, yearly pressure washing, termite coverage, water for irrigation and roof reserve....
Contact an agent
Home facts
- Year built:2026
- Subdivision & Development:Forrest Bluff
- Listing ID #:226508
- Added:1 day(s) ago
- Updated:November 13, 2026 at 04:00 AM
Rooms and interior
- Bedrooms:3
- Total bathrooms:3
- Full bathrooms:3
- Rooms Total:7
- Flooring:Carpet
- Kitchen Description:Cooktop, Dishwasher, Disposal, Kitchen Island, Microwave, Range
- Bedroom Description:Bedroom on 1st Floor
- Living area:1,602 sq. ft.
Heating and cooling
- Cooling:Central Air, Electric, Heat Pump
- Heating:Electric, Forced Air, Heat Pump, Hot Water
- Central air:Yes
Structure and exterior
- Year built:2026
- Building area:1,602 sq. ft.
- Lot area:0.06 Acres
- Lot Features:Landscaped, Sprinklers In Front, Sprinklers In Rear
- Architectural Style:Patio/Garden
- Construction Materials:Vinyl Siding
- Exterior Features:Porch
- Foundation Description:Slab
Schools
- Middle school:Paul Knox
- Elementary school:Hammond Hill
Utilities
- Water:Public
- Sewer:Public Sewer
Finances and disclosures
- Price:$262,000
- Price per sq. ft.:$163.55
Features and amenities
- Amenities:Cable Available, Ceiling Fan(s), Primary Downstairs, Walk-In Closet(s)
Parking
- Garage:Yes
- Garage spaces:1
New listings near 1105 Bobbye Drive #12a
- New
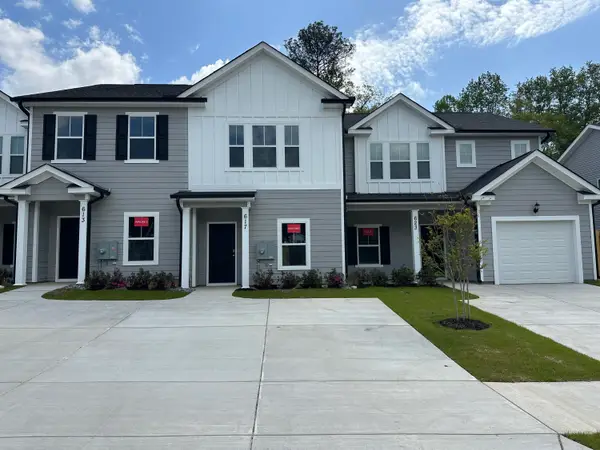 $212,000Active2 beds 3 baths1,162 sq. ft.
617 Caroline Court #8c, North Augusta, SC 29841
MLS# 226505Listed by: IVEY REALTY ASSOCIATES - New
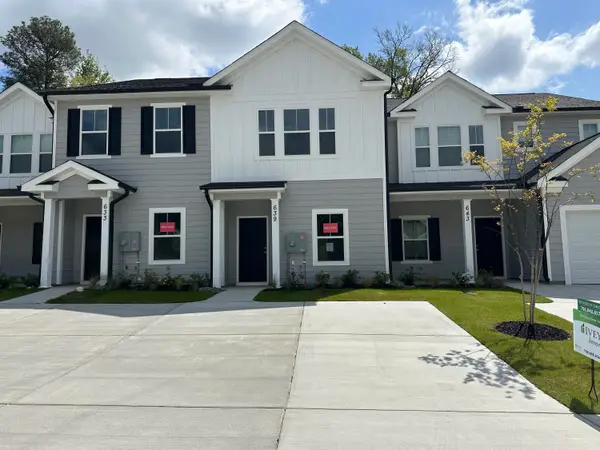 $212,000Active2 beds 3 baths1,162 sq. ft.
639 Caroline Court #7c, North Augusta, SC 29841
MLS# 226500Listed by: IVEY REALTY ASSOCIATES - New
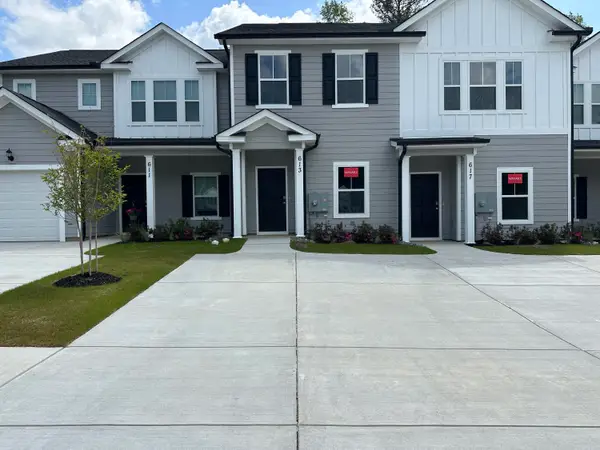 $212,000Active2 beds 3 baths1,162 sq. ft.
613 Caroline Court #8b, North Augusta, SC 29841
MLS# 226502Listed by: IVEY REALTY ASSOCIATES - New
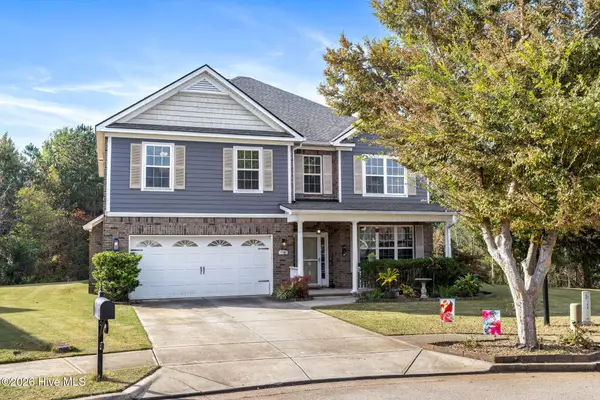 $405,000Active4 beds 4 baths2,820 sq. ft.
114 Bowdin Court, North Augusta, SC 29860
MLS# 100616145Listed by: MEYBOHM REAL ESTATE - NORTH AUGUSTA - New
 $212,000Active2 beds 3 baths1,162 sq. ft.
633 Caroline Court #7b, North Augusta, SC 29841
MLS# 226493Listed by: IVEY REALTY ASSOCIATES - New
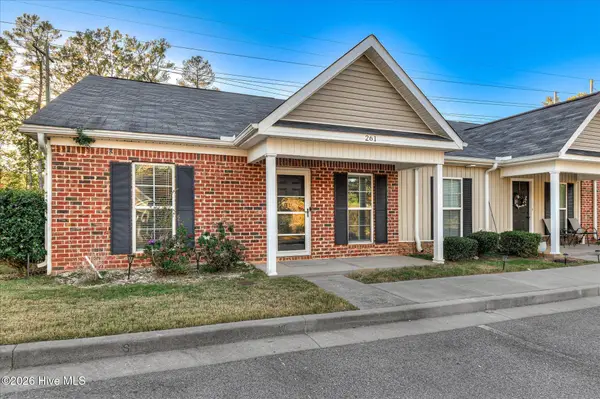 $185,000Active2 beds 2 baths1,092 sq. ft.
261 Toronto Road, North Augusta, SC 29841
MLS# 100616029Listed by: AUGUSTA REAL ESTATE CO. - New
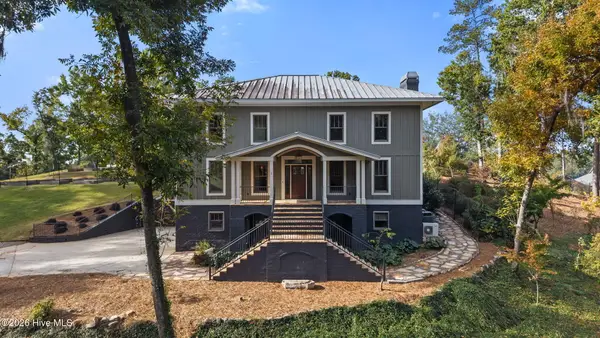 $1,375,000Active3 beds 5 baths3,186 sq. ft.
2 Westobou Crossing, North Augusta, SC 29841
MLS# 100615865Listed by: MEYBOHM REAL ESTATE - EVANS - New
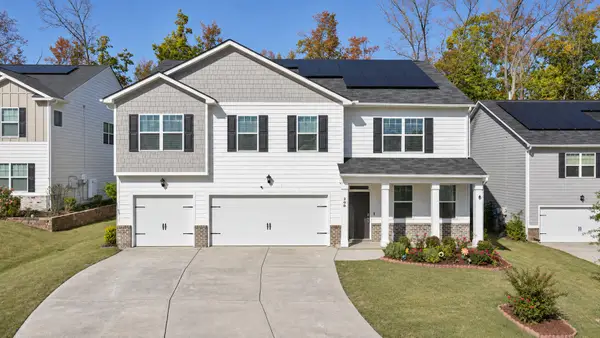 $425,000Active5 beds 5 baths3,534 sq. ft.
390 Bonhill Street, North Augusta, SC 29860
MLS# 226454Listed by: REAL BROKER LLC/AIKEN - New
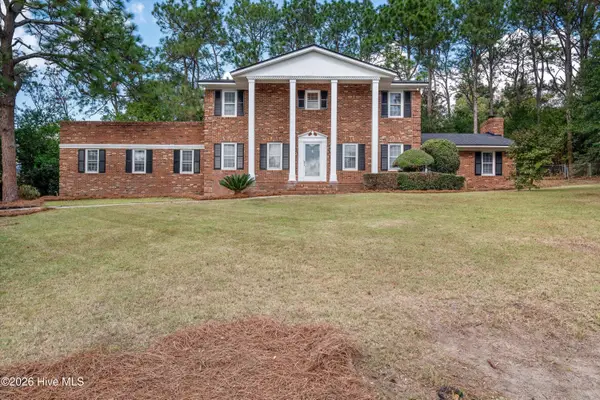 $375,000Active4 beds 3 baths2,979 sq. ft.
1846 Bolin Road, North Augusta, SC 29841
MLS# 100615510Listed by: BLANCHARD & CALHOUN - WA


Protect your home and budget from life's surprises with an Assurant Home Warranty, backed by a partner that supports you through every step of homeownership. Explore Plans.
© 2026 Better Homes and Gardens Real Estate LLC. An Anywhere Real Estate company. All rights reserved. Better Homes and Gardens® Real Estate is a registered trademark owned by Meredith Operations Corporation, licensed to Better Homes and Gardens Real Estate LLC and used with permission. Better Homes and Gardens Real Estate LLC fully supports the principles of the Fair Housing Act and the Equal Opportunity Act. Listing information is deemed reliable but is not guaranteed accurate.
Each office is independently owned and operated.
Any services or products provided by third parties are not provided by, affiliated with or related to Better Homes and Gardens Real Estate LLC, or its affiliated companies.