
12 Pavilion Lake Drive, North Augusta, SC 29860
Local realty services provided by:Better Homes and Gardens Real Estate Executive Partners
12 Pavilion Lake Drive,North Augusta, SC 29860
$737,724
- 4 Beds
- 3 Baths
- - sq. ft.
- Single family
- Sold
Listed by: no place like home g team, catherine metts
Office: keller williams realty augusta partners
MLS#:222916
Source:SC_AAOR
Sorry, we are unable to map this address
Price summary
- Price:$737,724
- Monthly HOA dues:$166.67
About this home
Presold custom design-built home by Greystone Construction. Please call for more available lots and additional floor plans.
Contact an agent
Home facts
- Year built:2026
- Subdivision & Development:Mount Vintage Plantation
- Listing ID #:222916
- Added:114 day(s) ago
- Updated:November 12, 2026 at 08:34 AM
Rooms and interior
- Bedrooms:4
- Total bathrooms:3
- Full bathrooms:3
- Rooms Total:8
- Flooring:Ceramic Tile
- Kitchen Description:Cooktop, Dishwasher, Kitchen Island, Microwave, Range, Refrigerator
- Bedroom Description:Bedroom on 1st Floor
Heating and cooling
- Cooling:Central Air
- Heating:Fireplace(s), Natural Gas
- Central air:Yes
Structure and exterior
- Year built:2026
- Lot Features:Landscaped, Level, Sprinklers In Front, Sprinklers In Rear
- Architectural Style:Ranch
- Construction Materials:HardiPlank Type
- Exterior Features:Porch, Screened
- Foundation Description:Raised, Slab
Schools
- High school:Fox Creek
- Middle school:Merriwether
- Elementary school:Merriwether
Utilities
- Water:Public
- Sewer:Public Sewer
Finances and disclosures
- Price:$737,724
Features and amenities
- Amenities:Ceiling Fan(s), Primary Downstairs, Walk-In Closet(s)
- Pool features:Community
Parking
- Garage:Yes
- Garage spaces:2
New listings near 12 Pavilion Lake Drive
- New
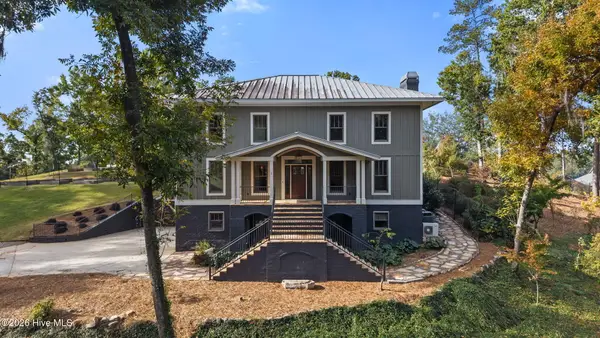 $1,375,000Active3 beds 5 baths3,186 sq. ft.
2 Westobou Crossing, North Augusta, SC 29841
MLS# 100615865Listed by: MEYBOHM REAL ESTATE - EVANS - New
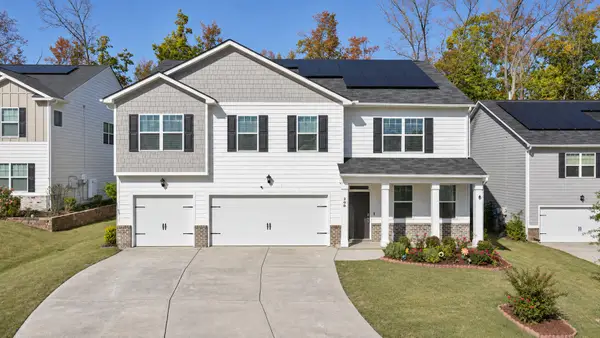 $425,000Active5 beds 5 baths3,534 sq. ft.
390 Bonhill Street, North Augusta, SC 29860
MLS# 226454Listed by: REAL BROKER LLC/AIKEN - New
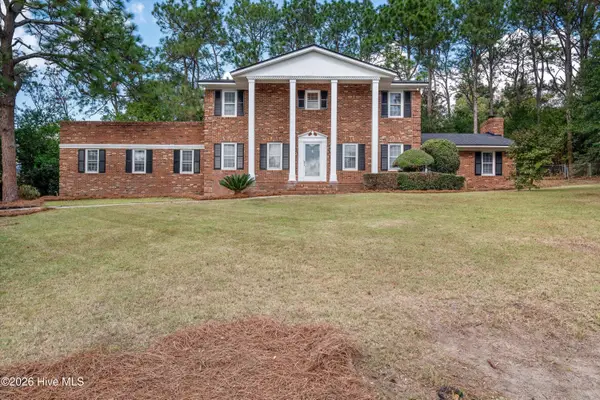 $375,000Active4 beds 3 baths2,979 sq. ft.
1846 Bolin Road, North Augusta, SC 29841
MLS# 100615510Listed by: BLANCHARD & CALHOUN - WA - New
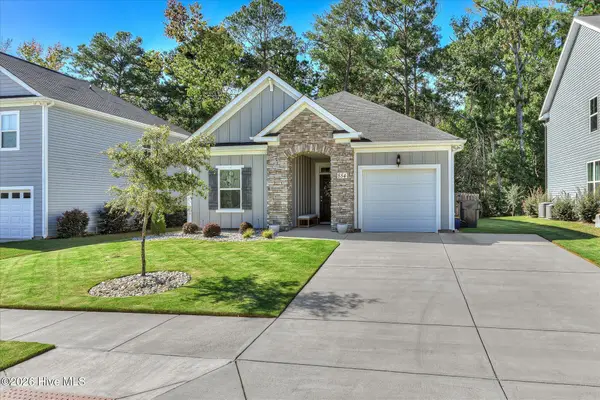 $300,000Active3 beds 2 baths1,490 sq. ft.
854 Rachel Branch, North Augusta, SC 29841
MLS# 100615307Listed by: MEYBOHM REAL ESTATE - EVANS - New
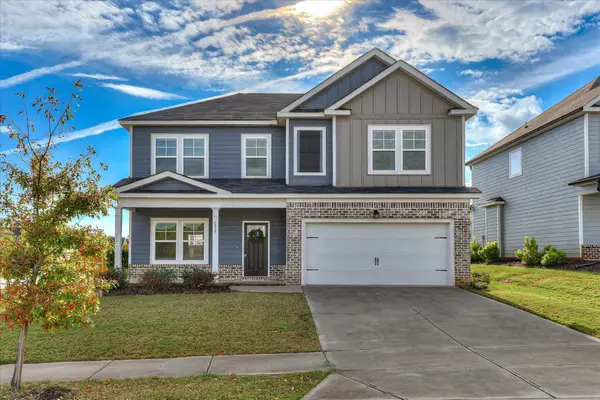 $359,900Active4 beds 3 baths2,339 sq. ft.
6007 Bakerville Lane, North Augusta, SC 29860
MLS# 226417Listed by: AMY COOK & CO. REAL ESTATE - Open Sat, 2 to 4pmNew
 $534,000Active4 beds 3 baths2,948 sq. ft.
229 Post Oak Lane, North Augusta, SC 29841
MLS# 100615278Listed by: MEYBOHM REAL ESTATE - EVANS - New
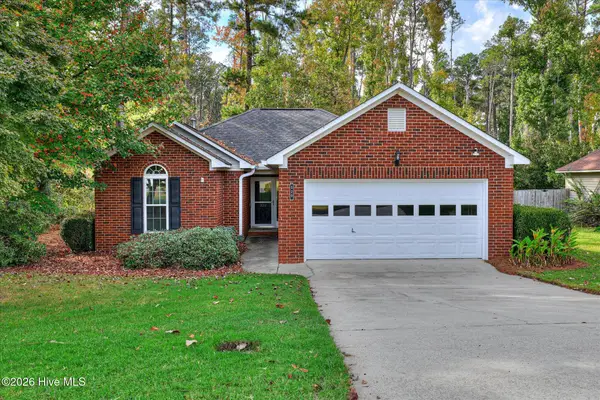 $270,000Active3 beds 2 baths1,444 sq. ft.
520 Old Walnut Branch, North Augusta, SC 29860
MLS# 100615244Listed by: MEYBOHM REAL ESTATE - WHEELER - New
 $309,900Active3 beds 2 baths1,715 sq. ft.
8024 Canary Lake Road, North Augusta, SC 29841
MLS# 226409Listed by: RE/MAX REINVENTED - New
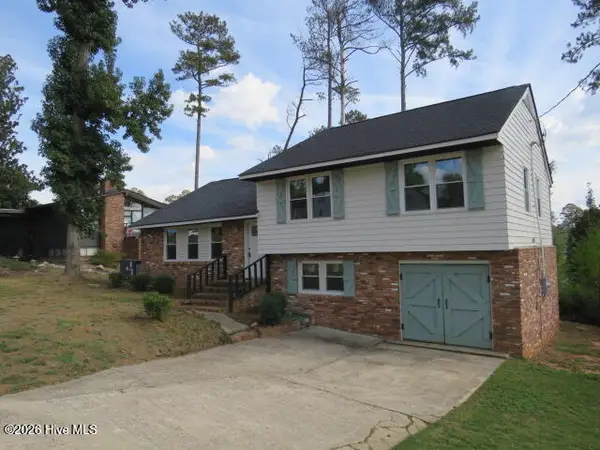 $269,000Active4 beds 3 baths1,835 sq. ft.
907 Holliday Drive, North Augusta, SC 29841
MLS# 100615145Listed by: CENTURY 21 JEFF KELLER REALTY - New
 $40,000Active0.24 Acres
644 Bradley Drive, North Augusta, SC 29841
MLS# 100615046Listed by: BLANCHARD & CALHOUN - EVANS


Protect your home and budget from life's surprises with an Assurant Home Warranty, backed by a partner that supports you through every step of homeownership. Explore Plans.
© 2026 Better Homes and Gardens Real Estate LLC. An Anywhere Real Estate company. All rights reserved. Better Homes and Gardens® Real Estate is a registered trademark owned by Meredith Operations Corporation, licensed to Better Homes and Gardens Real Estate LLC and used with permission. Better Homes and Gardens Real Estate LLC fully supports the principles of the Fair Housing Act and the Equal Opportunity Act. Listing information is deemed reliable but is not guaranteed accurate.
Each office is independently owned and operated.
Any services or products provided by third parties are not provided by, affiliated with or related to Better Homes and Gardens Real Estate LLC, or its affiliated companies.