
304 Pennyweight Lane, North Augusta, SC 29860
Local realty services provided by:Better Homes and Gardens Real Estate Executive Partners
Upcoming open houses
- Fri, Oct 3005:00 pm - 09:00 pm
- Sat, Oct 3105:00 pm - 09:00 pm
- Sun, Nov 0106:00 pm - 10:00 pm
- Mon, Nov 0206:00 pm - 10:00 pm
Listed by: tara kinard, tonya merritt
Office: sm south carolina brokerage
MLS#:225510
Source:SC_AAOR
Price summary
- Price:$367,480
- Price per sq. ft.:$155.84
- Monthly HOA dues:$37.5
About this home
DOWN TO THE LAST OPPORTUNITIES! Offering Rates as low as 5.875% FHA, USDA, VA loans and 6.375% CONV with Up to 6,000 in closing cost incentives with use of preferred lender! 2k Real Hero Discount available to qualified buyers: Retired and Active Military, First Responders, and Teachers! Welcome to The Faith, a refined new construction home in the highly sought-after Tavern Hill community of North Augusta. Featuring three bedrooms, two and a half bathrooms, and approximately 2,358 square feet of light-filled, beautifully designed living space, this home blends timeless architecture with modern functionality--just 15 minutes from downtown Augusta and only 30 minutes from Fort Gordon. Located in a thoughtfully planned single-family detached community, The Faith offers a lifestyle that's as relaxed as it is connected. With quiet streets, future amenities, and a true neighborhood feel, it's easy to imagine yourself here--luxuriating, recharging, and creating years of memories. Step inside to an open-concept layout designed for both everyday ease and elevated entertainment. The heart of the home is a gourmet kitchen, complete with a custom hood vent, gas cooktop, stainless steel appliances, quartz countertops, a spacious island, and a walk-in pantry. The kitchen flows seamlessly into the dining area and a warm, welcoming family room anchored by a sleek electric fireplace, perfect for cozy gatherings. The main-floor primary suite is a private escape, featuring an expansive walk-in closet and a spa-inspired ensuite bath with dual vanities and a large walk-in shower. A flexible front room is perfect for a home office or study, while the nearby laundry room and powder room add thoughtful convenience. Upstairs, two additional bedrooms and a full bath are complemented by a versatile loft--ideal for a second living space, media room, or creative area. The home's rear-entry garage enhances curb appeal and offers secure, private access, while raised slab construction with brick veneer and Hardie plank siding create an exterior that's both durable and distinctive. At Tavern Hill, our homes are built to impress before you ever step inside. Additional high-end touches include tankless water heaters--a valuable upgrade that adds efficiency and endless hot water throughout the home. The neighborhood is located less than five minutes from Fox Creek High School. All photos are stock images for illustration purposes only. Please contact the Neighborhood Sales Manager for current design selections and construction status. Schedule your tour today and be sure to ask about current closing cost incentives....
Contact an agent
Home facts
- Year built:2026
- Subdivision & Development:Tavern Hill
- Listing ID #:225510
- Added:49 day(s) ago
- Updated:October 30, 2026 at 12:10 PM
Rooms and interior
- Bedrooms:3
- Total bathrooms:3
- Full bathrooms:2
- Half bathrooms:1
- Rooms Total:8
- Flooring:Carpet
- Kitchen Description:Cooktop, Dishwasher, Disposal, Kitchen Island, Microwave, Refrigerator
- Bedroom Description:Bedroom on 1st Floor
- Living area:2,358 sq. ft.
Heating and cooling
- Cooling:Central Air
- Heating:Forced Air, Natural Gas
- Central air:Yes
Structure and exterior
- Year built:2026
- Building area:2,358 sq. ft.
- Lot area:0.17 Acres
- Lot Features:Landscaped, Sprinklers In Front, Sprinklers In Rear
- Architectural Style:Traditional
- Construction Materials:Brick, Drywall, HardiPlank Type, Stone
- Exterior Features:Patio
- Foundation Description:Raised, Slab
Schools
- High school:Fox Creek
- Middle school:Merriwether
- Elementary school:Merriwether
Utilities
- Water:Public
- Sewer:Public Sewer
Finances and disclosures
- Price:$367,480
- Price per sq. ft.:$155.84
Features and amenities
- Amenities:Primary Downstairs, Walk-In Closet(s)
Parking
- Garage:Yes
- Garage spaces:2
New listings near 304 Pennyweight Lane
- New
 $305,000Active3 beds 2 baths2,684 sq. ft.
114 E Martintown Road, North Augusta, SC 29841
MLS# 100613359Listed by: BLANCHARD & CALHOUN - WA - New
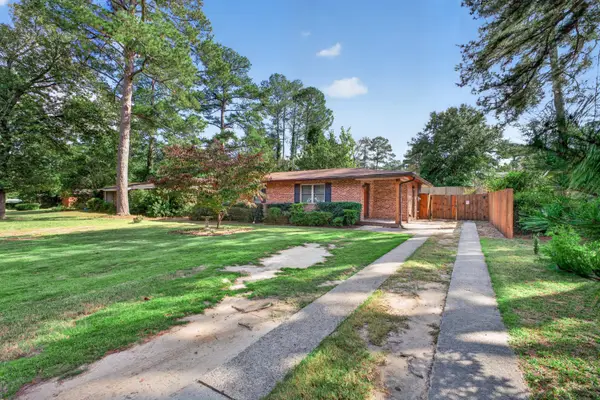 $199,900Active3 beds 2 baths1,183 sq. ft.
907 Seymour Drive, North Augusta, SC 29841
MLS# 226289Listed by: MIKE STAKE & ASSOCIATES - New
 $352,355Active5 beds 3 baths2,511 sq. ft.
3530 Wrenfield Way, North Augusta, SC 29841
MLS# 100613329Listed by: D.R. HORTON REALTY OF GEORGIA, INC. - New
 $298,900Active3 beds 3 baths1,797 sq. ft.
5180 Anna Creek Way #Fb100, North Augusta, SC 29841
MLS# 100613274Listed by: IVEY REALTY ASSOCIATES, LLC - New
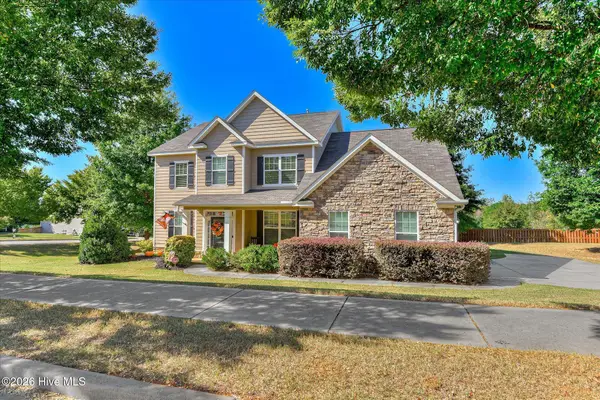 $454,900Active5 beds 4 baths3,054 sq. ft.
162 Claridge Street, North Augusta, SC 29860
MLS# 100613268Listed by: REAL BROKER - SC - New
 $362,900Active4 beds 3 baths2,385 sq. ft.
698 Bobbye Drive #Fb92, North Augusta, SC 29841
MLS# 100613269Listed by: IVEY REALTY ASSOCIATES, LLC - Open Sun, 6 to 7pmNew
 $489,900Active4 beds 3 baths2,456 sq. ft.
617 Slade Lake Drive, North Augusta, SC 29841
MLS# 226267Listed by: SHANNON ROLLINGS REAL ESTATE - New
 $249,900Active3 beds 3 baths1,824 sq. ft.
74 Woodlawn Lane, North Augusta, SC 29841
MLS# 100613210Listed by: MEYBOHM REAL ESTATE - NORTH AUGUSTA - New
 $247,900Active3 beds 2 baths1,597 sq. ft.
281 Edisto Drive, North Augusta, SC 29841
MLS# 100612930Listed by: STARNES REALTY INC - New
 $257,900Active3 beds 2 baths1,400 sq. ft.
110 Oakland Drive, North Augusta, SC 29860
MLS# 100612956Listed by: CENTURY 21 MAGNOLIA


Protect your home and budget from life's surprises with an Assurant Home Warranty, backed by a partner that supports you through every step of homeownership. Explore Plans.
© 2026 Better Homes and Gardens Real Estate LLC. An Anywhere Real Estate company. All rights reserved. Better Homes and Gardens® Real Estate is a registered trademark owned by Meredith Operations Corporation, licensed to Better Homes and Gardens Real Estate LLC and used with permission. Better Homes and Gardens Real Estate LLC fully supports the principles of the Fair Housing Act and the Equal Opportunity Act. Listing information is deemed reliable but is not guaranteed accurate.
Each office is independently owned and operated.
Any services or products provided by third parties are not provided by, affiliated with or related to Better Homes and Gardens Real Estate LLC, or its affiliated companies.