
325 Dove Lake Drive, North Augusta, SC 29841
Local realty services provided by:Better Homes and Gardens Real Estate Metro Brokers
325 Dove Lake Drive,North Augusta, SC 29841
$439,000
- 4 Beds
- 3 Baths
- 2,228 sq. ft.
- Single family
- Active
Listed by: shannon d rollings
Office: shannon rollings real estate
MLS#:100587572
Source:NC_CCAR
Price summary
- Price:$439,000
- Price per sq. ft.:$197.04
About this home
***$10,000 for buyer incentive towards interest rate buy down - a huge savings - possible to save just over $200 month!!*** Boasting excellent curb appeal and a welcoming rocking chair front porch, this stunning waterfront 4-bedroom, 2.5-bathroom home is nestled in the highly sought-after Lakes and Streams neighborhood with owner's suite on the main level! Scenic views of the water from throughout many rooms of the home! Spacious foyer entry and inviting floor plan that effortlessly blends timeless style with everyday functionality, complete with upgraded hardwood floors flowing throughout the home! The dining room is a great spot for formal gatherings or would also be a great home office space and it's beautifully accented with board and batten wainscoting and a coffered ceiling! Relax in the living room featuring a soaring ceiling and a cozy fireplace! The kitchen features an island with bar seating, a gas range, a built-in microwave, a classic farmhouse-style sink, and granite countertops that are perfect for both meal prep and entertaining guests! The first-floor owner's suite serves as a private retreat, boasting a beautiful tray ceiling, a ceiling fan, a walk-in closet, and an en-suite bathroom! Three additional guest bedrooms plus a flex room! Step outside to experience the true crown jewel of the property: a covered high-rise deck that overlooks your own private retreat! The sellers have beautifully updated the backyard landscaping to offer easy access down to the water, where a nice relaxing area awaits! It is the perfect spot where you could easily add a fire pit for cozy evenings, vibrant and peaceful morning views! Renowned for its charm and exclusivity, the Lakes and Streams neighborhood provides an unrivaled lifestyle! Plus residents can enjoy the abundance of amenities at Lakes & Streams, including many acres of green space, lakes, fountains, miles of walking trails, a beach area, gated RV & Boat Parking, and more! Easily accessible to downtown Augusta, I-20, SRS, and Fort Gordon! Don't miss out on this gem!...
Contact an agent
Home facts
- Year built:2018
- Subdivision & Development:Lakes And Streams
- Listing ID #:100587572
- Added:67 day(s) ago
- Updated:September 14, 2026 at 04:33 PM
Rooms and interior
- Bedrooms:4
- Total bathrooms:3
- Full bathrooms:2
- Half bathrooms:1
- Rooms Total:8
- Flooring:Carpet
- Kitchen Description:Dishwasher, Kitchen Island, Pantry, Range, Refrigerator, Self Cleaning Oven
- Bedroom Description:Master Downstairs, Walk-In Closet(s)
- Living area:2,228 sq. ft.
Heating and cooling
- Cooling:Central Air, Heat Pump
- Heating:Heat Pump, Heating, Natural Gas
- Central air:Yes
Structure and exterior
- Roof:Composition, Shingle
- Year built:2018
- Building area:2,228 sq. ft.
- Lot area:0.52 Acres
- Construction Materials:Vinyl Siding
- Exterior Features:Deck, Irrigation System
- Foundation Description:Crawl Space
- Levels:2 Story
Schools
- High school:Midland Valley
- Middle school:Highland Springs
- Elementary school:Belvedere
Utilities
- Water:Water Connected
Finances and disclosures
- Price:$439,000
- Price per sq. ft.:$197.04
Features and amenities
- Appliances:Dishwasher, Dryer, Range, Refrigerator, Self Cleaning Oven, Washer
- Laundry features:Dryer, Laundry Room, Washer, Washer Hookup
- Amenities:Ceiling Fan(s), Club Membership, Street Lights, Walk-In Closet(s)
Parking
- Total parking spaces:2
- Parking description:Attached, Attached Garage, Garage, Garage Door Opener
- Garage:Yes
- Garage spaces:2

New listings near 325 Dove Lake Drive
- New
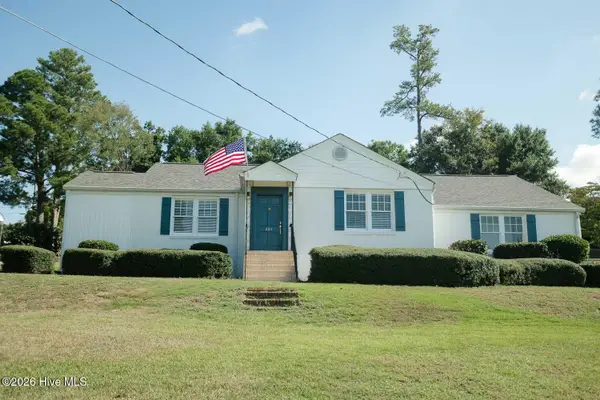 $308,525Active3 beds 2 baths1,522 sq. ft.
201 E Arlington Heights, North Augusta, SC 29841
MLS# 100603261Listed by: HOFFMANN RESIDENTIAL SERVICES - New
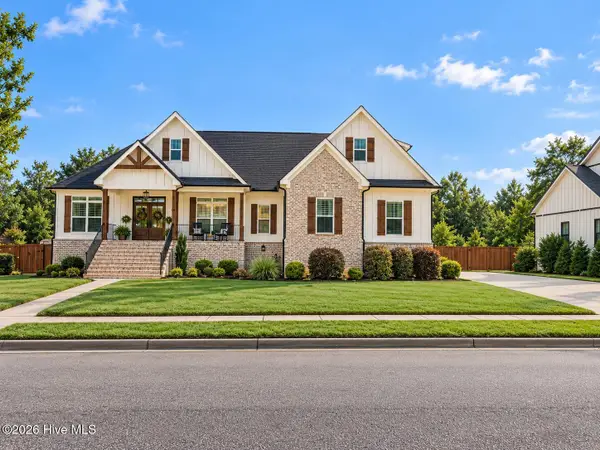 $729,900Active4 beds 4 baths2,928 sq. ft.
593 River North Drive, North Augusta, SC 29841
MLS# 100603266Listed by: RE/MAX REINVENTED - New
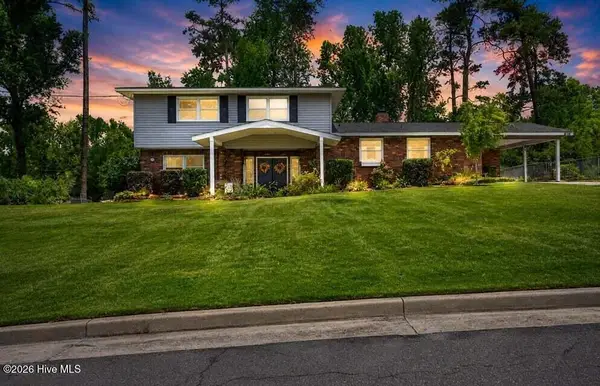 $375,000Active4 beds 3 baths2,340 sq. ft.
808 Brooks Drive, North Augusta, SC 29841
MLS# 100602713Listed by: MEYBOHM REAL ESTATE - WHEELER 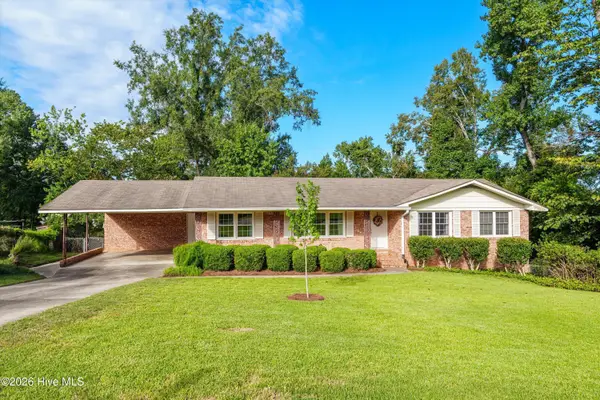 $320,000Pending4 beds 2 baths2,797 sq. ft.
607 Stanton Drive, North Augusta, SC 29841
MLS# 100602517Listed by: MEYBOHM REAL ESTATE - NORTH AUGUSTA- New
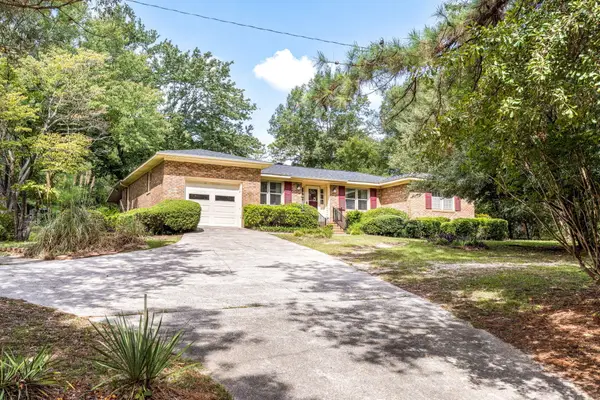 $299,900Active3 beds 3 baths2,547 sq. ft.
619 Cherokee Drive, North Augusta, SC 29841
MLS# 225485Listed by: MEYBOHM REAL ESTATE - NORTH AU - New
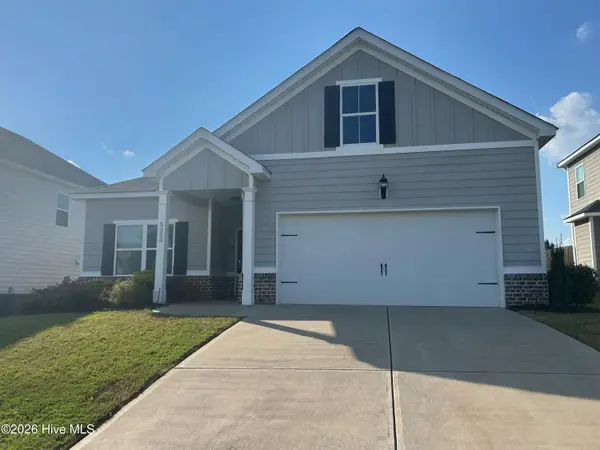 $338,500Active3 beds 2 baths1,869 sq. ft.
5353 Greyton Circle, North Augusta, SC 29860
MLS# 100602427Listed by: VANDERMORGAN REALTY - New
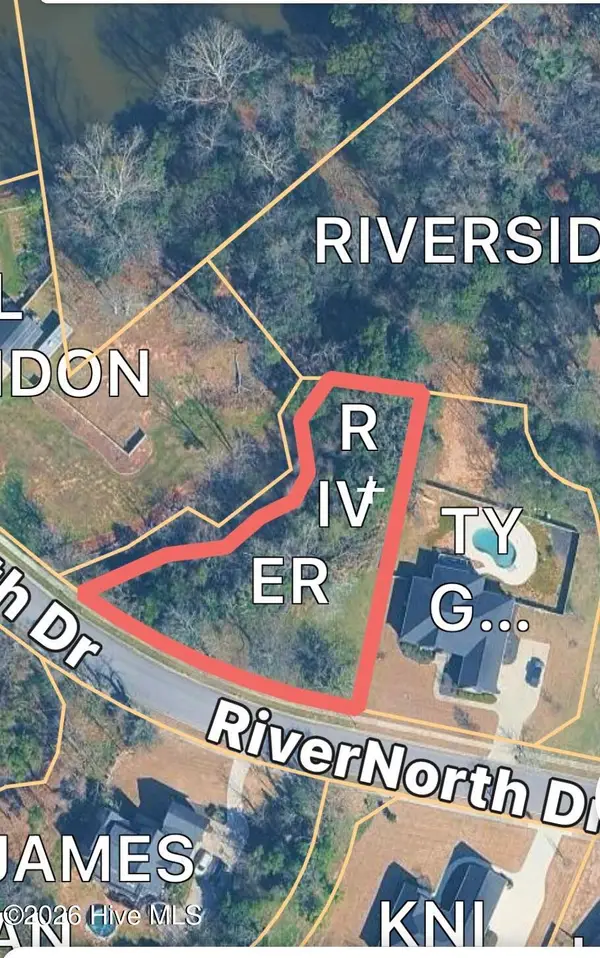 $85,000Active0.52 Acres
191 Rivernorth Drive, North Augusta, SC 29841
MLS# 100602252Listed by: BLANCHARD & CALHOUN - EVANS - New
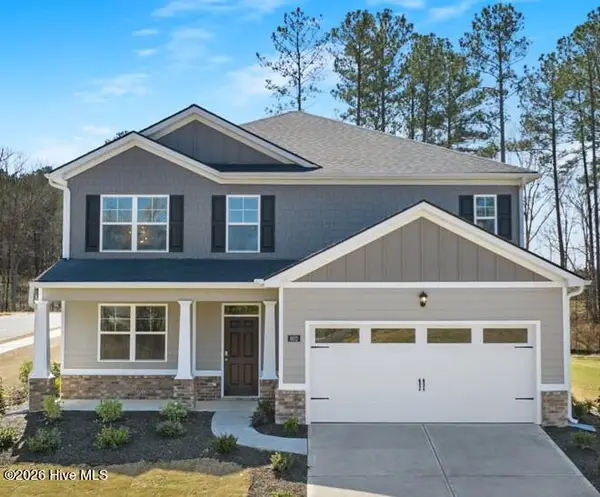 $377,355Active5 beds 4 baths2,721 sq. ft.
3317 Wrenfield Way, North Augusta, SC 29841
MLS# 100602253Listed by: D.R. HORTON REALTY OF GEORGIA, INC. - New
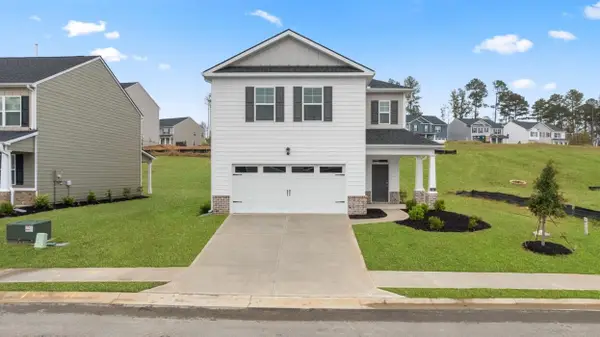 $331,355Active4 beds 3 baths2,176 sq. ft.
3420 Wrenfield Way, North Augusta, SC 29841
MLS# 100602258Listed by: D.R. HORTON REALTY OF GEORGIA, INC. - New
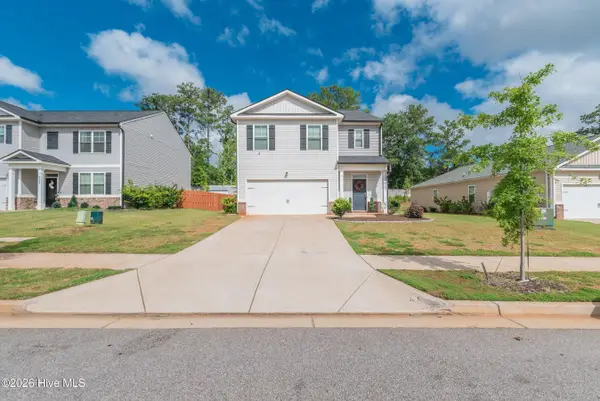 $339,000Active5 beds 3 baths2,466 sq. ft.
6143 Whitewater Drive, North Augusta, SC 29841
MLS# 100601866Listed by: MEYBOHM REAL ESTATE - AIKEN


Protect your home and budget from life's surprises with an Assurant Home Warranty, backed by a partner that supports you through every step of homeownership. Explore Plans.
© 2026 Better Homes and Gardens Real Estate LLC. An Anywhere Real Estate company. All rights reserved. Better Homes and Gardens® Real Estate is a registered trademark owned by Meredith Operations Corporation, licensed to Better Homes and Gardens Real Estate LLC and used with permission. Better Homes and Gardens Real Estate LLC fully supports the principles of the Fair Housing Act and the Equal Opportunity Act. Listing information is deemed reliable but is not guaranteed accurate.
Each office is independently owned and operated.
Any services or products provided by third parties are not provided by, affiliated with or related to Better Homes and Gardens Real Estate LLC, or its affiliated companies.