
406 Springknob Circle, North Augusta, SC 29860
Local realty services provided by:Better Homes and Gardens Real Estate Native American Group
406 Springknob Circle,North Augusta, SC 29860
$562,000
- 4 Beds
- 3 Baths
- 3,100 sq. ft.
- Single family
- Active
Listed by: tony corujo, samantha corujo
Office: summer house realty
MLS#:100575961
Source:NC_CCAR
Price summary
- Price:$562,000
- Price per sq. ft.:$181.29
About this home
Tucked away on a quiet cul-de-sac in North Augusta, 406 Springknob Circle offers space, privacy, and a long list of recent upgrades that make this home truly move-in ready.
From the moment you walk in, you'll notice the fresh feel--every room has been repainted, giving the entire home a clean, modern look. The main wood flooring was beautifully refinished in February 2025, adding warmth and character throughout the living spaces.
The kitchen has been thoughtfully updated with granite countertops installed in February 2025, along with newer appliances including a refrigerator, stove, and dishwasher (November 2024). Small details have not been overlooked--new door hardware, updated air registers throughout, regrouted tile, and all new blinds throughout the home all contribute to the home's refreshed, polished feel.
Major systems have also been addressed for peace of mind. The water heater was replaced in February 2025, and the upstairs HVAC system has been updated with a new pan and float switch.
Step outside and the lifestyle really opens up. The spacious backyard is designed for both relaxation and entertaining, featuring a fire pit area perfect for evenings with friends and family, as well as a gazebo housing a hot tub--your own private retreat right at home.
Beyond the home itself, the location creates a unique opportunity. Just a short drive to Augusta National, this property is perfectly positioned as a potential Masters rental. With its size, layout, and recent updates, it has strong appeal for buyers looking to capitalize on high-demand rental opportunities during tournament week.
Whether you're searching for a primary residence or an investment with upside, this home delivers on both.
Schedule your private showing today and see everything 406 Springknob Circle has to offer....
Contact an agent
Home facts
- Year built:2001
- Listing ID #:100575961
- Added:1 day(s) ago
- Updated:May 27, 2026 at 11:54 PM
Rooms and interior
- Bedrooms:4
- Total bathrooms:3
- Full bathrooms:2
- Half bathrooms:1
- Rooms Total:9
- Flooring:Carpet
- Dining Description:Eat-in Kitchen
- Kitchen Description:Dishwasher, Eat-in Kitchen, Kitchen Island, Pantry, Range, Refrigerator
- Bedroom Description:Walk-In Closet(s)
- Living area:3,100 sq. ft.
Heating and cooling
- Cooling:Central Air
- Heating:Electric, Fireplace(s), Forced Air, Gas Pack, Heat Pump, Heating, Natural Gas
- Central air:Yes
Structure and exterior
- Roof:Composition
- Year built:2001
- Building area:3,100 sq. ft.
- Lot area:0.97 Acres
- Lot Features:Wooded
- Construction Materials:Brick
- Exterior Features:Covered, Deck
- Foundation Description:Crawl Space
- Levels:2 Story
Schools
- High school:Fox Creek
- Middle school:Merriwether
- Elementary school:Merriwether
Utilities
- Water:Water Connected
- Sewer:Sewer Connected
Finances and disclosures
- Price:$562,000
- Price per sq. ft.:$181.29
Features and amenities
- Appliances:Dishwasher, Dryer, Range, Refrigerator, Washer
- Laundry features:Dryer, Washer, Washer Hookup
- Amenities:Blinds/Shades, Walk-In Closet(s)
Parking
- Total parking spaces:2
- Parking description:Attached, Attached Garage, Concrete, Garage
- Garage:Yes
- Garage spaces:2

New listings near 406 Springknob Circle
- New
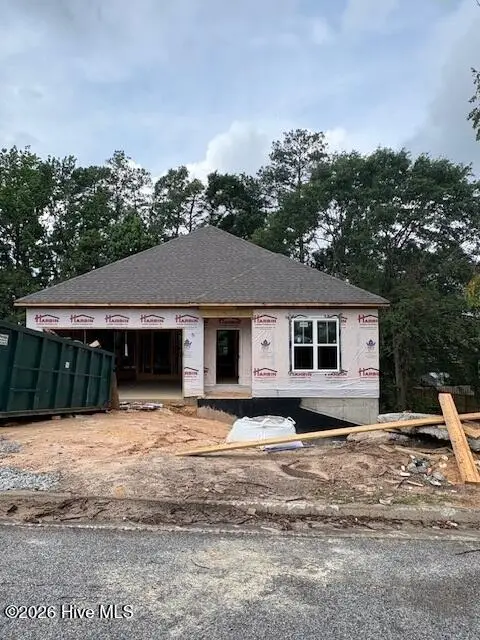 $439,900Active3 beds 2 baths1,778 sq. ft.
114 Bobbye Drive, North Augusta, SC 29841
MLS# 100576984Listed by: MEYBOHM REAL ESTATE - NORTH AUGUSTA - New
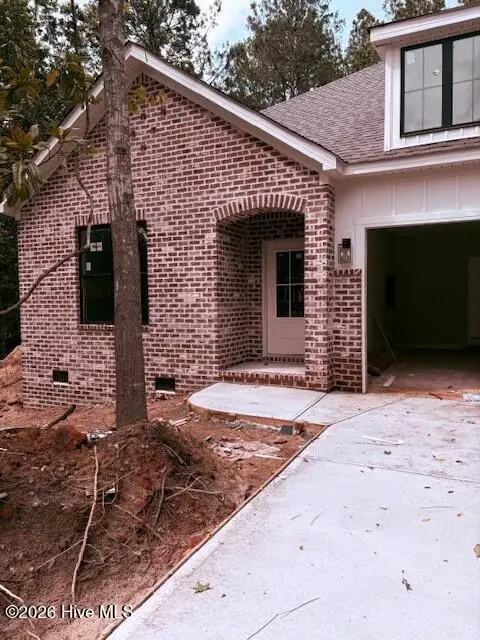 $459,900Active4 beds 3 baths1,778 sq. ft.
114 Cascade Drive, North Augusta, SC 29841
MLS# 100576965Listed by: MEYBOHM REAL ESTATE - NORTH AUGUSTA - New
 $749,000Active4 beds 3 baths2,196 sq. ft.
55 Crystal Lake Drive, North Augusta, SC 29841
MLS# 10772438Listed by: Homecoin.com - New
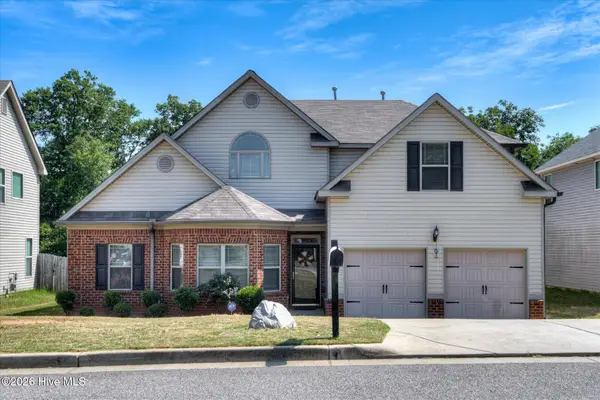 $390,000Active4 beds 4 baths2,972 sq. ft.
130 Mossy Oak Circle, North Augusta, SC 29841
MLS# 100576722Listed by: BLANCHARD & CALHOUN - SN - Open Sun, 1 to 3pmNew
 $464,900Active4 beds 3 baths2,577 sq. ft.
687 Whitewood Way, North Augusta, SC 29860
MLS# 100576419Listed by: MEYBOHM REAL ESTATE - WHEELER - New
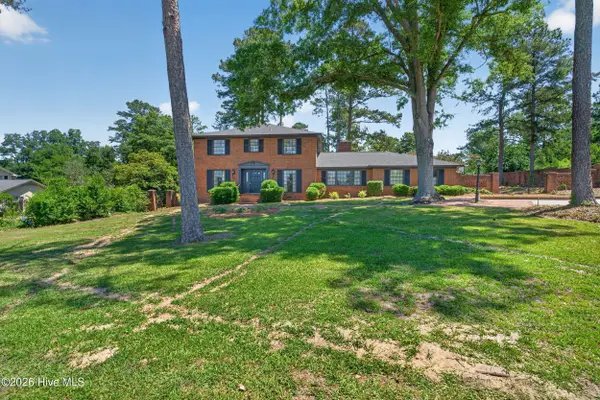 $477,000Active5 beds 3 baths2,878 sq. ft.
1919 Byrnes Road, North Augusta, SC 29841
MLS# 100576271Listed by: WRKHORSE REAL ESTATE - New
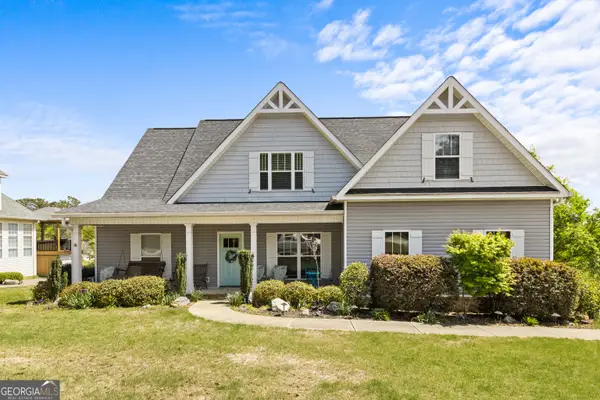 $449,000Active4 beds 3 baths2,228 sq. ft.
325 Dove Lake Drive, North Augusta, SC 29841
MLS# 10770237Listed by: Red Clay Properties - Open Sat, 5 to 7pmNew
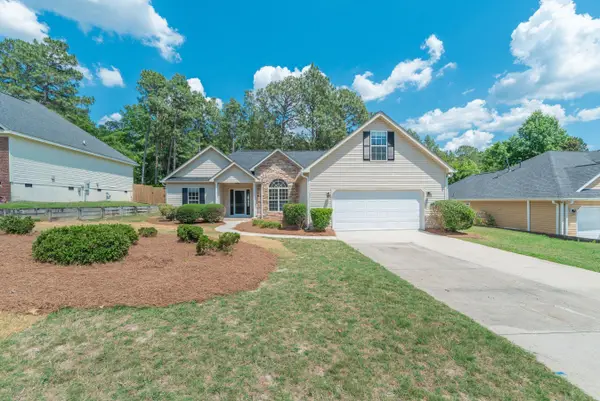 $339,000Active3 beds 2 baths2,134 sq. ft.
137 Swallow Lake Drive, North Augusta, SC 29841
MLS# 223581Listed by: MEYBOHM REAL ESTATE - AIKEN 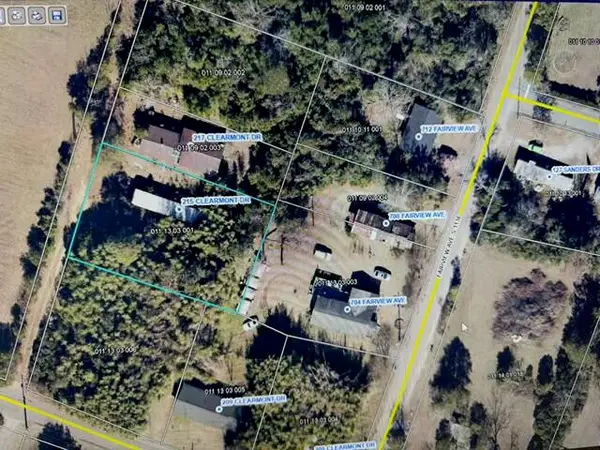 $17,500Pending0.34 Acres
215 Clearmont Drive, North Augusta, SC 29841
MLS# 223578Listed by: REAL BROKER LLC


Protect your home and budget from life's surprises with an Assurant Home Warranty, backed by a partner that supports you through every step of homeownership. Explore Plans.
© 2026 Better Homes and Gardens Real Estate LLC. An Anywhere Real Estate company. All rights reserved. Better Homes and Gardens® Real Estate is a registered trademark owned by Meredith Operations Corporation, licensed to Better Homes and Gardens Real Estate LLC and used with permission. Better Homes and Gardens Real Estate LLC fully supports the principles of the Fair Housing Act and the Equal Opportunity Act. Listing information is deemed reliable but is not guaranteed accurate.
Each office is independently owned and operated.
Any services or products provided by third parties are not provided by, affiliated with or related to Better Homes and Gardens Real Estate LLC, or its affiliated companies.