
426 Mill Stone Lane, North Augusta, SC 29860
Local realty services provided by:Better Homes and Gardens Real Estate Executive Partners
Listed by: william seamon
Office: real broker llc.
MLS#:222875
Source:SC_AAOR
Price summary
- Price:$298,400
- Price per sq. ft.:$192.02
- Monthly HOA dues:$20.83
About this home
9,000 BUILDER INCENTIVE! Take advantage of this limited-time opportunity on the beautifully designed Ficus floor plan located in Walnut Grove, one of North Augusta's most desirable and convenient locations. Use the 9,000 incentive toward closing costs, interest rate buy-down, or upgrades to personalize your new home. Incentive subject to change at any time - schedule your showing today!
This thoughtfully designed single-story home offers 3 bedrooms, 2 bathrooms, and approximately 1,554 heated square feet of comfortable living space with a functional layout perfect for both everyday living and entertaining. The Ficus plan blends open-concept design with practical spaces that maximize both flow and privacy.
The inviting family room serves as the heart of the home, offering generous space for relaxing or gathering with friends and family. Just steps away, the kitchen features ample cabinetry, granite countertops, modern appliances, and a convenient layout that makes cooking both easy and enjoyable. The adjacent breakfast area provides the perfect setting for casual dining and morning coffee, while maintaining seamless connection to the main living space.
The split-bedroom design provides ideal privacy for the owner's suite, located toward the rear of the home. The spacious primary bedroom easily accommodates a king-sized bed and additional furnishings, while the en-suite bath includes dual sinks, a walk-in shower, and a large walk-in closet designed for convenience and organization.
Two additional bedrooms are located on the opposite side of the home and share a full bathroom, making them perfect for family members, guests, or a home office. Each bedroom offers comfortable dimensions, ample closet space, and natural light.
Outdoor living is just steps away with the covered rear patio, ideal for grilling, relaxing, or enjoying the Carolina weather year-round. The two-car garage provides plenty of storage space and convenience, while the professionally landscaped yard adds to the home's curb appeal.
Additional highlights include energy-efficient construction, modern finishes, durable flooring, and quality craftsmanship throughout. The efficient layout ensures minimal wasted space while maintaining an open and airy feel.
Conveniently located in Walnut Grove, this home offers quick access to shopping, dining, schools, and major roadways, making daily commutes simple while still enjoying a peaceful neighborhood setting.
With its smart design, beautiful finishes, and limited-time 9,000 builder incentive, the Ficus plan presents an exceptional opportunity for new construction living in North Augusta.
Schedule your private tour today and discover why the Ficus is one of the most popular floor plans available. Home is 100% complete....
Contact an agent
Home facts
- Year built:2026
- Subdivision & Development:Walnut Grove
- Listing ID #:222875
- Added:150 day(s) ago
- Updated:September 14, 2026 at 11:13 AM
Rooms and interior
- Bedrooms:3
- Total bathrooms:2
- Full bathrooms:2
- Rooms Total:6
- Flooring:Carpet
- Kitchen Description:Dishwasher, Microwave, Range
- Bedroom Description:Bedroom on 1st Floor
- Living area:1,554 sq. ft.
Heating and cooling
- Cooling:Central Air
- Heating:Electric, Heat Pump
- Central air:Yes
Structure and exterior
- Year built:2026
- Building area:1,554 sq. ft.
- Lot area:0.19 Acres
- Lot Features:Landscaped, Sprinklers In Front, Sprinklers In Rear
- Architectural Style:Ranch
- Construction Materials:Drywall, Stone, Vinyl Siding
- Exterior Features:Patio
- Foundation Description:Slab
Schools
- High school:Strom Thurmond
- Middle school:Merriwether
- Elementary school:Merriwether
Utilities
- Water:Public
- Sewer:Public Sewer
Finances and disclosures
- Price:$298,400
- Price per sq. ft.:$192.02
Features and amenities
- Amenities:Cable Available, Ceiling Fan(s), Primary Downstairs, Solid Surface Counters
Parking
- Garage:Yes
- Garage spaces:2
New listings near 426 Mill Stone Lane
- New
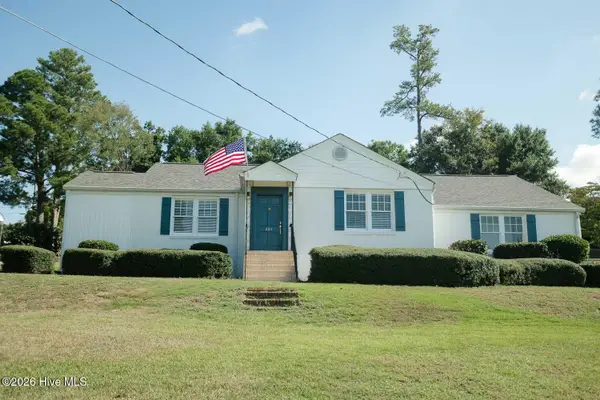 $308,525Active3 beds 2 baths1,522 sq. ft.
201 E Arlington Heights, North Augusta, SC 29841
MLS# 100603261Listed by: HOFFMANN RESIDENTIAL SERVICES - New
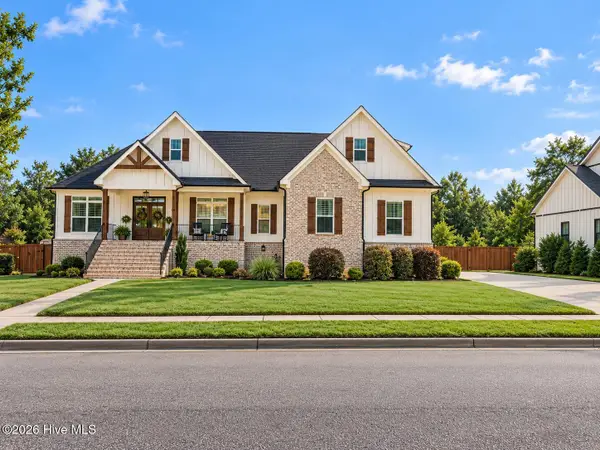 $729,900Active4 beds 4 baths2,928 sq. ft.
593 River North Drive, North Augusta, SC 29841
MLS# 100603266Listed by: RE/MAX REINVENTED - New
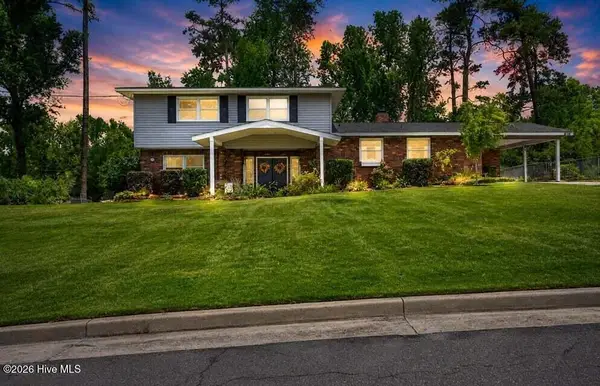 $375,000Active4 beds 3 baths2,340 sq. ft.
808 Brooks Drive, North Augusta, SC 29841
MLS# 100602713Listed by: MEYBOHM REAL ESTATE - WHEELER 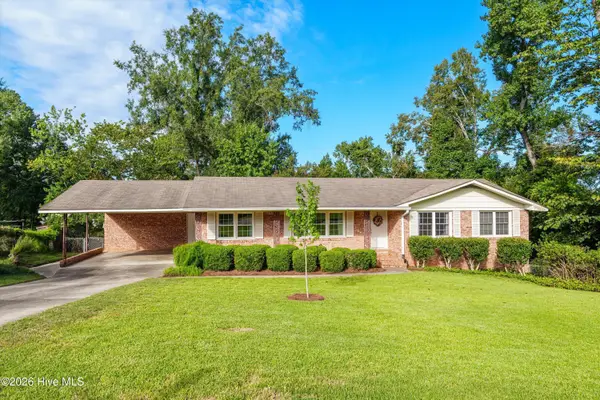 $320,000Pending4 beds 2 baths2,797 sq. ft.
607 Stanton Drive, North Augusta, SC 29841
MLS# 100602517Listed by: MEYBOHM REAL ESTATE - NORTH AUGUSTA- New
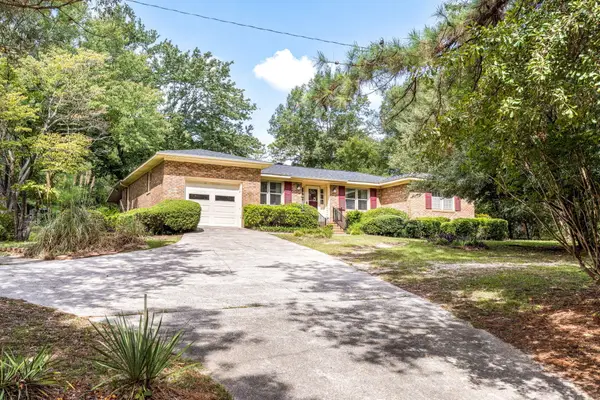 $299,900Active3 beds 3 baths2,547 sq. ft.
619 Cherokee Drive, North Augusta, SC 29841
MLS# 225485Listed by: MEYBOHM REAL ESTATE - NORTH AU - New
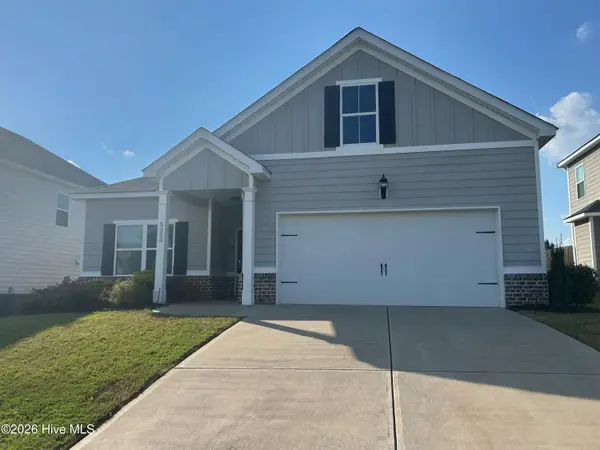 $338,500Active3 beds 2 baths1,869 sq. ft.
5353 Greyton Circle, North Augusta, SC 29860
MLS# 100602427Listed by: VANDERMORGAN REALTY - New
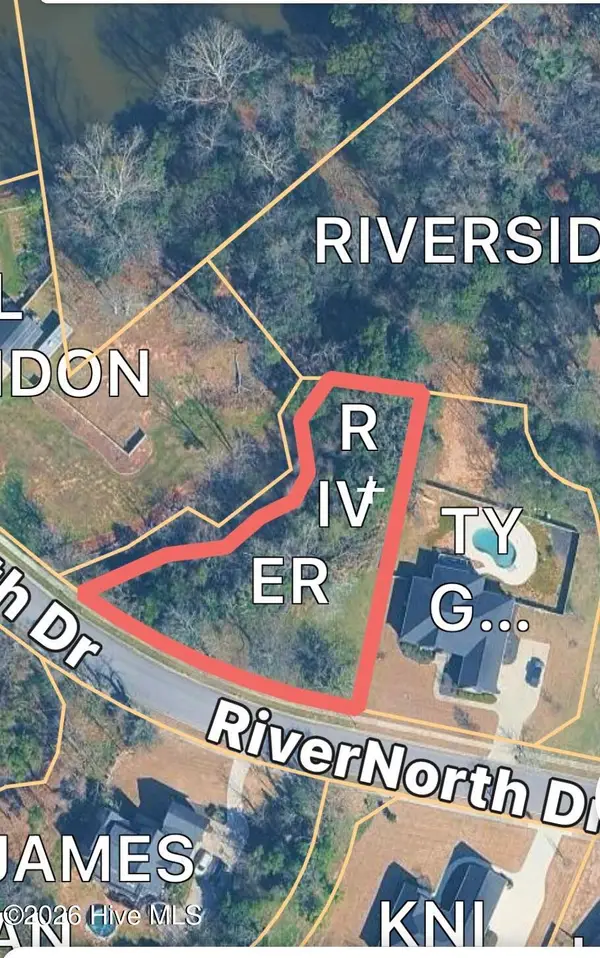 $85,000Active0.52 Acres
191 Rivernorth Drive, North Augusta, SC 29841
MLS# 100602252Listed by: BLANCHARD & CALHOUN - EVANS - New
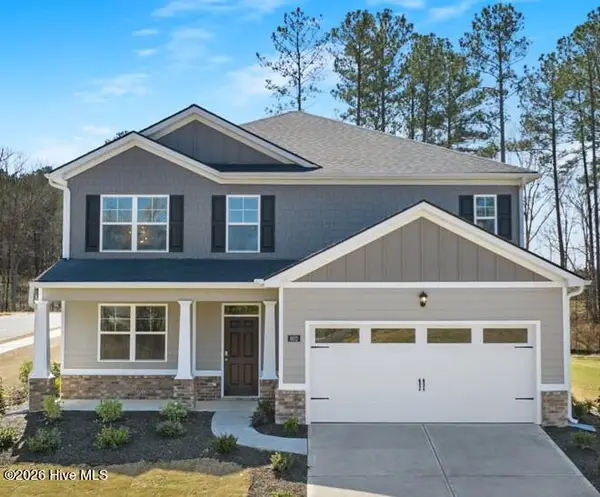 $377,355Active5 beds 4 baths2,721 sq. ft.
3317 Wrenfield Way, North Augusta, SC 29841
MLS# 100602253Listed by: D.R. HORTON REALTY OF GEORGIA, INC. - New
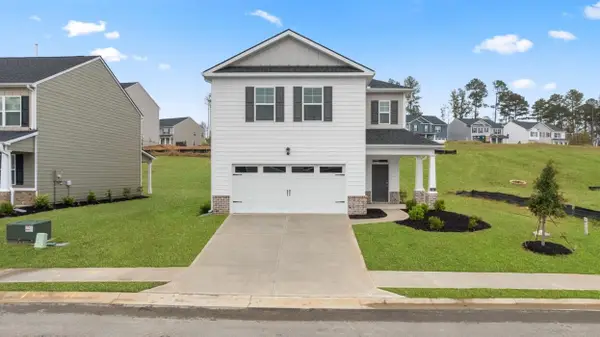 $331,355Active4 beds 3 baths2,176 sq. ft.
3420 Wrenfield Way, North Augusta, SC 29841
MLS# 100602258Listed by: D.R. HORTON REALTY OF GEORGIA, INC. - New
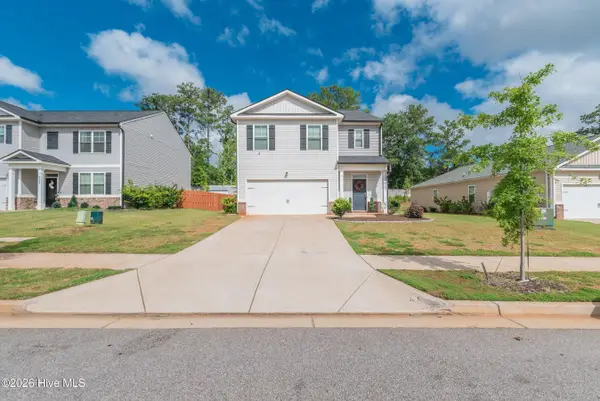 $339,000Active5 beds 3 baths2,466 sq. ft.
6143 Whitewater Drive, North Augusta, SC 29841
MLS# 100601866Listed by: MEYBOHM REAL ESTATE - AIKEN


Protect your home and budget from life's surprises with an Assurant Home Warranty, backed by a partner that supports you through every step of homeownership. Explore Plans.
© 2026 Better Homes and Gardens Real Estate LLC. An Anywhere Real Estate company. All rights reserved. Better Homes and Gardens® Real Estate is a registered trademark owned by Meredith Operations Corporation, licensed to Better Homes and Gardens Real Estate LLC and used with permission. Better Homes and Gardens Real Estate LLC fully supports the principles of the Fair Housing Act and the Equal Opportunity Act. Listing information is deemed reliable but is not guaranteed accurate.
Each office is independently owned and operated.
Any services or products provided by third parties are not provided by, affiliated with or related to Better Homes and Gardens Real Estate LLC, or its affiliated companies.