
5375 Proper Court, North Augusta, SC 29860
Local realty services provided by:Better Homes and Gardens Real Estate Lifestyle Property Partners
5375 Proper Court,North Augusta, SC 29860
$336,450
- 3 Beds
- 3 Baths
- 2,110 sq. ft.
- Single family
- Pending
Listed by: valerie terry, michele susman
Office: stanley martin ga/sc brokerage llc.
MLS#:98253267
Source:NC_CCAR
Price summary
- Price:$336,450
- Price per sq. ft.:$159.45
About this home
4.75 fixed rate plus 10,000 Closing Costs with use of preferred lender when closed by 9/22/2026. Plus 4,000 Real Hero discount for Military, first responders, teachers, medical, and SRS employees! The Sadler Plan is the perfect blend of comfort, style, and functionality. From the welcoming front porch, step into a spacious foyer that leads directly into the heart of the home. The open-concept design seamlessly connects the living, dining, and kitchen areas, creating an inviting space for both entertaining and everyday living. The kitchen features a spacious island and a walk-in pantry, offering plenty of storage and prep space for all your culinary needs. The main-level primary suite is a private retreat, complete with a spa-like ensuite featuring a large, tiled shower with a built-in seat, dual vanities, and a generous walk-in closet designed for both luxury and organization. Upstairs, a large flex area for secondary family entertainment plus two additional bedrooms provide comfort and versatility, along with a shared full bathroom to accommodate family and guests. A covered rear patio extends the living space outdoors, making it the perfect place to relax or entertain. Extra options included are Oak Stairs, vented exhaust for the microwave, 240V car charger rough in, Thoughtfully designed with both elegance and practicality, the Sadler Plan is a home that truly has it all. Schedule your tour today and see it for yourself. Lot 023....
Contact an agent
Home facts
- Year built:2026
- Subdivision & Development:Martintowne Ridge
- Listing ID #:98253267
- Added:200 day(s) ago
- Updated:September 14, 2026 at 08:15 AM
Rooms and interior
- Bedrooms:3
- Total bathrooms:3
- Full bathrooms:2
- Half bathrooms:1
- Rooms Total:7
- Flooring:Carpet
- Kitchen Description:Dishwasher, Disposal, Kitchen Island, Pantry, Range
- Bedroom Description:Walk-In Closet(s)
- Living area:2,110 sq. ft.
Heating and cooling
- Cooling:Central Air
- Heating:Forced Air, Heating, Natural Gas
- Central air:Yes
Structure and exterior
- Year built:2026
- Building area:2,110 sq. ft.
- Lot area:0.24 Acres
- Construction Materials:Stone, Vinyl Siding, Wood Frame
- Exterior Features:Covered, Patio, Porch
- Foundation Description:Slab
- Levels:2 Story
Schools
- High school:Strom Thurmond
- Middle school:Merriwether
- Elementary school:Merriwether
Utilities
- Water:Water Connected
- Sewer:Sewer Connected
Finances and disclosures
- Price:$336,450
- Price per sq. ft.:$159.45
Features and amenities
- Appliances:Dishwasher, Disposal, Range
- Laundry features:Washer Hookup
- Amenities:Street Lights, Walk-In Closet(s)
Parking
- Total parking spaces:2
- Parking description:Attached, Attached Garage, Garage, Garage Door Opener
- Garage:Yes
- Garage spaces:2

New listings near 5375 Proper Court
- New
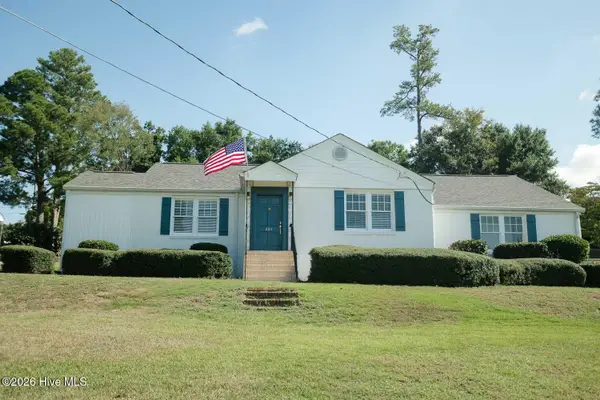 $308,525Active3 beds 2 baths1,522 sq. ft.
201 E Arlington Heights, North Augusta, SC 29841
MLS# 100603261Listed by: HOFFMANN RESIDENTIAL SERVICES - New
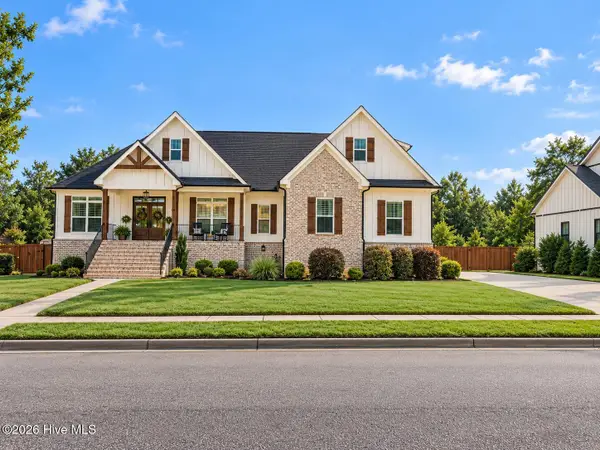 $729,900Active4 beds 4 baths2,928 sq. ft.
593 River North Drive, North Augusta, SC 29841
MLS# 100603266Listed by: RE/MAX REINVENTED - New
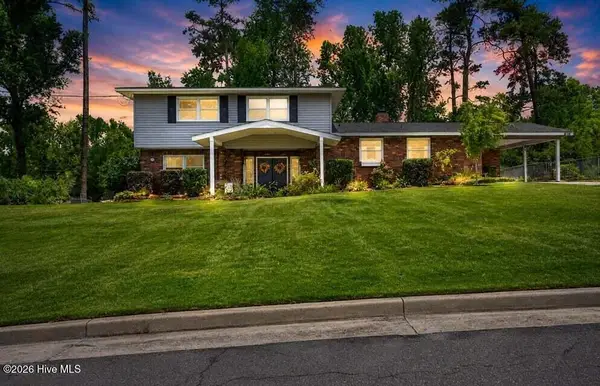 $375,000Active4 beds 3 baths2,340 sq. ft.
808 Brooks Drive, North Augusta, SC 29841
MLS# 100602713Listed by: MEYBOHM REAL ESTATE - WHEELER 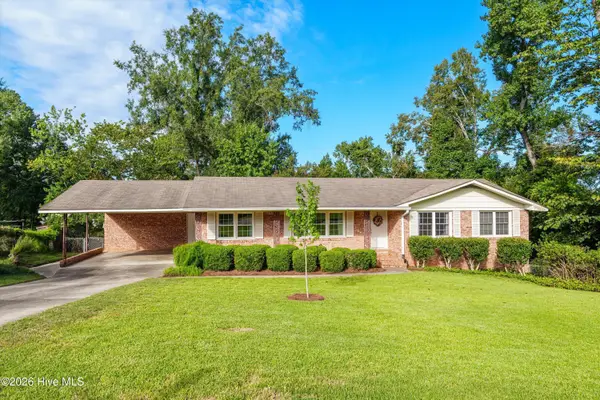 $320,000Pending4 beds 2 baths2,797 sq. ft.
607 Stanton Drive, North Augusta, SC 29841
MLS# 100602517Listed by: MEYBOHM REAL ESTATE - NORTH AUGUSTA- New
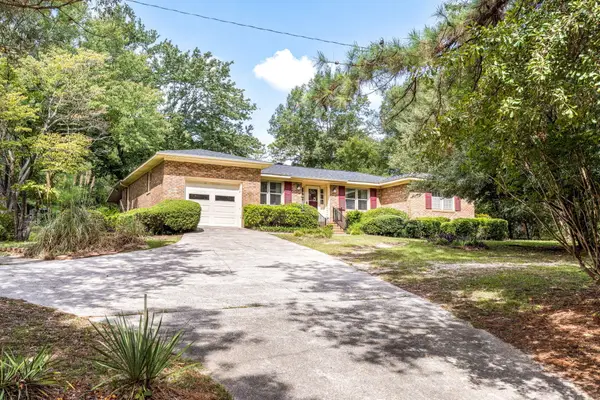 $299,900Active3 beds 3 baths2,547 sq. ft.
619 Cherokee Drive, North Augusta, SC 29841
MLS# 225485Listed by: MEYBOHM REAL ESTATE - NORTH AU - New
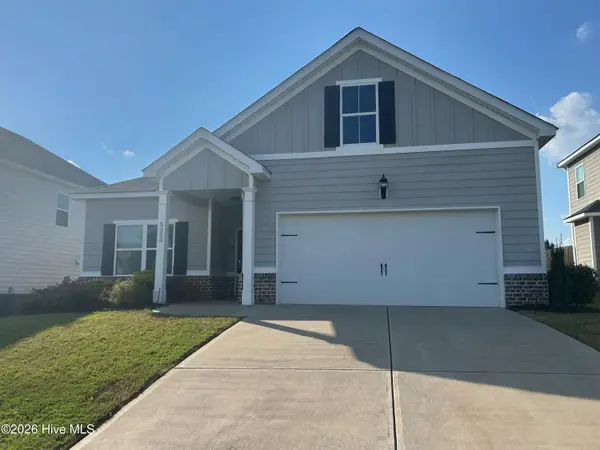 $338,500Active3 beds 2 baths1,869 sq. ft.
5353 Greyton Circle, North Augusta, SC 29860
MLS# 100602427Listed by: VANDERMORGAN REALTY - New
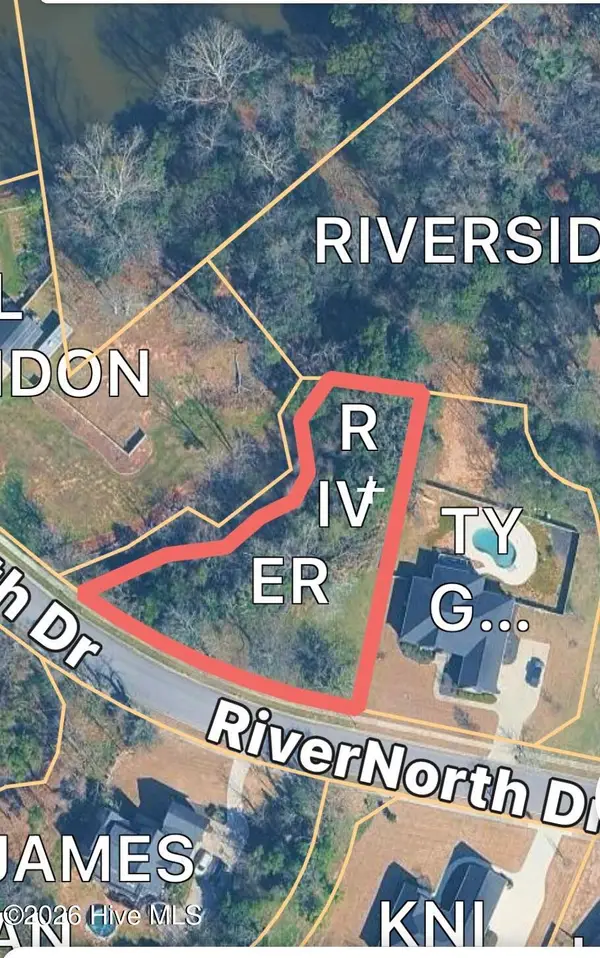 $85,000Active0.52 Acres
191 Rivernorth Drive, North Augusta, SC 29841
MLS# 100602252Listed by: BLANCHARD & CALHOUN - EVANS - New
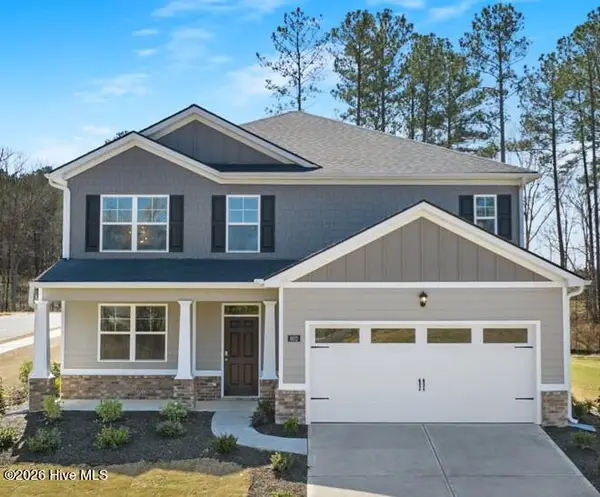 $377,355Active5 beds 4 baths2,721 sq. ft.
3317 Wrenfield Way, North Augusta, SC 29841
MLS# 100602253Listed by: D.R. HORTON REALTY OF GEORGIA, INC. - New
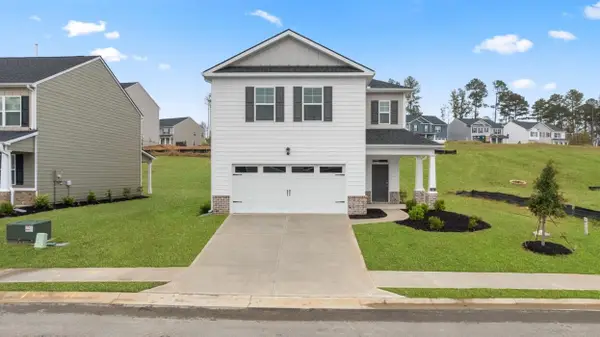 $331,355Active4 beds 3 baths2,176 sq. ft.
3420 Wrenfield Way, North Augusta, SC 29841
MLS# 100602258Listed by: D.R. HORTON REALTY OF GEORGIA, INC. - New
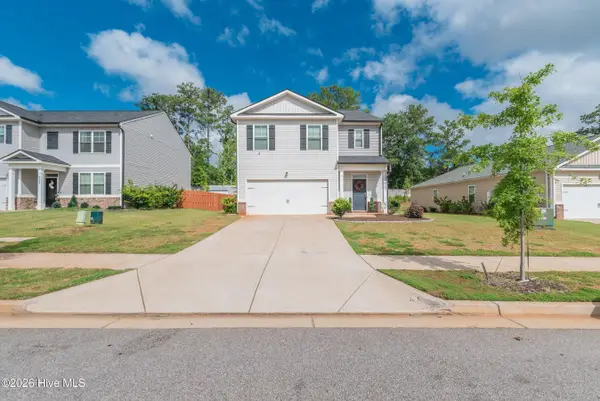 $339,000Active5 beds 3 baths2,466 sq. ft.
6143 Whitewater Drive, North Augusta, SC 29841
MLS# 100601866Listed by: MEYBOHM REAL ESTATE - AIKEN


Protect your home and budget from life's surprises with an Assurant Home Warranty, backed by a partner that supports you through every step of homeownership. Explore Plans.
© 2026 Better Homes and Gardens Real Estate LLC. An Anywhere Real Estate company. All rights reserved. Better Homes and Gardens® Real Estate is a registered trademark owned by Meredith Operations Corporation, licensed to Better Homes and Gardens Real Estate LLC and used with permission. Better Homes and Gardens Real Estate LLC fully supports the principles of the Fair Housing Act and the Equal Opportunity Act. Listing information is deemed reliable but is not guaranteed accurate.
Each office is independently owned and operated.
Any services or products provided by third parties are not provided by, affiliated with or related to Better Homes and Gardens Real Estate LLC, or its affiliated companies.