
605 Whitewood Way, North Augusta, SC 29860
Local realty services provided by:Better Homes and Gardens Real Estate Elliott Coastal Living
Listed by: martha warrick, kathy huskey
Office: meybohm real estate - north augusta
MLS#:98251919
Source:NC_CCAR
Price summary
- Price:$555,000
- Price per sq. ft.:$170.93
About this home
PRICE DROP!
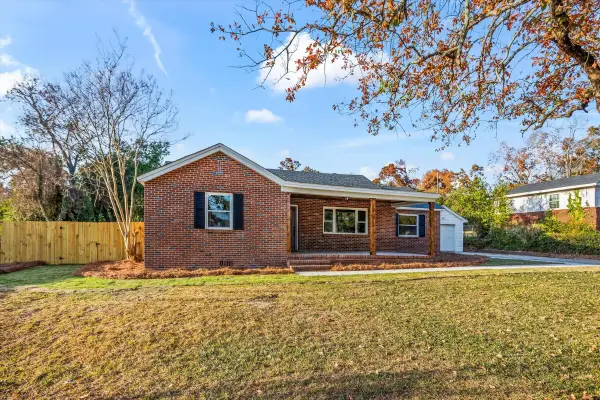
Welcome to your dream property in Oak Creek, one of North Augusta's most desirable subdivisions with large lots and a private secure feel. This beautiful home sits on a spacious two-thirds-acre lot, less than a mile from I-20 Exit 1. Enjoy a quiet location conveniently close to all parts of the Augusta area including all hospitals and Fort Gordon. Inside, a two-story foyer greets you with tons of natural light, hardwood floors, and double staircases. On either side: a formal dining room and a private office/living room with French pocket doors. The main level has 9-foot ceilings, custom plantation shutters and upgraded moldings. The updated kitchen features stainless appliances, granite counters, pull-out pantry shelves, and a bright breakfast area. It opens to the great room with a cozy fireplace and easy access to the screened porch. Outside you will find the recently renovated backyard featuring a covered patio, huge bar area ready for TV watching and grilling out, stamped concrete patio, and the perfect blend of open sunny space and shady trees. Upstairs there are four well-sized bedrooms, including a huge 26x22 bonus room over the garage with closet, fan, dormer windows, and storage seats--great for media, guests, or play. The primary suite has a trey ceiling, dual vanities, jetted tub, separate shower, walk-in closet with newly upgraded closet system. Extras: oversized garage with epoxy floor, large attic with new pull-down stairs and ample floored area for storage, a storage building, landscape lighting, sprinkler system, security system, 2012 roof, some newer windows, and recent HVAC. Voluntary HOA.
VACANT AND READY TO SHOW!...
Contact an agent
Home facts
- Year built:1993
- Listing ID #:98251919
- Added:141 day(s) ago
- Updated:May 25, 2026 at 10:21 AM
Rooms and interior
- Bedrooms:4
- Total bathrooms:3
- Full bathrooms:2
- Half bathrooms:1
- Rooms Total:14
- Flooring:Carpet, Vinyl
- Dining Description:Eat-in Kitchen
- Bathrooms Description:Whirlpool
- Kitchen Description:Dishwasher, Eat-in Kitchen, Kitchen Island, Pantry, Refrigerator
- Bedroom Description:Walk-In Closet(s)
- Living area:3,247 sq. ft.
Heating and cooling
- Cooling:Central Air
- Heating:Fireplace Insert, Fireplace(s), Forced Air, Heating, Natural Gas
- Central air:Yes
Structure and exterior
- Roof:Composition
- Year built:1993
- Building area:3,247 sq. ft.
- Lot area:0.63 Acres
- Construction Materials:Stucco, Wood Frame
- Exterior Features:Covered, Patio, Porch, Screened, Thermal Doors
- Foundation Description:Crawl Space
- Levels:2 Story
Schools
- High school:Fox Creek
- Middle school:Merriwether
- Elementary school:Merriwether
Finances and disclosures
- Price:$555,000
- Price per sq. ft.:$170.93
Features and amenities
- Appliances:Dishwasher, Refrigerator
- Laundry features:Washer Hookup
- Amenities:Blinds/Shades, Street Lights, Walk-In Closet(s)
Parking
- Total parking spaces:2
- Parking description:Attached Garage, Garage, Garage Door Opener, Parking Pad
- Garage:Yes
- Garage spaces:2

New listings near 605 Whitewood Way
- New
 $464,900Active4 beds 3 baths2,577 sq. ft.
687 Whitewood Way, North Augusta, SC 29860
MLS# 100576419Listed by: MEYBOHM REAL ESTATE - WHEELER - New
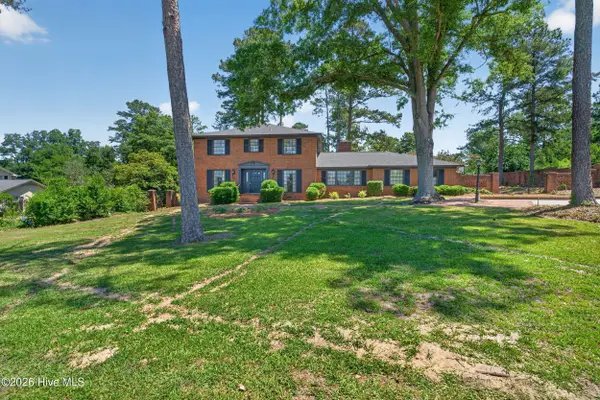 $477,000Active5 beds 3 baths2,878 sq. ft.
1919 Byrnes Road, North Augusta, SC 29841
MLS# 100576271Listed by: WRKHORSE REAL ESTATE - New
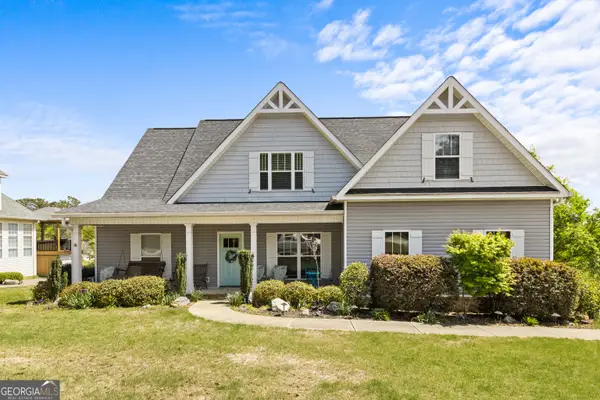 $449,000Active4 beds 3 baths2,228 sq. ft.
325 Dove Lake Drive, North Augusta, SC 29841
MLS# 10770237Listed by: Red Clay Properties - New
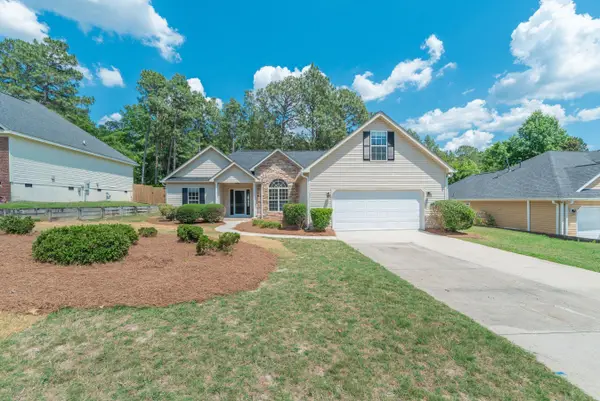 $339,000Active3 beds 2 baths2,134 sq. ft.
137 Swallow Lake Drive, North Augusta, SC 29841
MLS# 223581Listed by: MEYBOHM REAL ESTATE - AIKEN - New
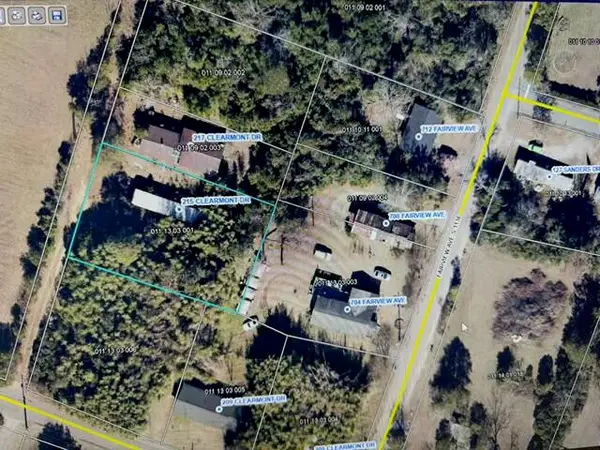 $17,500Active0.34 Acres
215 Clearmont Drive, North Augusta, SC 29841
MLS# 223578Listed by: REAL BROKER LLC - New
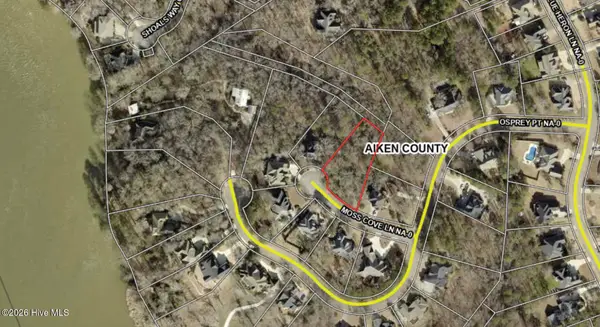 $55,000Active0.6 Acres
33 Moss Cove Lane, North Augusta, SC 29841
MLS# 100576054Listed by: SHERMAN & HEMSTREET REAL ESTATE - New
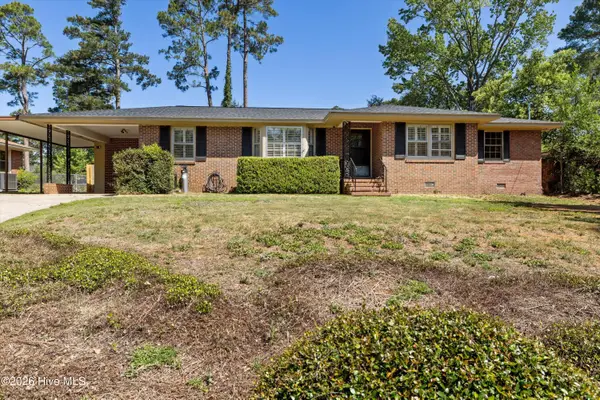 $320,000Active3 beds 2 baths2,169 sq. ft.
706 Brooks Drive, North Augusta, SC 29841
MLS# 100576074Listed by: SOUTHEASTERN RESIDENTIAL, LLC - New
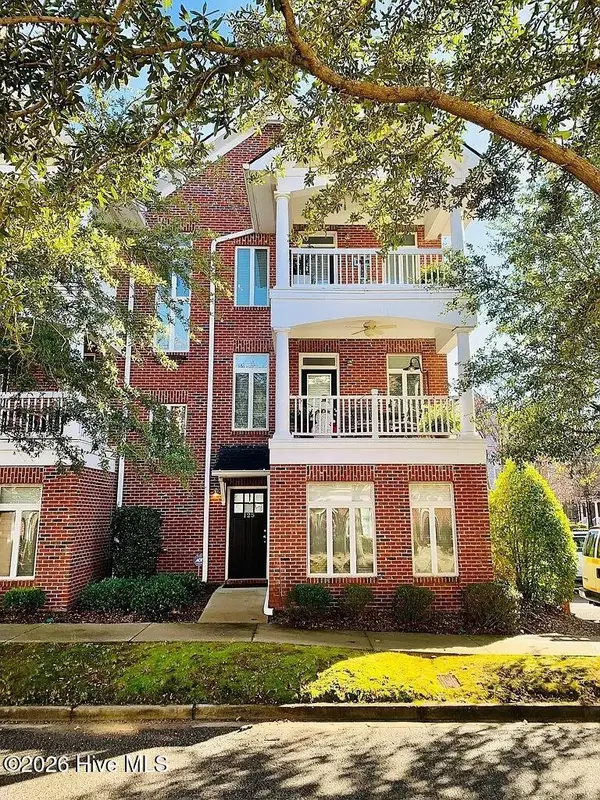 $375,000Active3 beds 4 baths1,964 sq. ft.
125 Landing Drive, North Augusta, SC 29841
MLS# 100575954Listed by: DOGWOOD REAL ESTATE, LLC - New
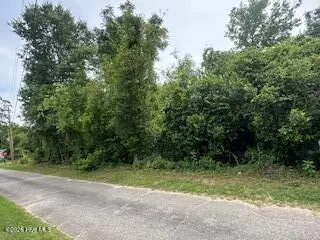 $26,000Active0.26 Acres
611 Burnside Avenue, North Augusta, SC 29841
MLS# 100575594Listed by: DAVID BUCK REAL ESTATE - New
 $373,000Active-- beds 3 baths2,093 sq. ft.
1826 Courtney Drive, North Augusta, SC 29841
MLS# 100575616Listed by: REVOLVE REAL ESTATE


Protect your home and budget from life's surprises with an Assurant Home Warranty, backed by a partner that supports you through every step of homeownership. Explore Plans.
© 2026 Better Homes and Gardens Real Estate LLC. An Anywhere Real Estate company. All rights reserved. Better Homes and Gardens® Real Estate is a registered trademark owned by Meredith Operations Corporation, licensed to Better Homes and Gardens Real Estate LLC and used with permission. Better Homes and Gardens Real Estate LLC fully supports the principles of the Fair Housing Act and the Equal Opportunity Act. Listing information is deemed reliable but is not guaranteed accurate.
Each office is independently owned and operated.
Any services or products provided by third parties are not provided by, affiliated with or related to Better Homes and Gardens Real Estate LLC, or its affiliated companies.