
621 Ashburn Drive #Wd324, North Augusta, SC 29860
Local realty services provided by:Better Homes and Gardens Real Estate Metro Brokers
621 Ashburn Drive #Wd324,North Augusta, SC 29860
$295,480
- 3 Beds
- 2 Baths
- 1,490 sq. ft.
- Single family
- Pending
Listed by: amanda bowling, jessica moon
Office: ivey realty associates, llc.
MLS#:100576026
Source:NC_CCAR
Price summary
- Price:$295,480
- Price per sq. ft.:$198.31
About this home
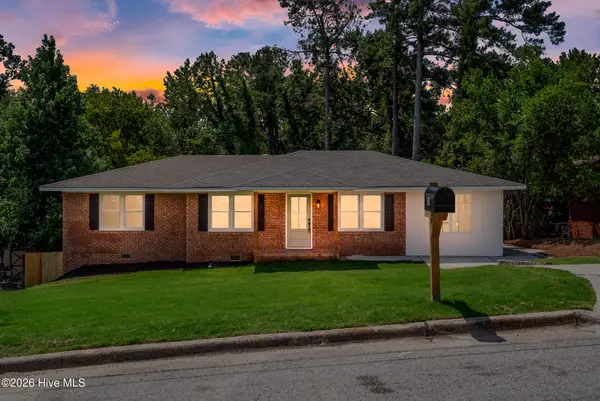
The 1490 floor plan offers 1,490 sq. ft. of efficient single-story living with 3 bedrooms and 2 full bathrooms, making it a strong fit for first-time homebuyers and those looking to downsize. The main living areas feature 9-foot ceilings, creating an open, airy feel across the entertaining spaces.
The primary bedroom includes a tray ceiling, an oversized closet, and a private primary bathroom for everyday comfort and storage. Two additional bedrooms are positioned near a second full bathroom, providing flexible space for guests, a home office, or hobbies.
A one-car garage adds convenient parking and storage, and the home also includes a partially floored attic, an ideal solution for seasonal items and extra belongings. This layout balances simple maintenance with the features buyers want in a practical, well-planned ranch-style home.
*Floor plan images, renderings, and videos are for illustration only. Actual construction may vary. Refer to official working drawings for the elevation and floor plan to be built, and to designer selections for materials and colors. Options and finishes shown may not be included and are determined by the sales contract....
Contact an agent
Home facts
- Year built:2026
- Subdivision & Development:Windsor
- Listing ID #:100576026
- Added:95 day(s) ago
- Updated:August 26, 2026 at 08:51 AM
Rooms and interior
- Bedrooms:3
- Total bathrooms:2
- Full bathrooms:2
- Rooms Total:6
- Flooring:Carpet
- Dining Description:Eat-in Kitchen
- Bathrooms Description:Walk-in Shower
- Kitchen Description:Dishwasher, Disposal, Eat-in Kitchen, Kitchen Island, Pantry, Range
- Bedroom Description:Walk-In Closet(s)
- Living area:1,490 sq. ft.
Heating and cooling
- Cooling:Central Air
- Heating:Electric, Forced Air, Heat Pump, Heating
- Central air:Yes
Structure and exterior
- Roof:Composition
- Year built:2026
- Building area:1,490 sq. ft.
- Lot Features:Wooded
- Construction Materials:Vinyl Siding, Wood Frame
- Exterior Features:Covered, Patio, Thermal Doors
- Foundation Description:Slab
- Levels:1 Story
Schools
- High school:Strom Thurmond
- Middle school:Merriwether
- Elementary school:Merriwether
Finances and disclosures
- Price:$295,480
- Price per sq. ft.:$198.31
Features and amenities
- Appliances:Dishwasher, Disposal, Range
- Laundry features:Washer Hookup
- Amenities:Ceiling Fan(s), Community Pool, Park, Playground, Street Lights, Trail(s), Tray Ceiling(s), Walk-In Closet(s)
- Pool features:Community Pool
Parking
- Total parking spaces:1
- Parking description:Attached, Attached Garage, Concrete, Garage, Garage Door Opener
- Garage:Yes
- Garage spaces:1

New listings near 621 Ashburn Drive #Wd324
- New
 $1,135,000Active5 beds 5 baths3,540 sq. ft.
295 River Wind Drive, North Augusta, SC 29841
MLS# 100596989Listed by: MEYBOHM REAL ESTATE - EVANS - New
 $379,900Active3 beds 2 baths2,067 sq. ft.
1307 Lake Greenwood Drive, North Augusta, SC 29841
MLS# 100598604Listed by: 1 PERCENT LISTS CSRA - New
 $249,900Active4 beds 2 baths1,548 sq. ft.
316 Belair Road, North Augusta, SC 29841
MLS# 100598479Listed by: EXP REALTY, LLC - New
 $465,000Active5 beds 3 baths3,067 sq. ft.
254 Longstreet Crossing, North Augusta, SC 29860
MLS# 100598320Listed by: MEYBOHM REAL ESTATE - EVANS - New
 $235,000Active6 beds 2 baths1,725 sq. ft.
1108 Weston Street #A&B, North Augusta, SC 29841
MLS# 100598307Listed by: SOUTHEASTERN RESIDENTIAL, LLC - New
 $265,000Active3 beds 2 baths1,387 sq. ft.
37 Hillwood Court, North Augusta, SC 29841
MLS# 100598203Listed by: MEYBOHM REAL ESTATE - WHEELER - New
 $805,000Active7 beds 5 baths4,896 sq. ft.
270 Rivernorth Drive, North Augusta, SC 29841
MLS# 100597976Listed by: MEYBOHM REAL ESTATE - EVANS - New
 $200,000Active3 beds 2 baths2,044 sq. ft.
1022 Mckenzie Street, North Augusta, SC 29841
MLS# 100598050Listed by: TROWBRIDGE REALTY - New
 $299,900Active3 beds 2 baths1,542 sq. ft.
625 Flatwood Court, North Augusta, SC 29860
MLS# 100597904Listed by: MARKET HOUSE REALTY, LLC - New
 $644,900Active5 beds 5 baths3,695 sq. ft.
154 Oakbrook Drive, North Augusta, SC 29860
MLS# 225103Listed by: PROPERTY PARTNERS


Protect your home and budget from life's surprises with an Assurant Home Warranty, backed by a partner that supports you through every step of homeownership. Explore Plans.
© 2026 Better Homes and Gardens Real Estate LLC. An Anywhere Real Estate company. All rights reserved. Better Homes and Gardens® Real Estate is a registered trademark owned by Meredith Operations Corporation, licensed to Better Homes and Gardens Real Estate LLC and used with permission. Better Homes and Gardens Real Estate LLC fully supports the principles of the Fair Housing Act and the Equal Opportunity Act. Listing information is deemed reliable but is not guaranteed accurate.
Each office is independently owned and operated.
Any services or products provided by third parties are not provided by, affiliated with or related to Better Homes and Gardens Real Estate LLC, or its affiliated companies.